2642 Starry Sky Lane
About this property
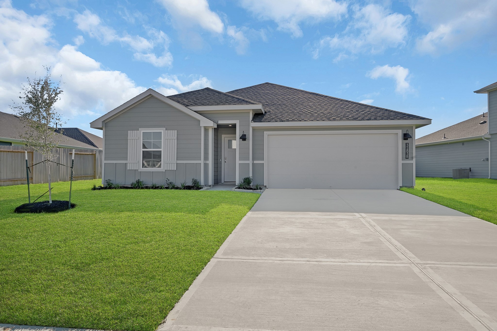
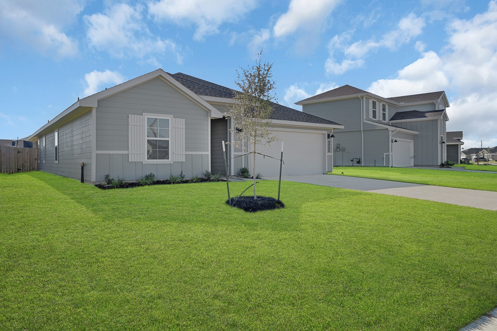
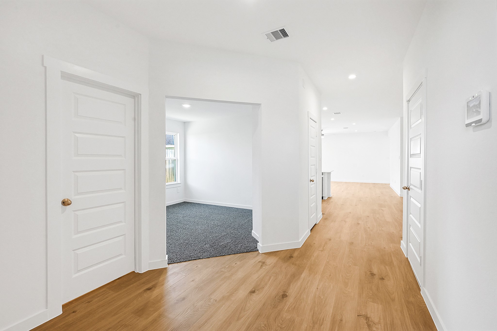
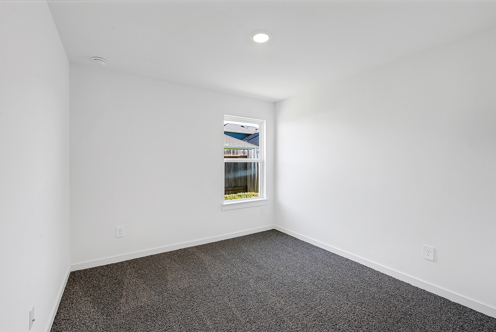
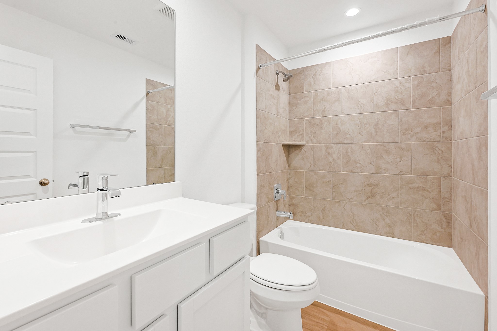
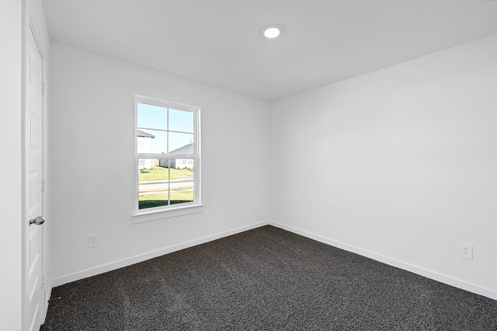
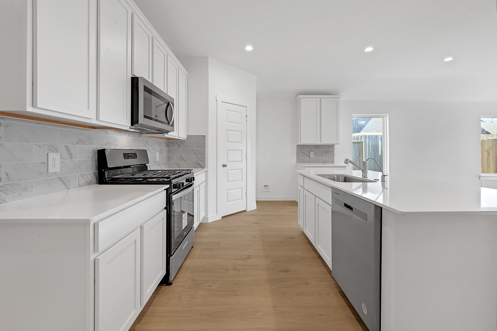
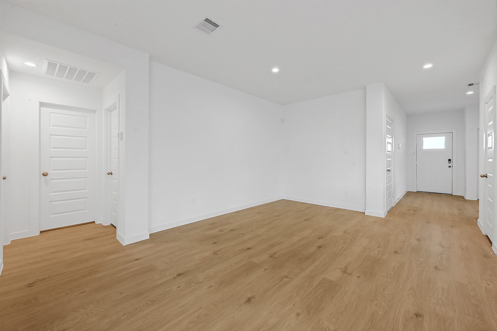
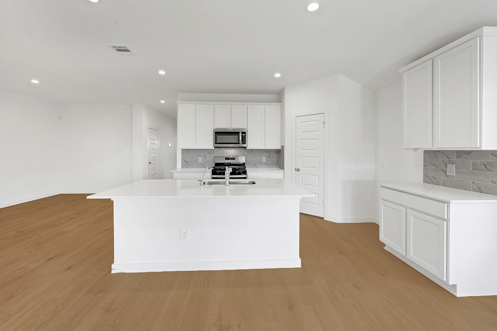
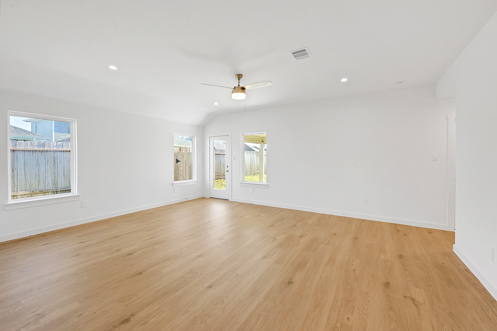
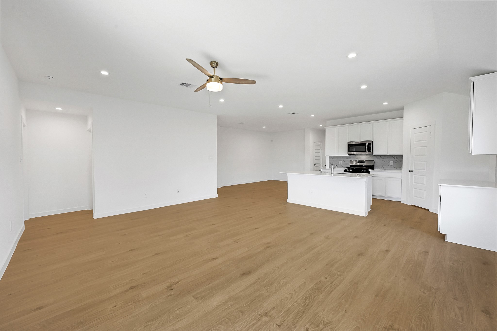
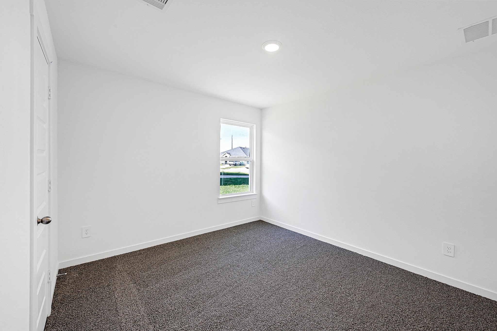
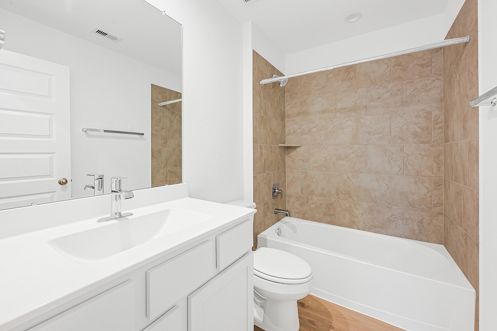
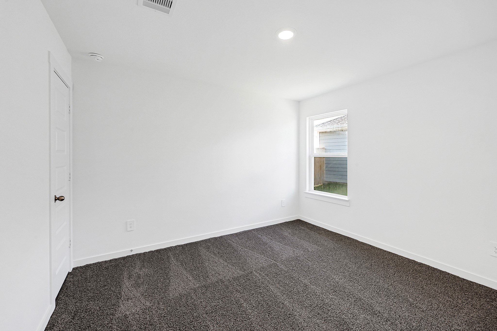
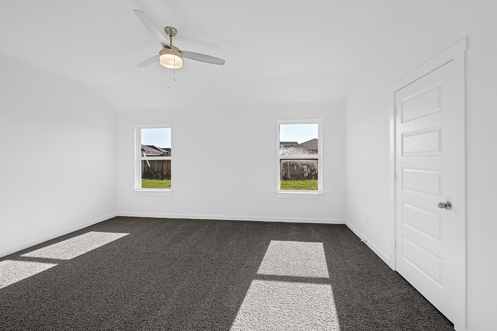
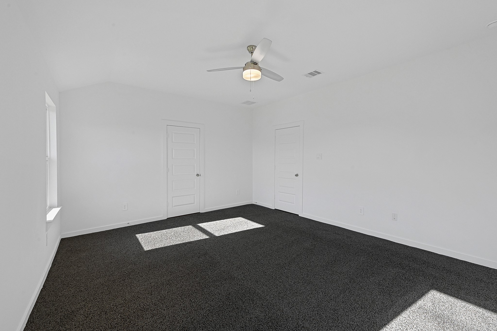
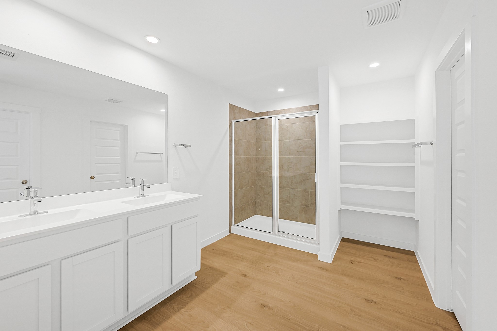
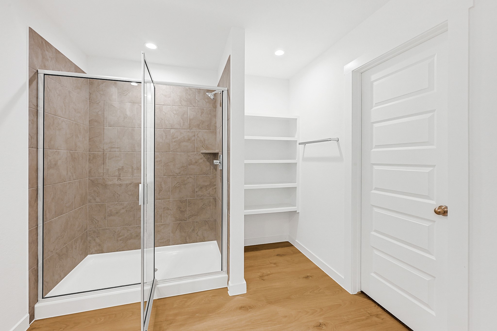
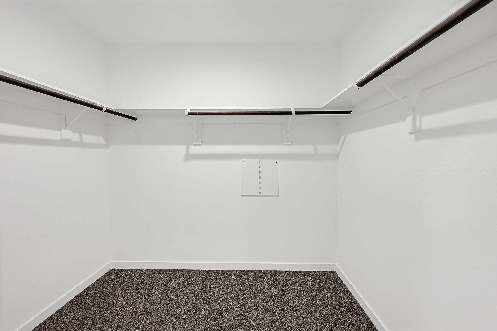
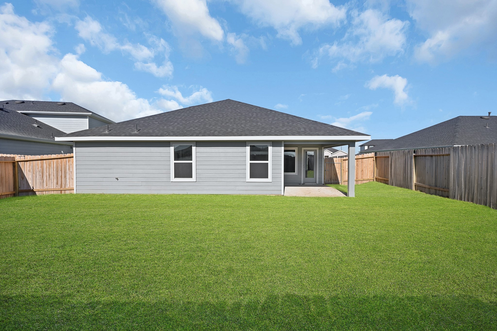
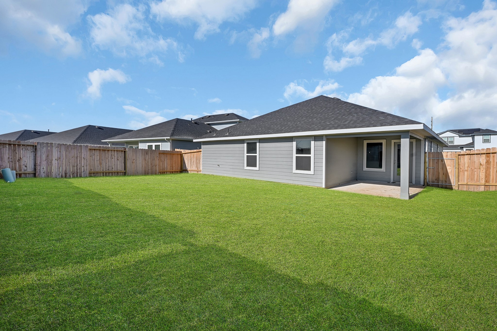
ESTIMATED COMPLETION DATE JULY 2026. The Lakeway plan is a beautifully designed one-story home offering 4 bedrooms, 3 full bathrooms, a private study, and a 2-car garage across 2,034 sqft of living space. The open-concept layout seamlessly connects the spacious family room, dining area, and gourmet kitchen with oversized island, creating the perfect space for everyday living and entertaining. The private primary suite features a large walk-in closet and well-appointed bath with dual sinks. Three secondary bedrooms provide added flexibility for family or guests, while the dedicated study offers the perfect work-from-home space. A covered patio comes standard, extending your living space outdoors for relaxing or hosting guests.
About this property
ESTIMATED COMPLETION DATE JULY 2026. The Lakeway plan is a beautifully designed one-story home offering 4 bedrooms, 3 full bathrooms, a private study, and a 2-car garage across 2,034 sqft of living space. The open-concept layout seamlessly connects the spacious family room, dining area, and gourmet kitchen with oversized island, creating the perfect space for everyday living and entertaining. The private primary suite features a large walk-in closet and well-appointed bath with dual sinks. Three secondary bedrooms provide added flexibility for family or guests, while the dedicated study offers the perfect work-from-home space. A covered patio comes standard, extending your living space outdoors for relaxing or hosting guests.
Features and Additional Information
Baths
Presented By Coldwell Banker Commercial Gateway



Area Information
30 | Fort Bend County | Holly Ridge
Schools in the Area
-
turned_in
Elementary School
-
turned_in
Middle School
-
turned_in
High School
Want to See More Listings in the Area?
Brokerage: D.R. Horton-Texas, LTD