2634 Afton Heights Way
About this property
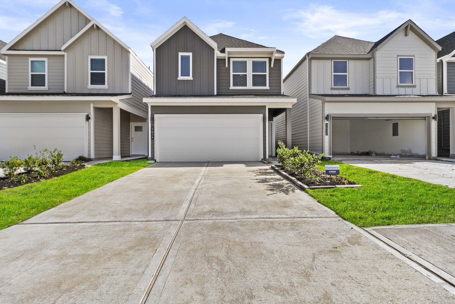
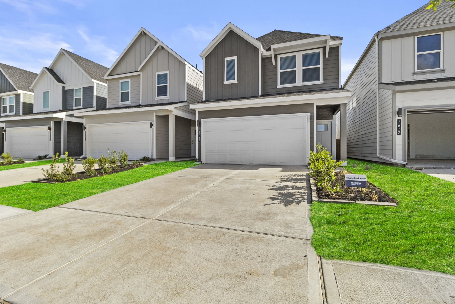
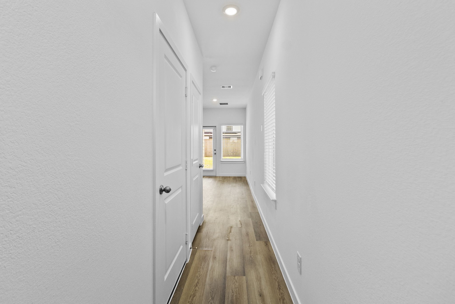
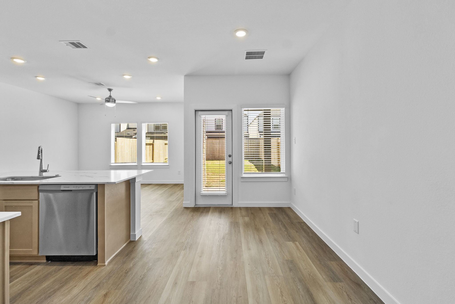
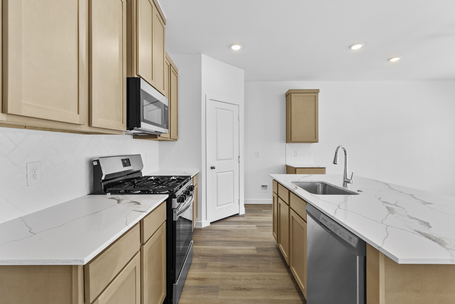
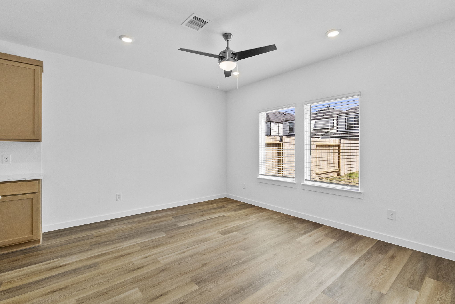
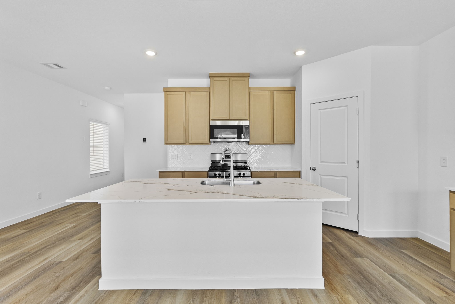
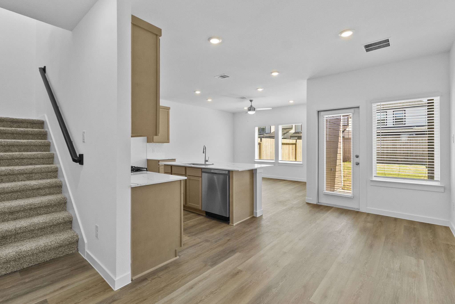
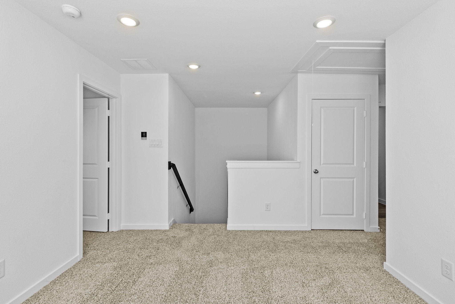
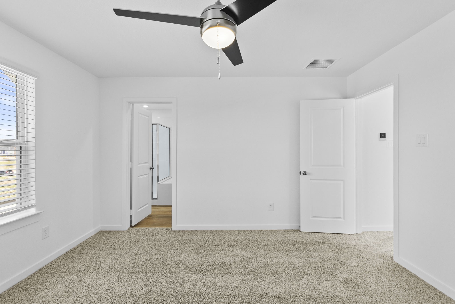
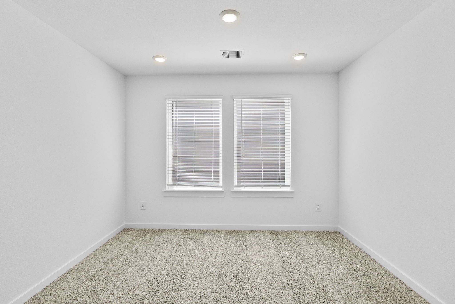
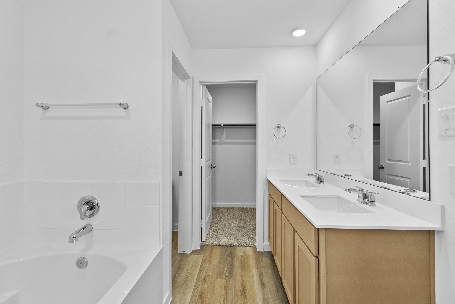
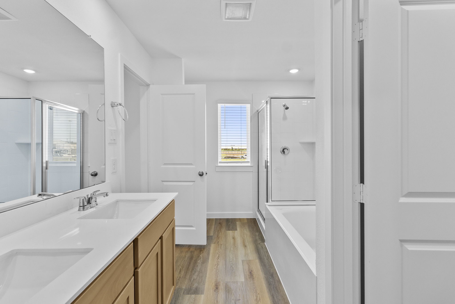
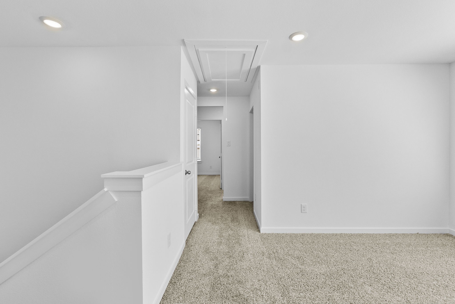
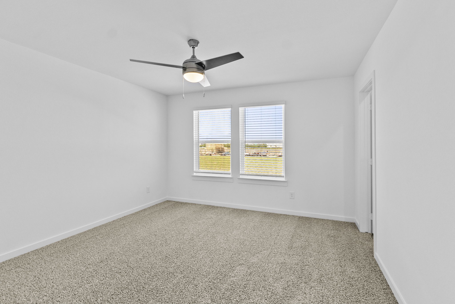
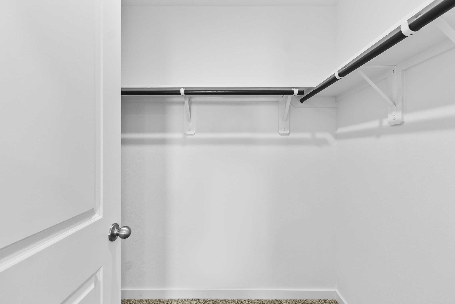
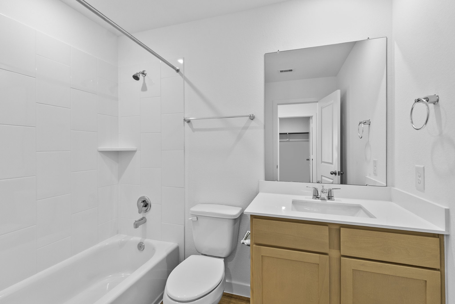
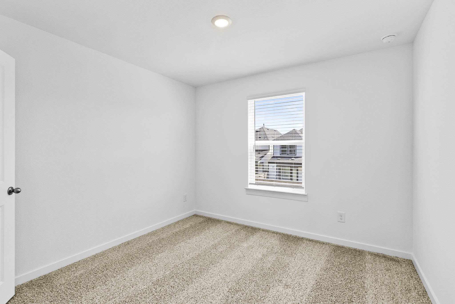
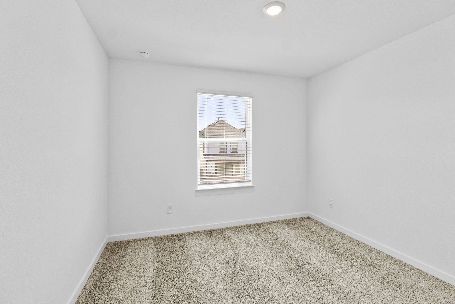
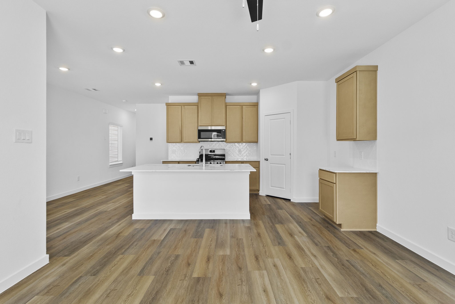
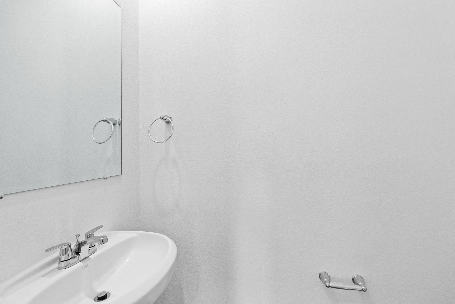
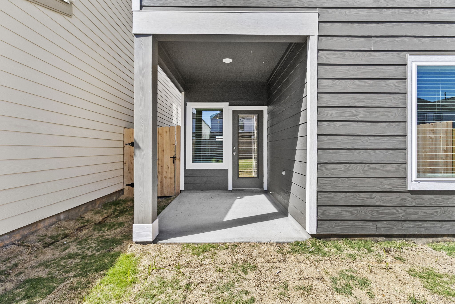
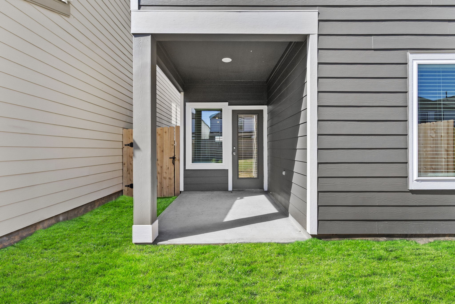
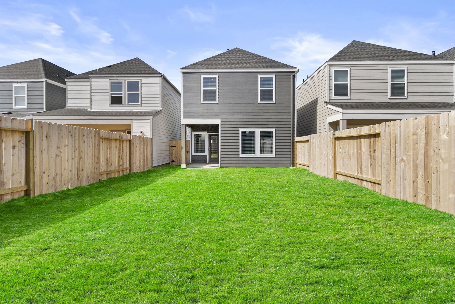
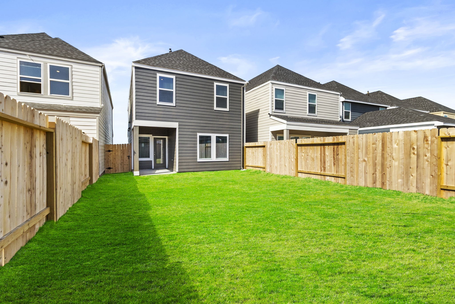
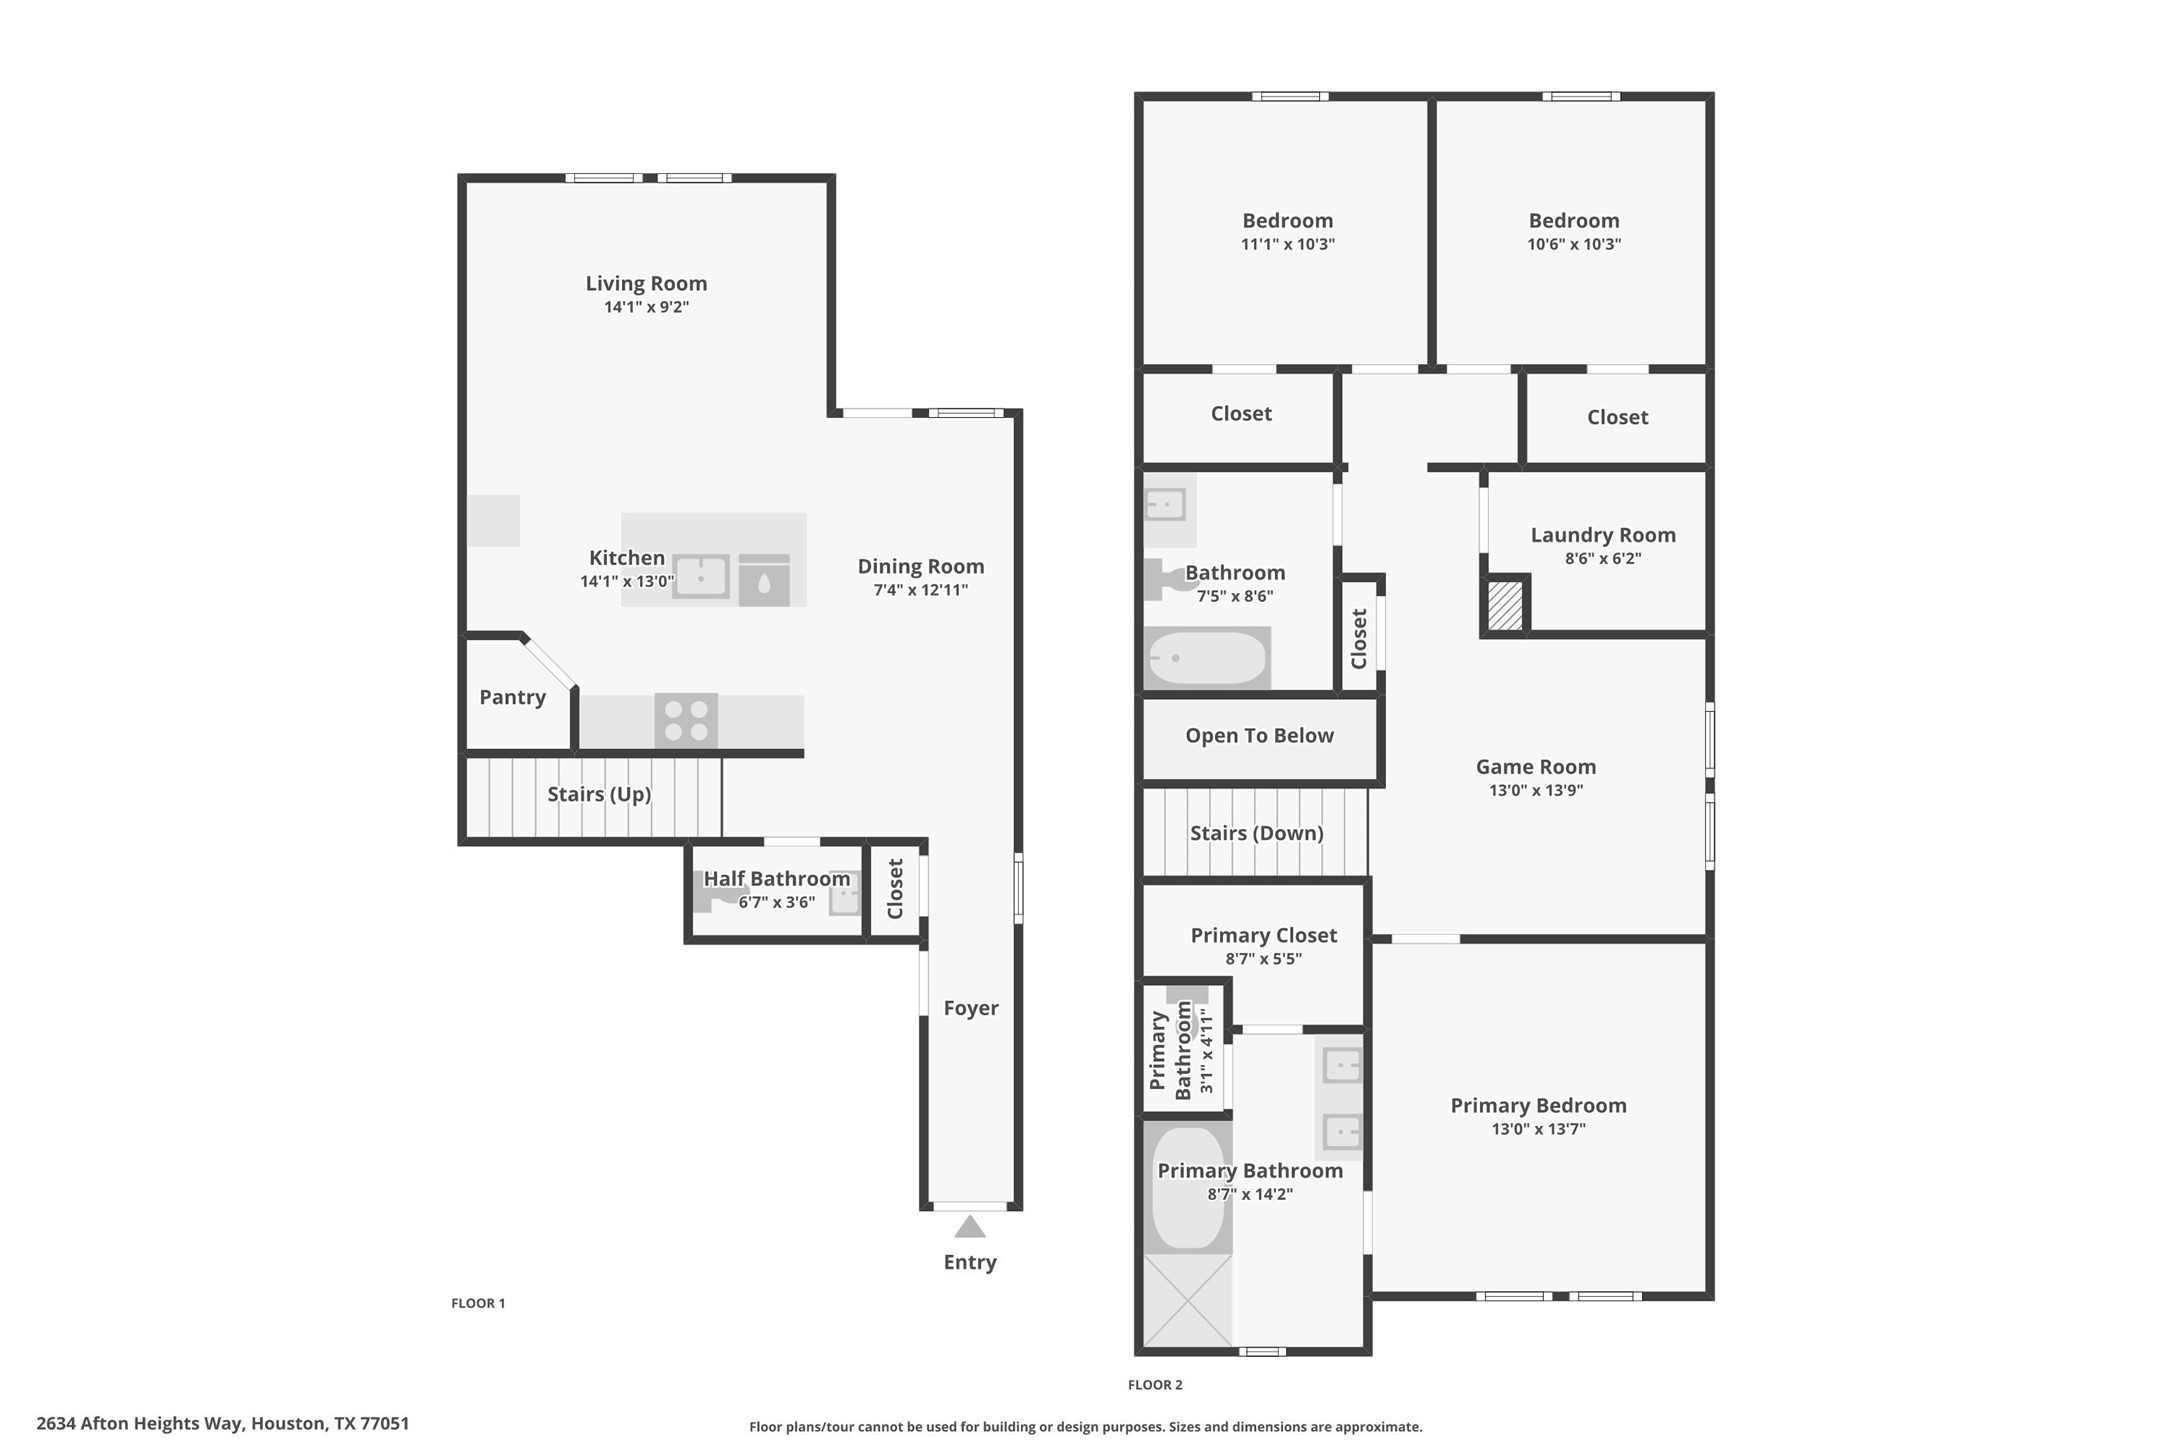
This thoughtfully designed two-story home offers 4 bedrooms, 2.5 bathrooms, a loft, and a 2-car garage, combining modern style with everyday functionality. The open-concept layout seamlessly connects the kitchen, dining, and living areas, creating an ideal space for entertaining and daily living. The kitchen features ample counter space, pantry storage, and a central island for prep and gathering. The first-floor primary suite includes a walk-in closet and private bath, offering a comfortable retreat. Upstairs features a versatile loft along with three secondary bedrooms and a full bathroom, providing flexibility for guests, work, or play. Additional highlights include energy-efficient construction, modern finishes, and a functional layout. Conveniently located near major highways, shopping, dining, and city amenities.
About this property
This thoughtfully designed two-story home offers 4 bedrooms, 2.5 bathrooms, a loft, and a 2-car garage, combining modern style with everyday functionality. The open-concept layout seamlessly connects the kitchen, dining, and living areas, creating an ideal space for entertaining and daily living. The kitchen features ample counter space, pantry storage, and a central island for prep and gathering. The first-floor primary suite includes a walk-in closet and private bath, offering a comfortable retreat. Upstairs features a versatile loft along with three secondary bedrooms and a full bathroom, providing flexibility for guests, work, or play. Additional highlights include energy-efficient construction, modern finishes, and a functional layout. Conveniently located near major highways, shopping, dining, and city amenities.
Features and Additional Information
Baths
Presented By Coldwell Banker Commercial Gateway



Area Information
3 | Harris County | Grand West
Schools in the Area
-
turned_in
Elementary School
-
turned_in
Middle School
-
turned_in
High School
Want to See More Listings in the Area?
Brokerage: Keller Williams City View