26247 Needle Point
About this property
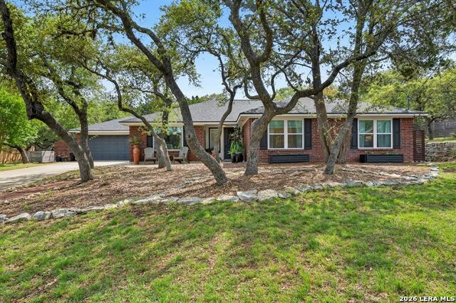
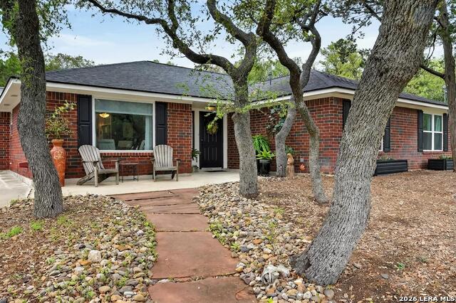
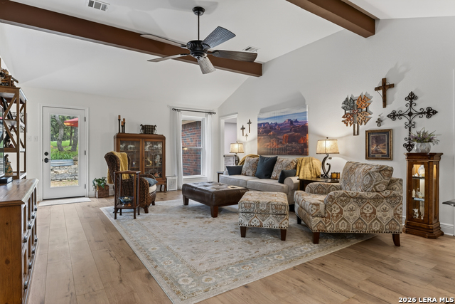
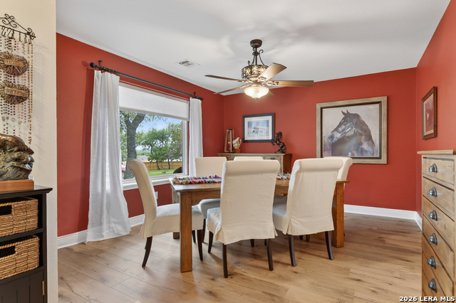
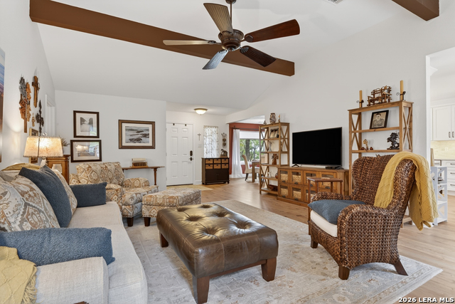
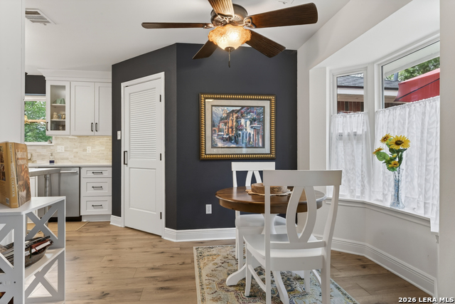
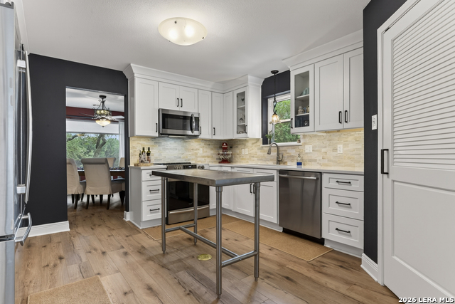
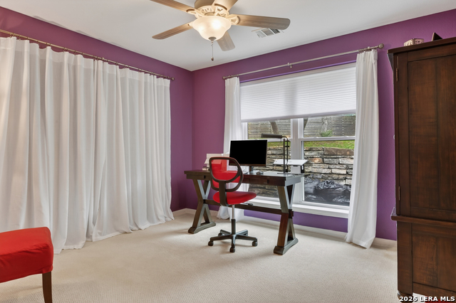
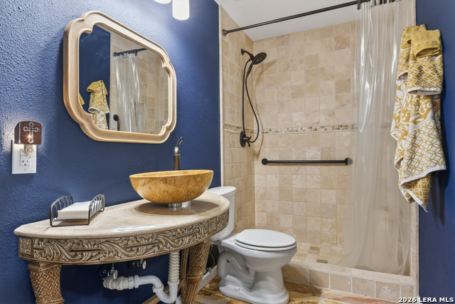
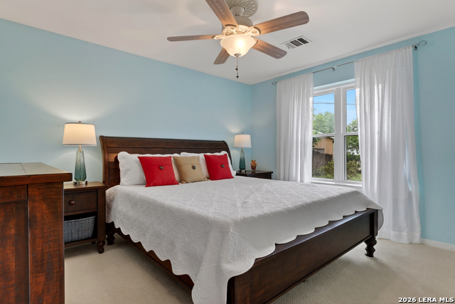
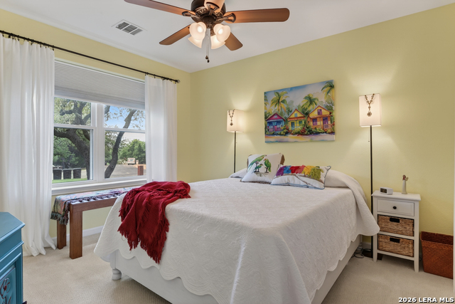
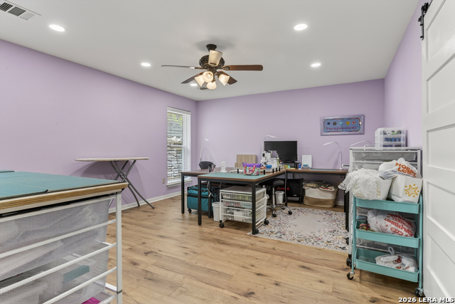
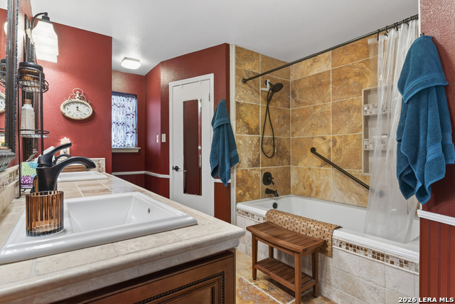
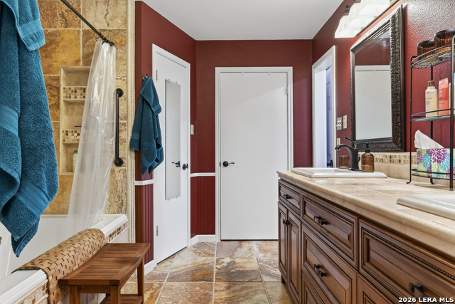
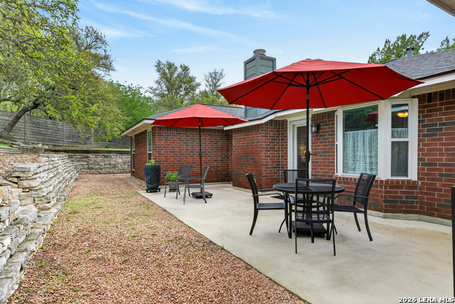
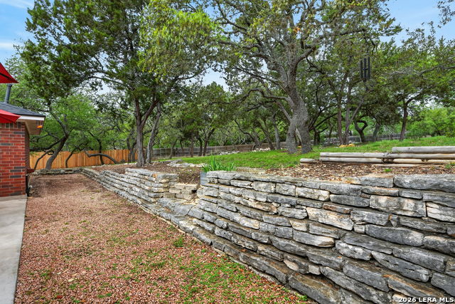
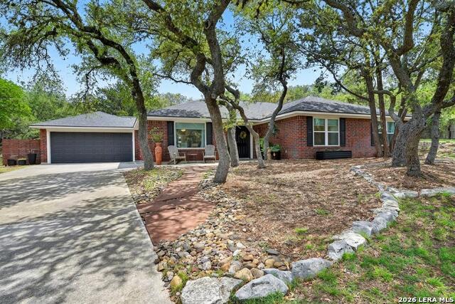
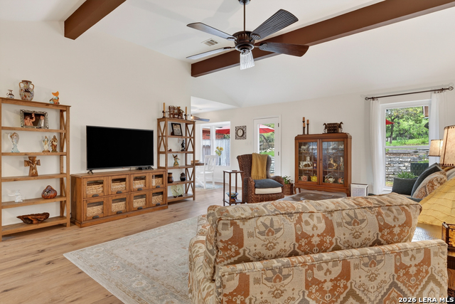
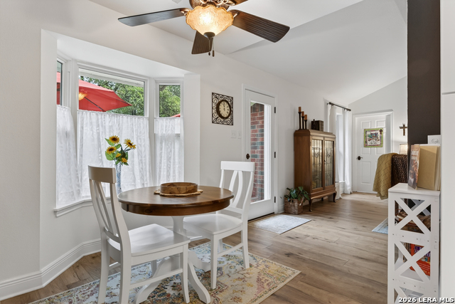
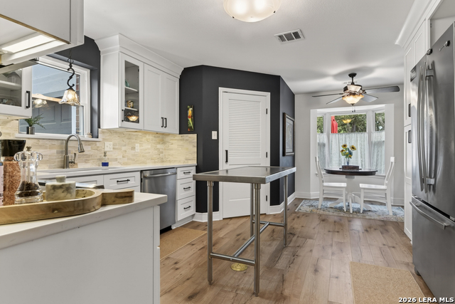
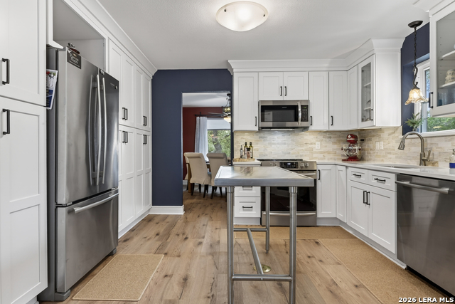
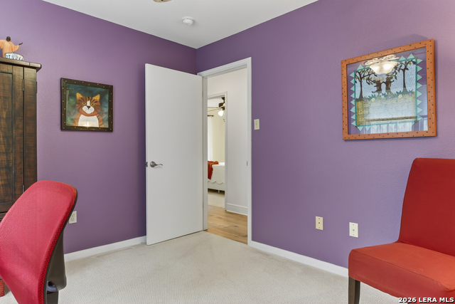
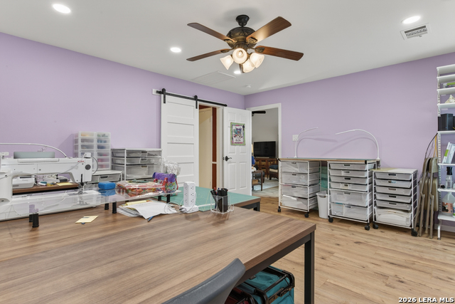
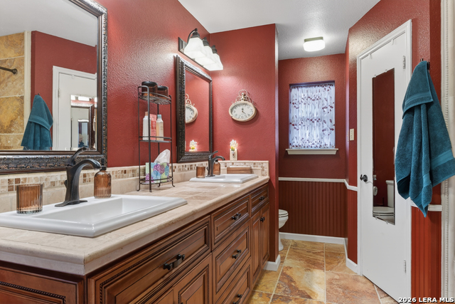
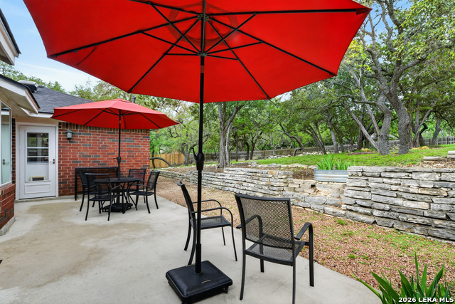
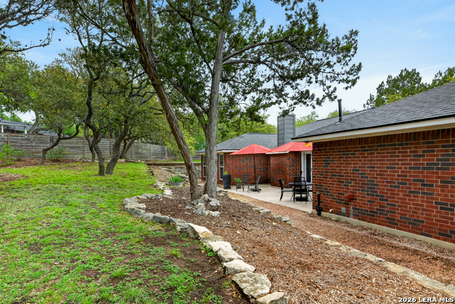
Versatility and thoughtful design define this home, ideally situated on a cul-de-sac street where limited traffic create a more peaceful setting. The living room serves as a warm centerpiece with vaulted ceilings, exposed beams, and abundant natural light, creating an inviting space to gather and unwind. The fully remodeled modern kitchen continues the flow with floor-to-ceiling cabinetry, pull-out drawers, and updated appliances, opening seamlessly to both a formal dining room for special gatherings and a bright breakfast nook for everyday meals. There is a wonderful floor plug also available for use at the stainless steel island. A dedicated office with large windows offers a bright place to work or create and can easily serve as a fourth bedroom if needed, while the spacious primary suite-currently used as a hobby room-highlights the flexibility to serve as a private retreat or creative space. Secondary bedrooms are comfortably sized and filled with natural light, and both bathrooms have been beautifully remodeled with distinctive finishes. Recent updates including flooring, roof, and a water heater, add to the home's overall appeal and functionality. This home has been well-maintained. Step outside to a private backyard designed for relaxation and entertaining, where an extended patio, multiple seating areas, and stone terracing create a layered outdoor experience. Mature trees provide shade and a sense of seclusion, making it easy to enjoy quiet mornings or gather with friends. Beyond the home, the neighborhood offers a true sense of community with a large park, walking paths around a pond, tennis courts, and a pool-perfect for both recreation and daily enjoyment.
About this property
Versatility and thoughtful design define this home, ideally situated on a cul-de-sac street where limited traffic create a more peaceful setting. The living room serves as a warm centerpiece with vaulted ceilings, exposed beams, and abundant natural light, creating an inviting space to gather and unwind. The fully remodeled modern kitchen continues the flow with floor-to-ceiling cabinetry, pull-out drawers, and updated appliances, opening seamlessly to both a formal dining room for special gatherings and a bright breakfast nook for everyday meals. There is a wonderful floor plug also available for use at the stainless steel island. A dedicated office with large windows offers a bright place to work or create and can easily serve as a fourth bedroom if needed, while the spacious primary suite-currently used as a hobby room-highlights the flexibility to serve as a private retreat or creative space. Secondary bedrooms are comfortably sized and filled with natural light, and both bathrooms have been beautifully remodeled with distinctive finishes. Recent updates including flooring, roof, and a water heater, add to the home's overall appeal and functionality. This home has been well-maintained. Step outside to a private backyard designed for relaxation and entertaining, where an extended patio, multiple seating areas, and stone terracing create a layered outdoor experience. Mature trees provide shade and a sense of seclusion, making it easy to enjoy quiet mornings or gather with friends. Beyond the home, the neighborhood offers a true sense of community with a large park, walking paths around a pond, tennis courts, and a pool-perfect for both recreation and daily enjoyment.
Features and Additional Information
Baths
Presented By Coldwell Banker Commercial Gateway



Area Information
Bexar | Bexar County | TIMBERWOOD PARK
Schools in the Area
-
turned_in
Elementary SchoolTimberwood Park
-
turned_in
Middle SchoolPieper Ranch
-
turned_in
High SchoolPieper
Want to See More Listings in the Area?
Brokerage: M. Stagers Realty Partners