26219 Park Bend
About this property
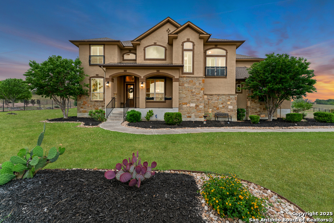
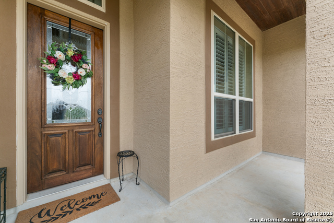
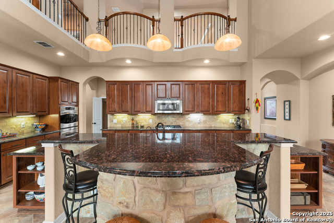
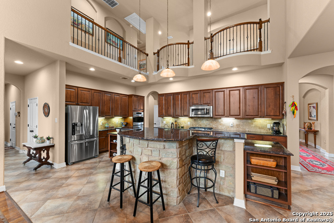
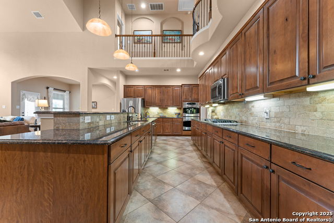
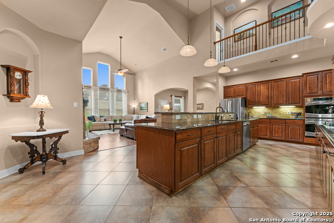
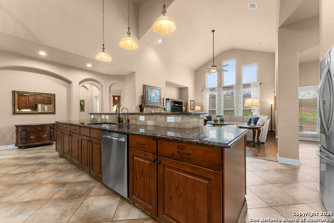
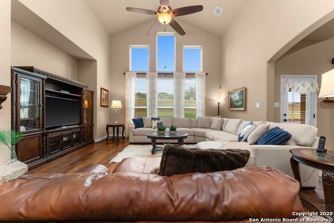
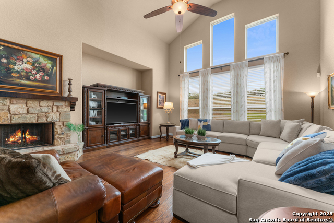
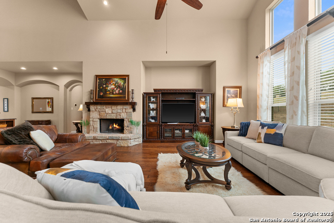
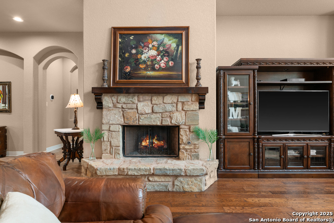
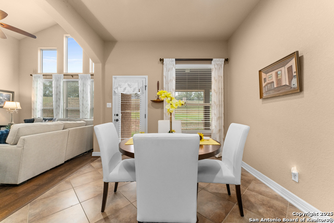
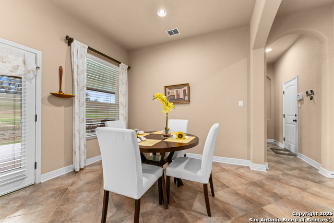
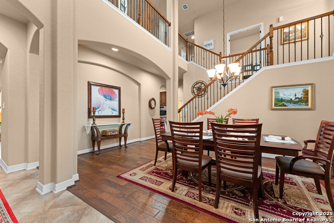
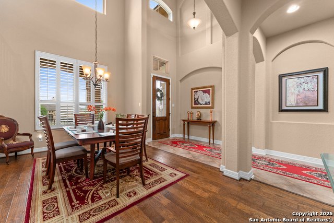
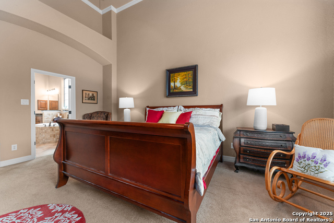
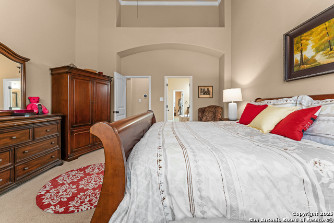
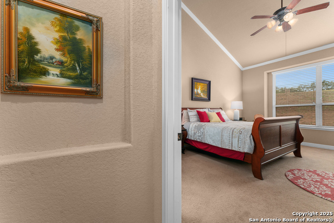
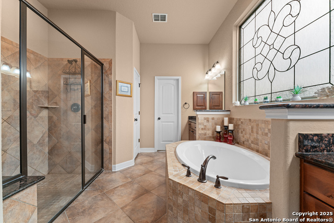
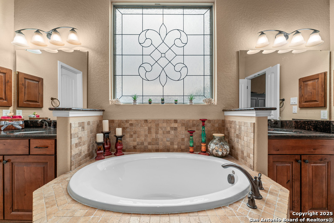
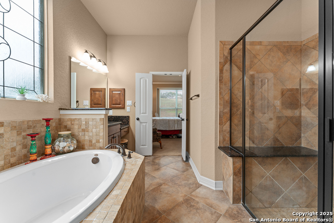
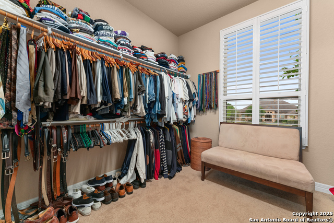
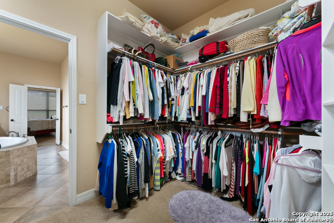
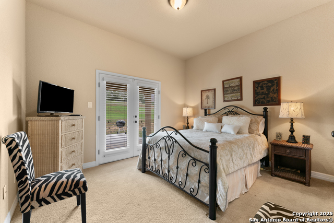
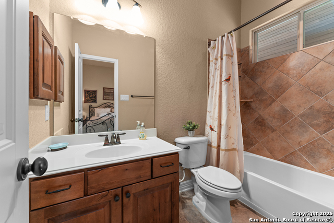
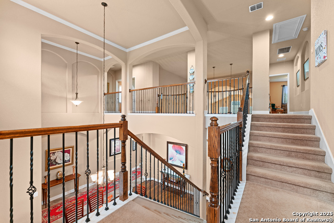
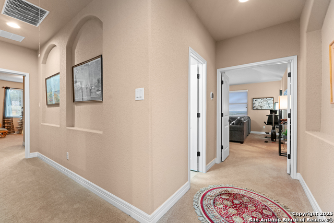
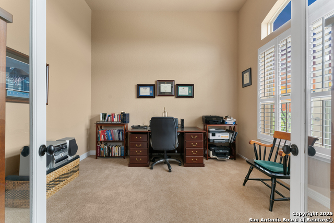
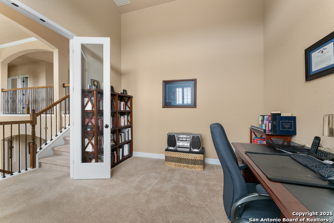
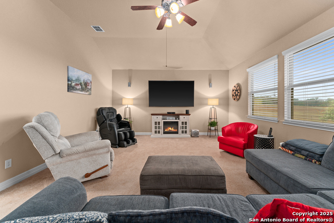
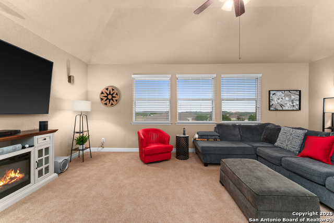
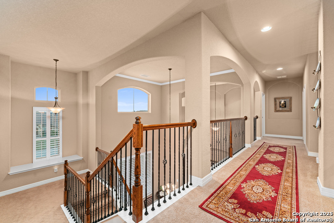
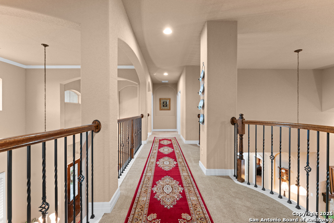
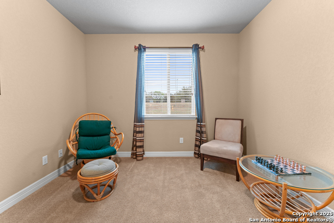
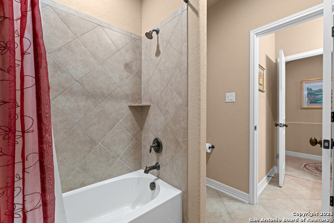
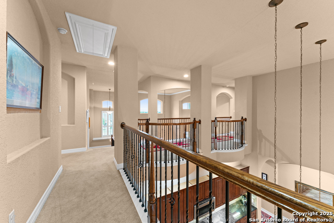
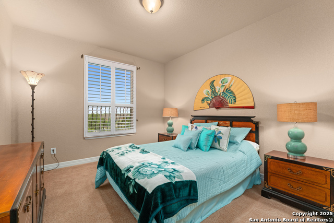
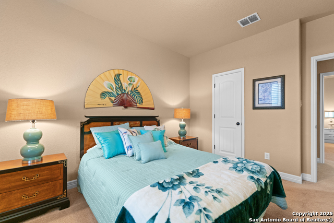
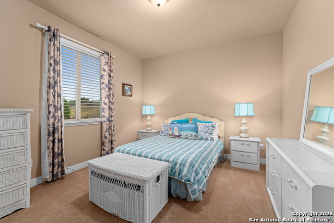
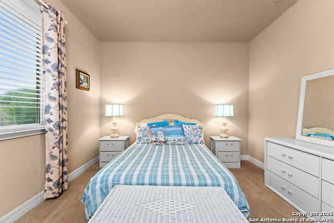
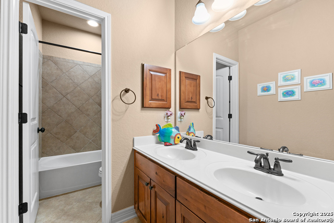
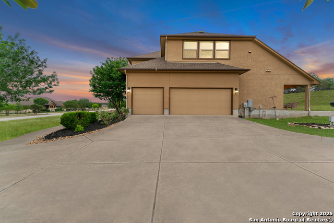
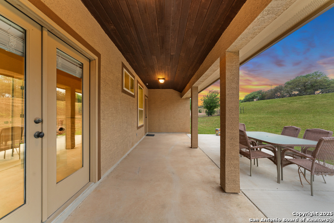
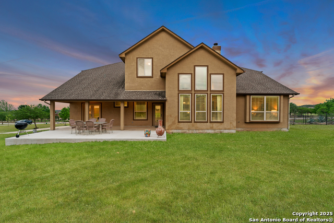
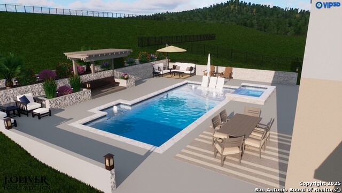
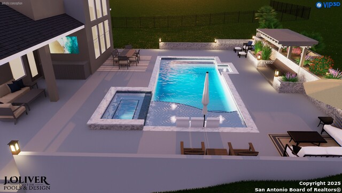
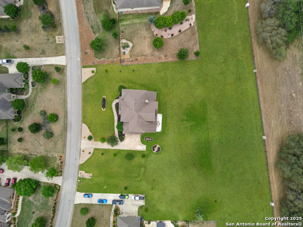
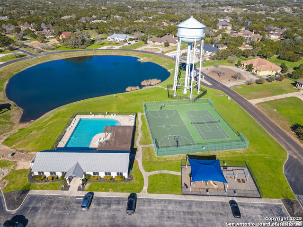
Welcome to hill country living in the prestigious gated community of Rockwall Ranch, set on over an acre with mature trees, lush landscaping, and low Comal County taxes. This 5-bed, 4.5-bath estate delivers space, style, and function with a 3-car garage, expansive 20x30 outdoor pad for entertaining, and a thoughtfully designed open floor plan built for modern living. Inside, high-end upgrades shine: custom plantation shutters, blown cellulose insulation, radiant barrier decking, and a 16 SEER HVAC with UV light for energy efficiency and comfort. The chef's kitchen steals the show with an 18-ft granite island, rich 42" birch cabinetry, double ovens, and gas cooking-built for hosting and everyday luxury. Soaring ceilings, crown molding, arches, and refined architectural details elevate every room. The living room features a dramatic wall of windows and a gas rock fireplace that anchors the space. Upstairs, a vaulted game room connects via a striking Romeo & Juliet balcony and catwalk. The private executive office adds a sleek, functional workspace. The primary suite is a true retreat with a spa-style bath and an oversized 22x10 walk-in closet. Downstairs, a private mother-in-law suite offers its own bath and French-door access to the exterior-ideal for guests or multigenerational living. Four-sided stucco and stone exterior. Abundant storage throughout. Thoughtfully designed from top to bottom. Pool rendering included for future backyard vision. Seller offering closing cost assistance, rate buy-down, and 1-point lender credit with preferred lender. Luxury, space, and flexibility-ready for your next move.
About this property
Welcome to hill country living in the prestigious gated community of Rockwall Ranch, set on over an acre with mature trees, lush landscaping, and low Comal County taxes. This 5-bed, 4.5-bath estate delivers space, style, and function with a 3-car garage, expansive 20x30 outdoor pad for entertaining, and a thoughtfully designed open floor plan built for modern living. Inside, high-end upgrades shine: custom plantation shutters, blown cellulose insulation, radiant barrier decking, and a 16 SEER HVAC with UV light for energy efficiency and comfort. The chef's kitchen steals the show with an 18-ft granite island, rich 42" birch cabinetry, double ovens, and gas cooking-built for hosting and everyday luxury. Soaring ceilings, crown molding, arches, and refined architectural details elevate every room. The living room features a dramatic wall of windows and a gas rock fireplace that anchors the space. Upstairs, a vaulted game room connects via a striking Romeo & Juliet balcony and catwalk. The private executive office adds a sleek, functional workspace. The primary suite is a true retreat with a spa-style bath and an oversized 22x10 walk-in closet. Downstairs, a private mother-in-law suite offers its own bath and French-door access to the exterior-ideal for guests or multigenerational living. Four-sided stucco and stone exterior. Abundant storage throughout. Thoughtfully designed from top to bottom. Pool rendering included for future backyard vision. Seller offering closing cost assistance, rate buy-down, and 1-point lender credit with preferred lender. Luxury, space, and flexibility-ready for your next move.
Features and Additional Information
Baths
Presented By Coldwell Banker Commercial Gateway



Area Information
Comal | Comal County | ROCKWALL RANCH
Schools in the Area
-
turned_in
Elementary SchoolGarden Ridge
-
turned_in
Middle SchoolDanville Middle School
-
turned_in
High SchoolDavenport
Want to See More Listings in the Area?
Brokerage: BHHS Don Johnson Realtors - SA