26214 Tawny Way
About this property
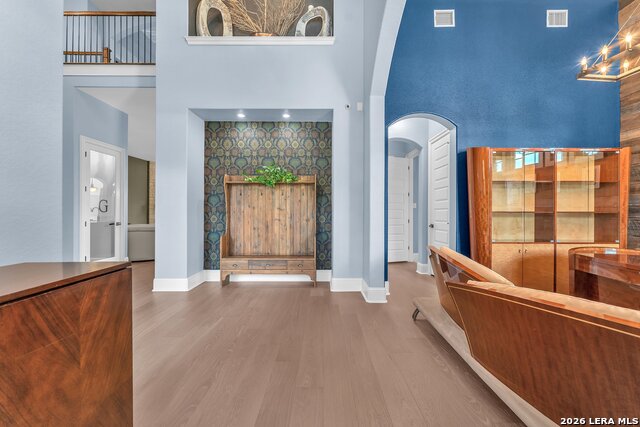
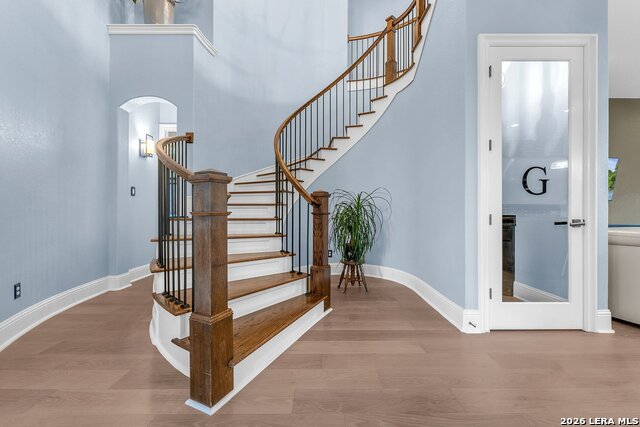
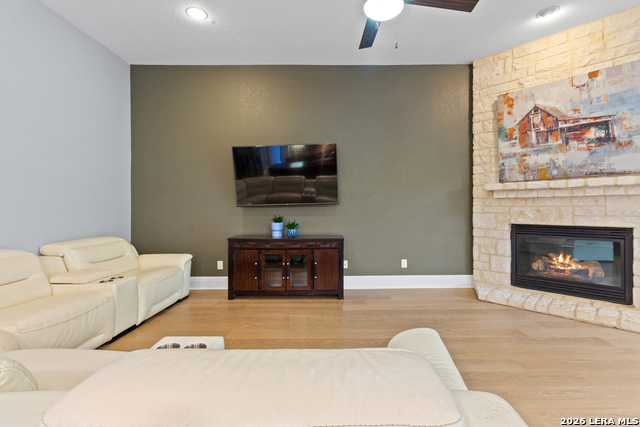
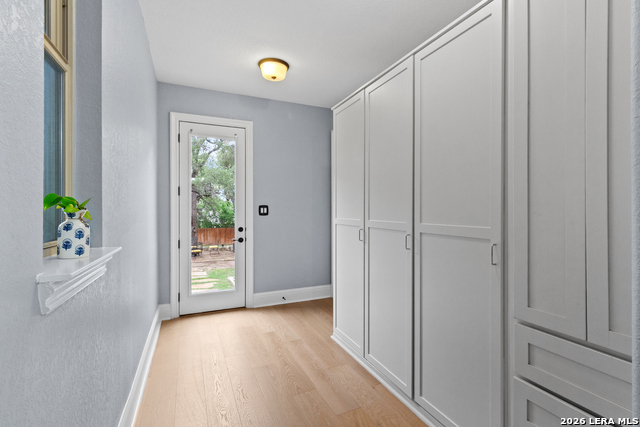
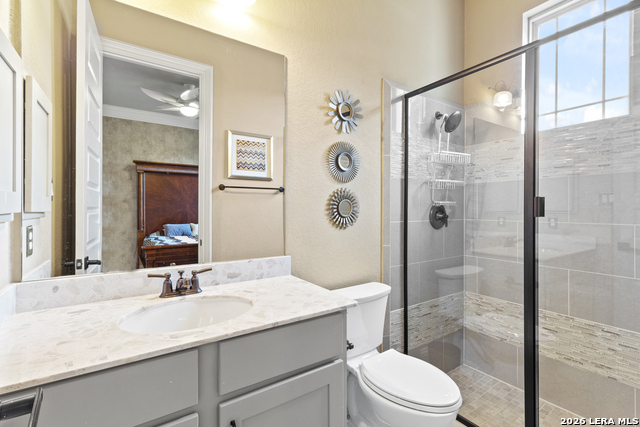
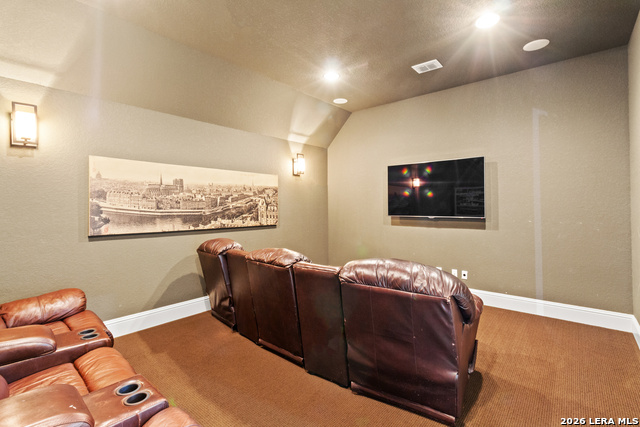
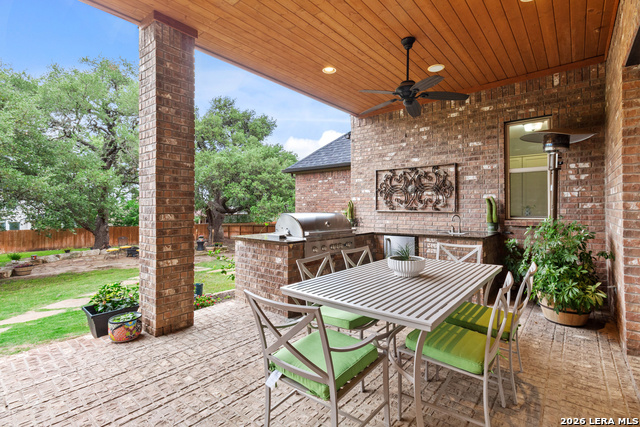
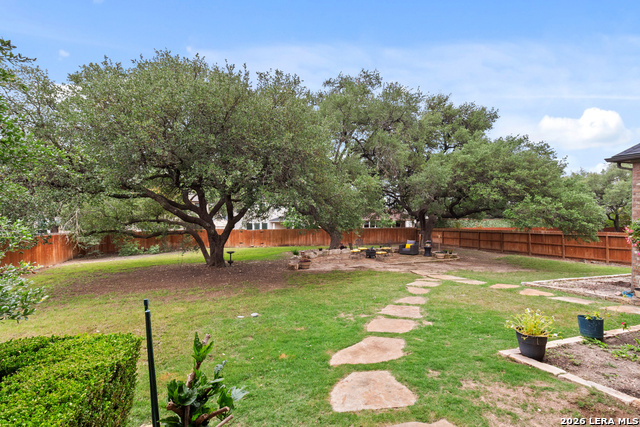
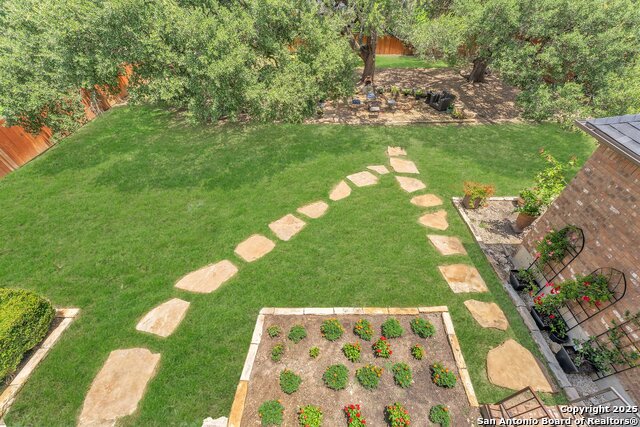
Situated on a beautifully treed .45-acre lot within a gated community, this exceptional former model home blends luxury, flexibility, and everyday functionality in one of the area's most desirable locations. Designed for the way people live today, the thoughtfully refreshed 5-bedroom, 5.5 bath layout offers private en-suite accommodations for every bedroom, including a first-floor guest retreat ideal for multigenerational living, long-term guests, or added privacy. The heart of the home is an expansive open-concept living space with seamless flow from living room with a stone fireplace into the gourmet kitchen complete with granite countertops, oversized island, 6-burner gas cooktop with pot filler, double ovens, two dishwashers, walk in pantry, and generous prep and entertaining space. The main level also features a dedicated office, formal dining room, wine room, mudroom with built-in storage, spacious utility room, morning room with a second fireplace, and a luxurious primary suite overlooking mature oak trees with a spa-inspired bath, coffee bar, soaking tub, oversized walk-in shower, dual vanities, and large walk in closet. Upstairs, a dramatic spiral staircase leads to an expansive game room with wet bar and covered balcony access, media room with accent brick wall, and three oversized secondary suites each with private baths and walk in closets. Outdoor living is equally impressive with a covered patio, outdoor kitchen, spacious fenced backyard, and mature oak trees including one estimated to be over 100 years old. Plenty of room to relax, play, or plans to add a pool. Parking and storage are unmatched with a two-car attached garage, detached one-car garage, carport, and extended driveway and room to accommodate up to 12 vehicles. Additional recent improvements included a brand-new roof, fresh interior paint, remodeled primary bath, and new main-level flooring. Ideally located with convenient access to I-10, downtown Boerne, La Cantera, The Rim, and North San Antonio amenities, this rare property offers luxury living with exceptional flexibility, privacy, and entertaining potential. This property offers the potential for a VA loan assumption, subject to buyer qualification and lender approval. Schedule your tour today!
About this property
Situated on a beautifully treed .45-acre lot within a gated community, this exceptional former model home blends luxury, flexibility, and everyday functionality in one of the area's most desirable locations. Designed for the way people live today, the thoughtfully refreshed 5-bedroom, 5.5 bath layout offers private en-suite accommodations for every bedroom, including a first-floor guest retreat ideal for multigenerational living, long-term guests, or added privacy. The heart of the home is an expansive open-concept living space with seamless flow from living room with a stone fireplace into the gourmet kitchen complete with granite countertops, oversized island, 6-burner gas cooktop with pot filler, double ovens, two dishwashers, walk in pantry, and generous prep and entertaining space. The main level also features a dedicated office, formal dining room, wine room, mudroom with built-in storage, spacious utility room, morning room with a second fireplace, and a luxurious primary suite overlooking mature oak trees with a spa-inspired bath, coffee bar, soaking tub, oversized walk-in shower, dual vanities, and large walk in closet. Upstairs, a dramatic spiral staircase leads to an expansive game room with wet bar and covered balcony access, media room with accent brick wall, and three oversized secondary suites each with private baths and walk in closets. Outdoor living is equally impressive with a covered patio, outdoor kitchen, spacious fenced backyard, and mature oak trees including one estimated to be over 100 years old. Plenty of room to relax, play, or plans to add a pool. Parking and storage are unmatched with a two-car attached garage, detached one-car garage, carport, and extended driveway and room to accommodate up to 12 vehicles. Additional recent improvements included a brand-new roof, fresh interior paint, remodeled primary bath, and new main-level flooring. Ideally located with convenient access to I-10, downtown Boerne, La Cantera, The Rim, and North San Antonio amenities, this rare property offers luxury living with exceptional flexibility, privacy, and entertaining potential. This property offers the potential for a VA loan assumption, subject to buyer qualification and lender approval. Schedule your tour today!
Features and Additional Information
Baths
Presented By Coldwell Banker Commercial Gateway



Area Information
Bexar | Bexar County | RESERVE AT OLD FREDERICKSBURG
Schools in the Area
-
turned_in
Elementary SchoolLeon Springs
-
turned_in
Middle SchoolRawlinson
-
turned_in
High SchoolClark
Want to See More Listings in the Area?
Brokerage: Fathom Realty LLC