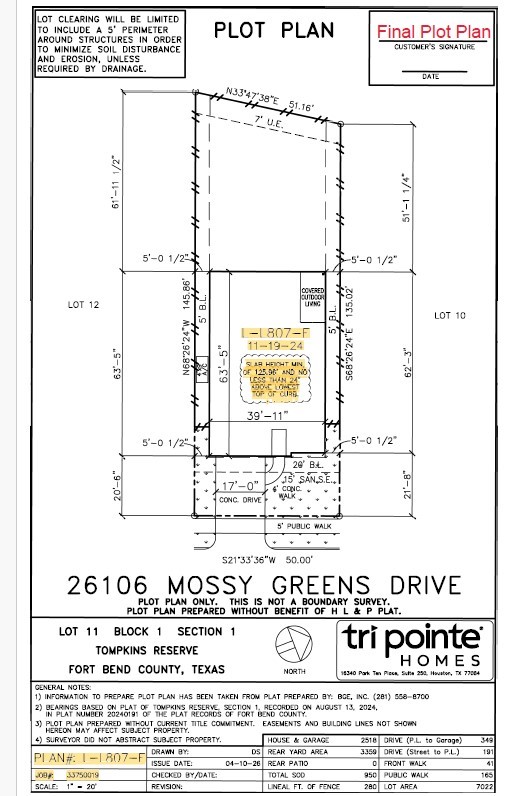
26106 Mossy Greens Drive
About this property
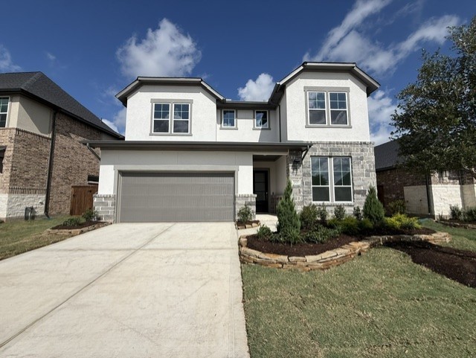
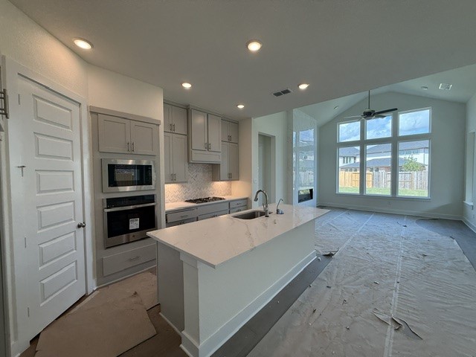
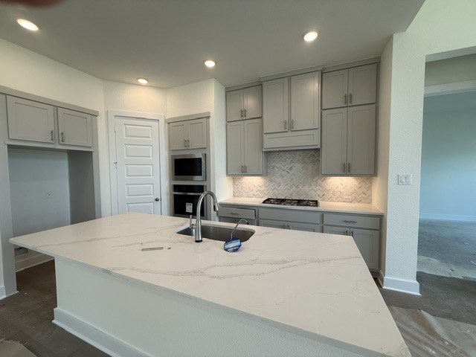
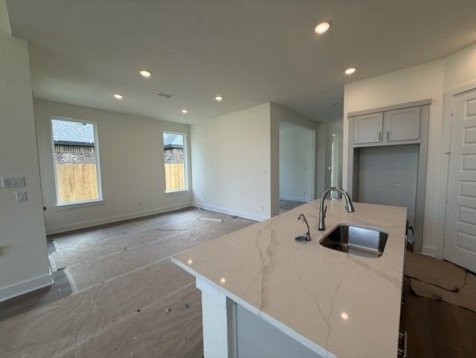
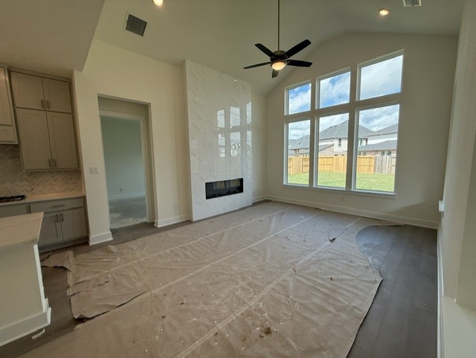
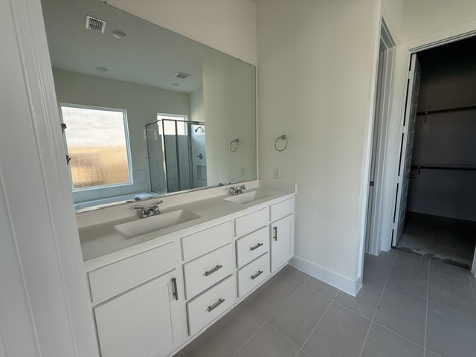
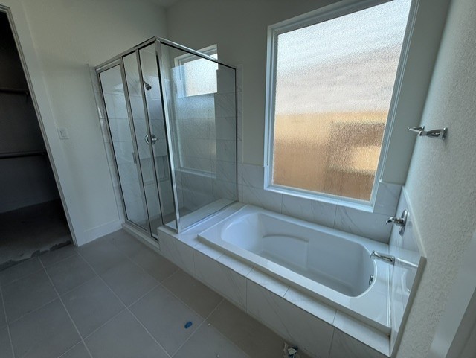
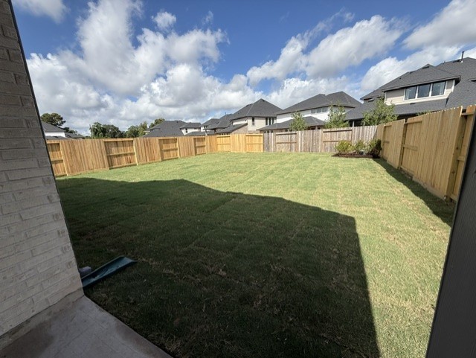
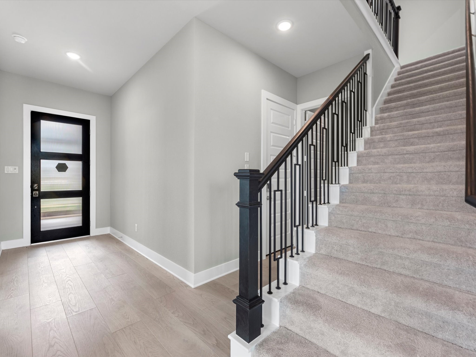
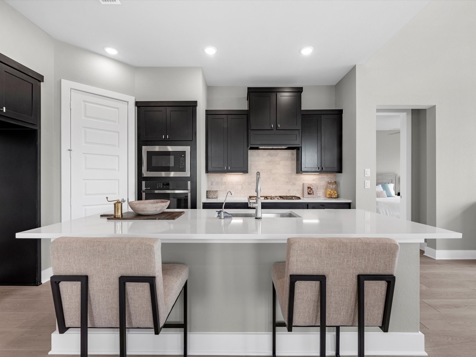
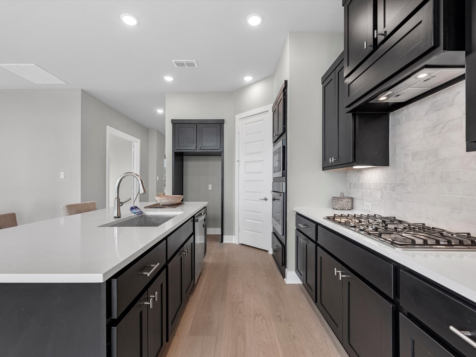
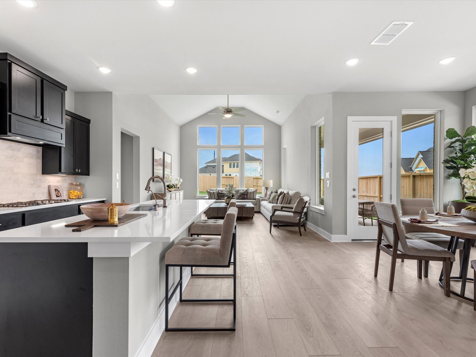
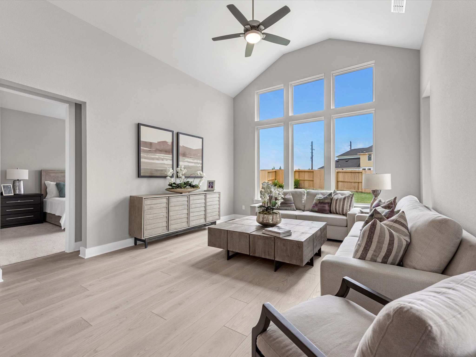
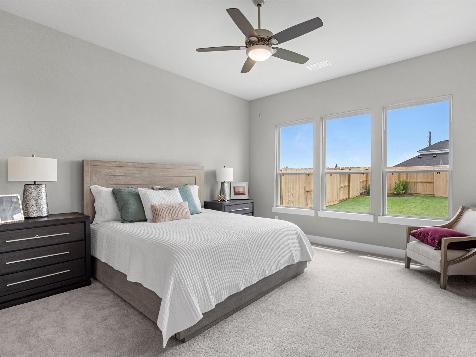
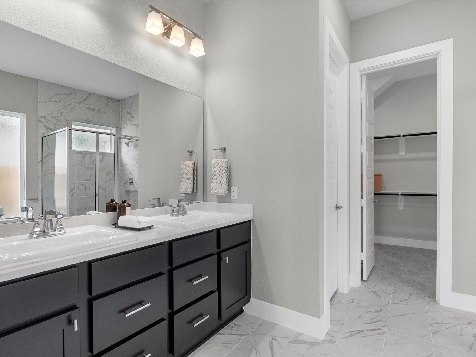
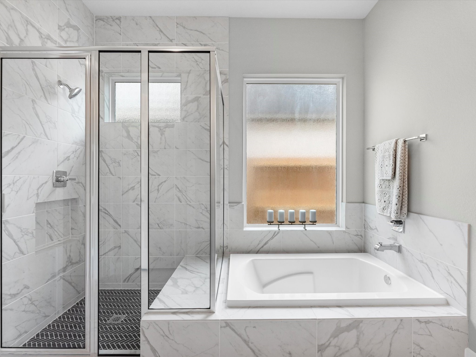
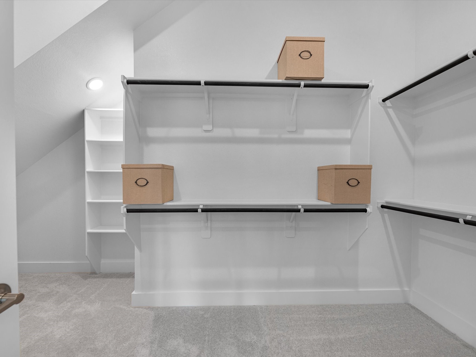
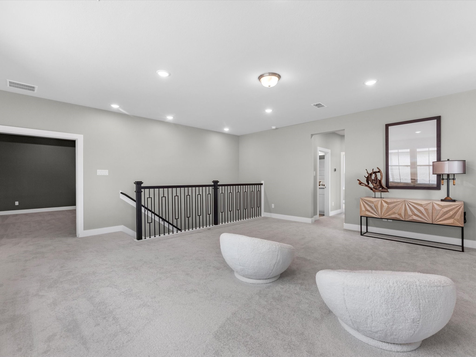
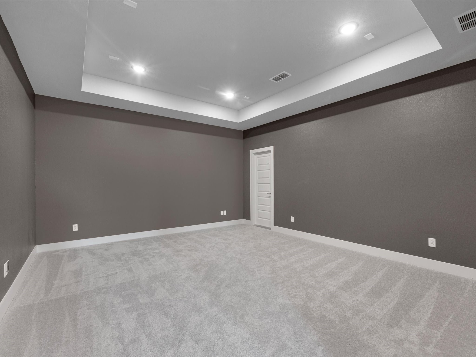
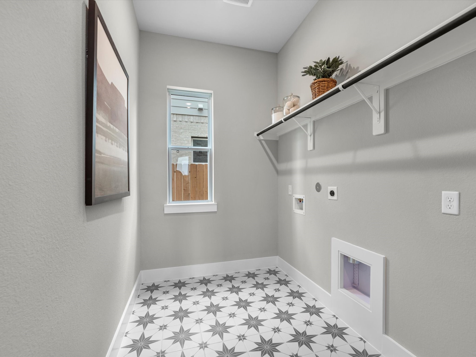
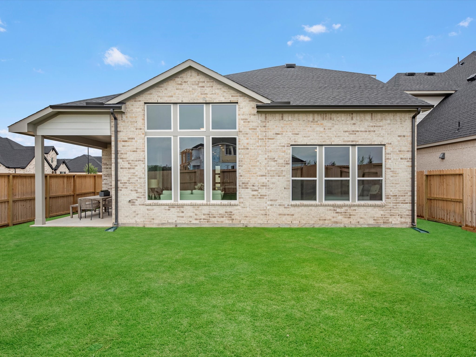
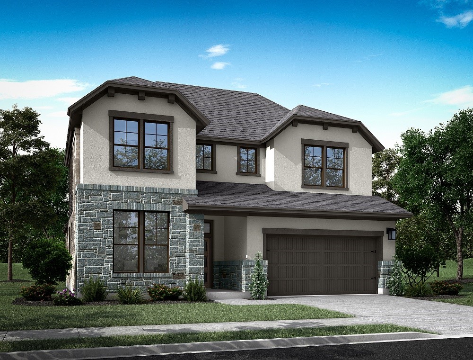
The Wren Floorplan - This eye-catching open-concept two-story home has 5 bedrooms, 4 baths, and 2 car garage. This plan includes 8-foot exterior and interior doors, a central Island overlooking a spacious dining area, a great room with an expansive vaulted ceiling, a 1st-floor office, a spacious upstairs game room, and a covered outdoor living area. A thoughtful design: two bedrooms with two baths downstairs, three bedrooms upstairs . One of the bedrooms upstairs is an ensuite . huge game room. Home faces SE . Big back yard for a future pool and outdoor living area
About this property
The Wren Floorplan - This eye-catching open-concept two-story home has 5 bedrooms, 4 baths, and 2 car garage. This plan includes 8-foot exterior and interior doors, a central Island overlooking a spacious dining area, a great room with an expansive vaulted ceiling, a 1st-floor office, a spacious upstairs game room, and a covered outdoor living area. A thoughtful design: two bedrooms with two baths downstairs, three bedrooms upstairs . One of the bedrooms upstairs is an ensuite . huge game room. Home faces SE . Big back yard for a future pool and outdoor living area
Features and Additional Information
Baths
Presented By Coldwell Banker Commercial Gateway



Area Information
36 | Fort Bend County | Tompkins Reserve
Schools in the Area
-
turned_in
Elementary School
-
turned_in
Middle School
-
turned_in
High School
Want to See More Listings in the Area?
Brokerage: Tri Pointe Homes