2606 Jasper Oaks Drive
About this property
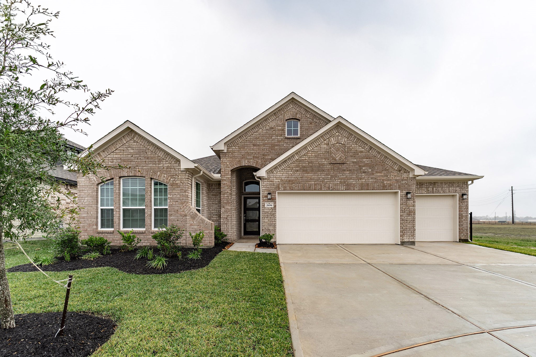
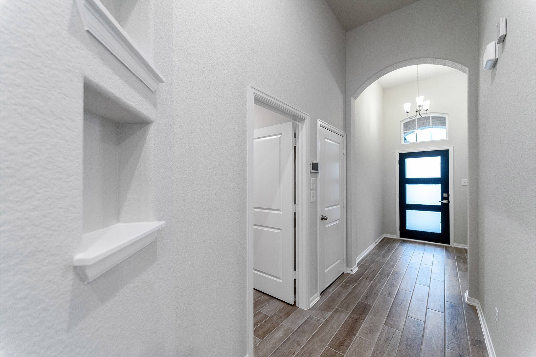
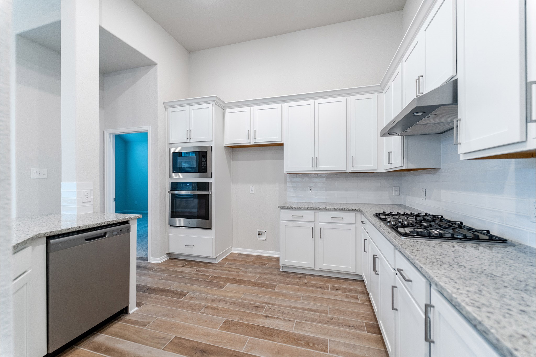
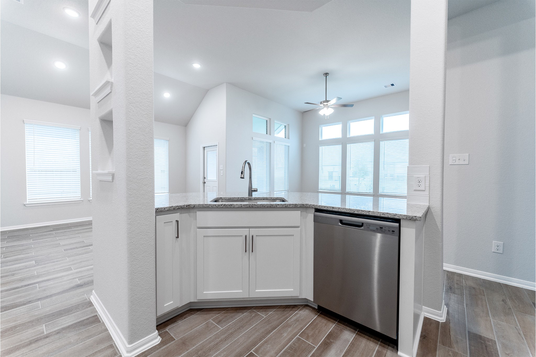
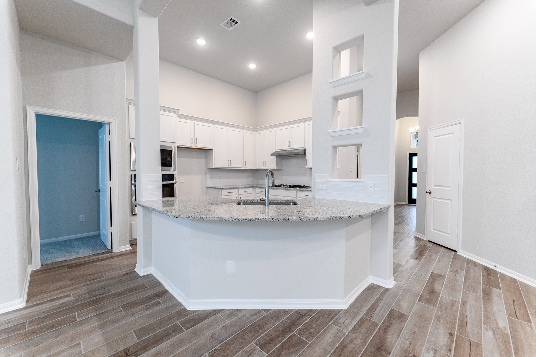
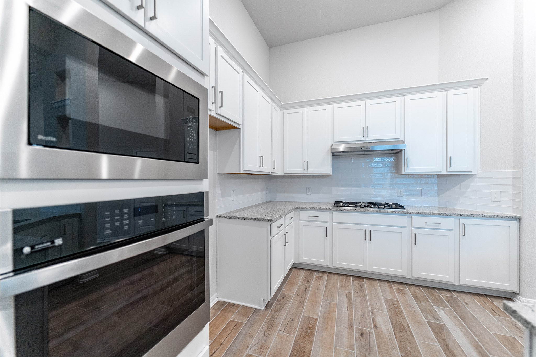
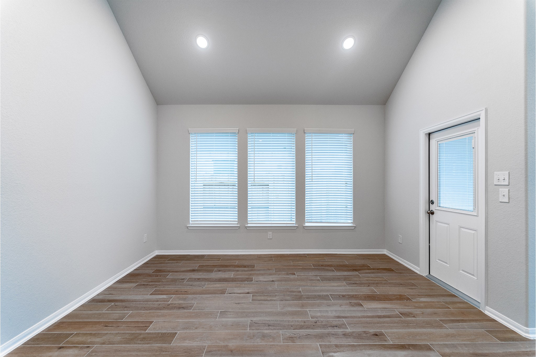
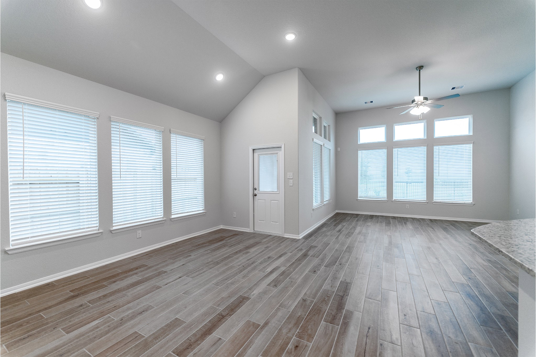
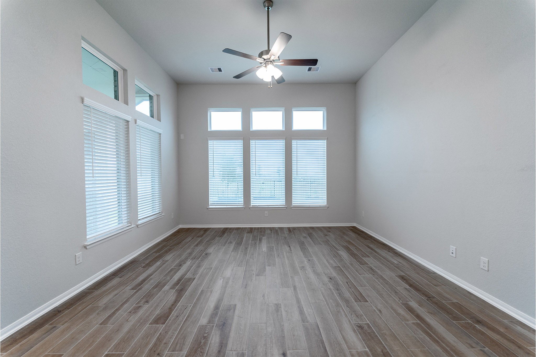
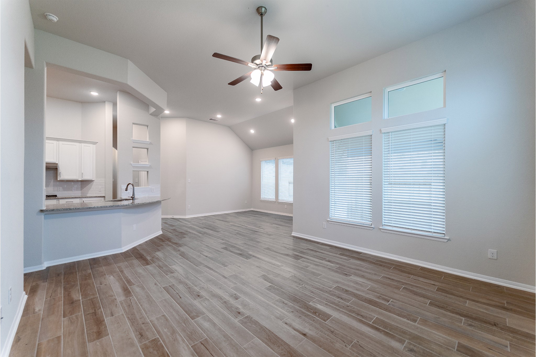
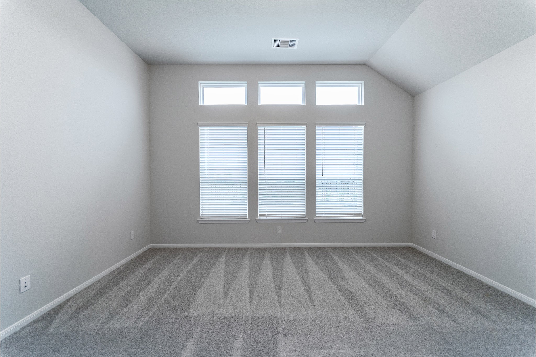
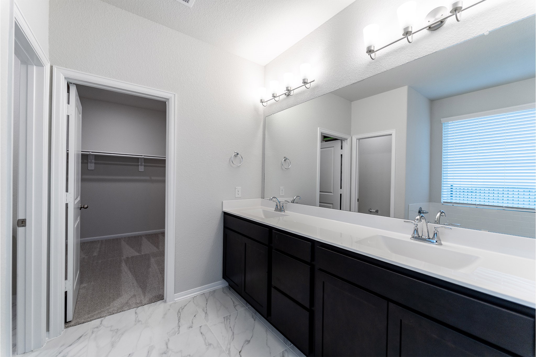
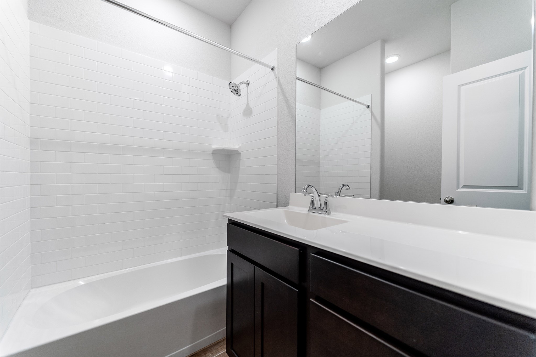
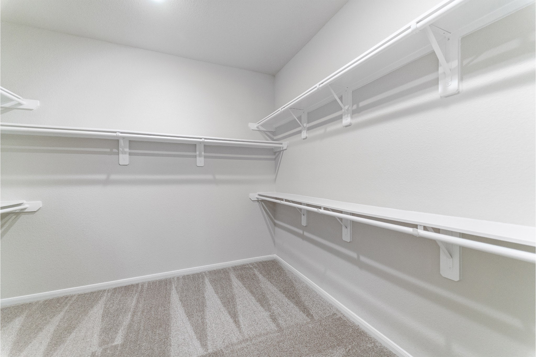
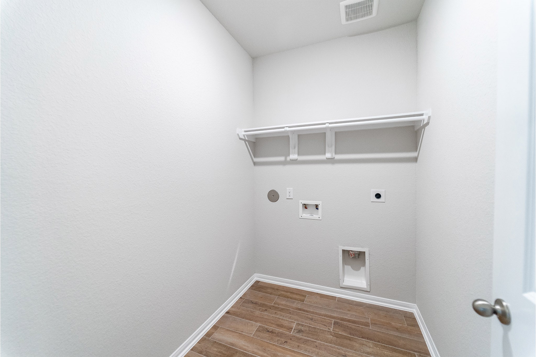
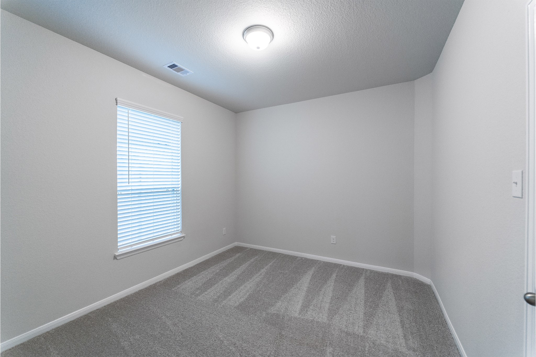
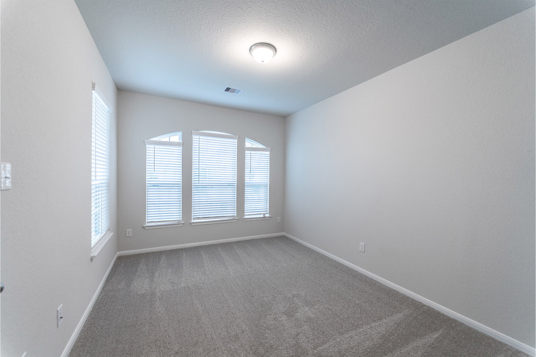
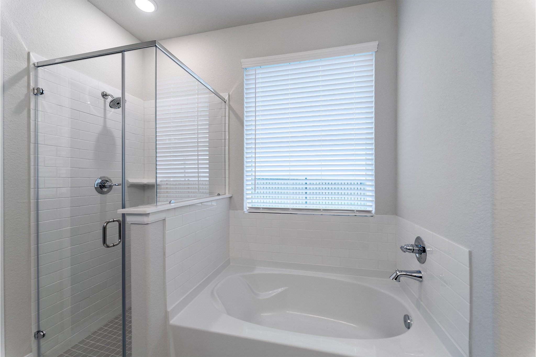
The Greeley floor plan is a spacious and versatile home that provides ample storage and customizable options. It features a welcoming foyer leading to two bedrooms with walk-in closets, and a full secondary bath between them. There’s easy access to a walk-in utility room and a three-car garage for added space. The open-concept kitchen is designed for entertaining, with a curved kitchen island overlooking a large dining and family room area. The kitchen is equipped with granite countertops, flat-panel birch cabinets, top-tier appliances, and an oversized pantry. For outdoor enjoyment, you can opt for a covered patio to host gatherings or relax. The master bedroom is a private retreat, featuring a luxurious master bath with double vanities, a soaking tub, a stand-alone shower, and a spacious walk-in closet. An option to replace the bathtub and shower with a super shower is available. The Greeley floor plan is a perfect balance of functionality and comfort, ideal for families.
About this property
The Greeley floor plan is a spacious and versatile home that provides ample storage and customizable options. It features a welcoming foyer leading to two bedrooms with walk-in closets, and a full secondary bath between them. There’s easy access to a walk-in utility room and a three-car garage for added space. The open-concept kitchen is designed for entertaining, with a curved kitchen island overlooking a large dining and family room area. The kitchen is equipped with granite countertops, flat-panel birch cabinets, top-tier appliances, and an oversized pantry. For outdoor enjoyment, you can opt for a covered patio to host gatherings or relax. The master bedroom is a private retreat, featuring a luxurious master bath with double vanities, a soaking tub, a stand-alone shower, and a spacious walk-in closet. An option to replace the bathtub and shower with a super shower is available. The Greeley floor plan is a perfect balance of functionality and comfort, ideal for families.
Features and Additional Information
Baths
Presented By Coldwell Banker Commercial Gateway



Area Information
5 | Brazoria County | Canterra Creek
Schools in the Area
-
turned_in
Elementary School
-
turned_in
Middle School
-
turned_in
High School
Want to See More Listings in the Area?
Brokerage: CastleRock Realty, LLC