25910 Trickling Rock
About this property
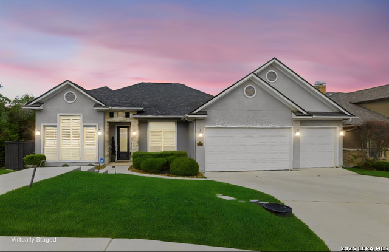
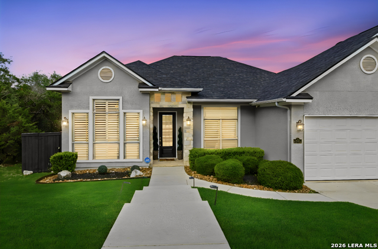
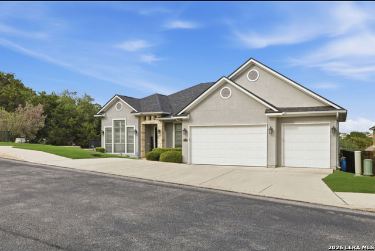
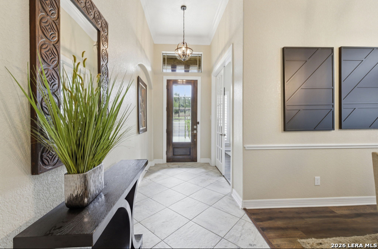
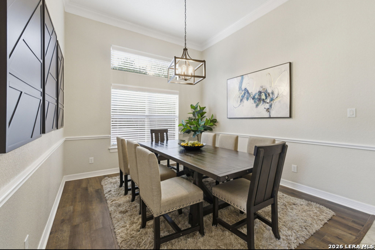
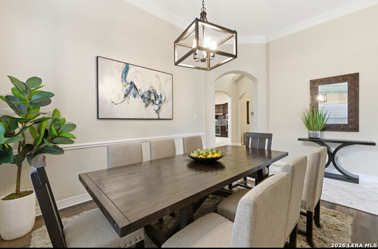
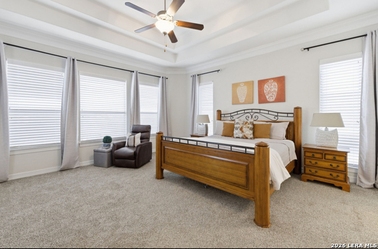
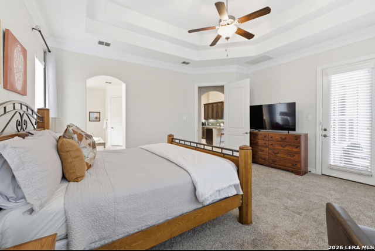
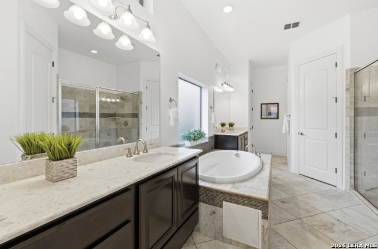
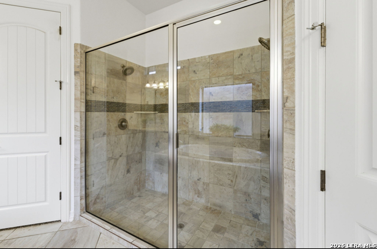
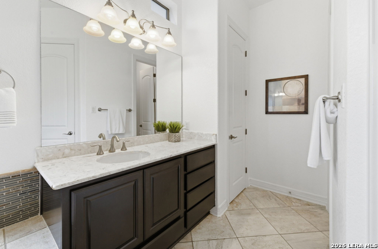
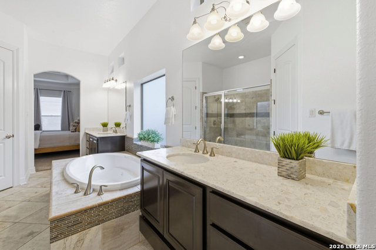
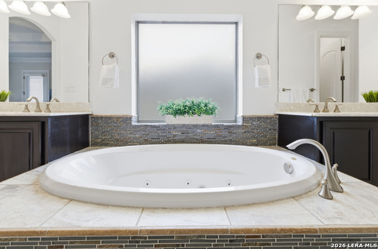
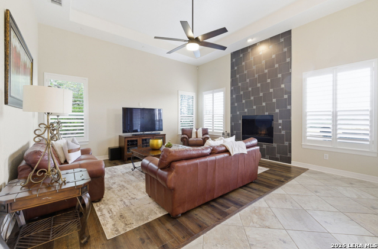
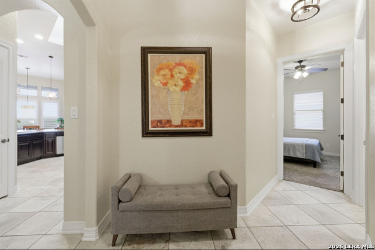
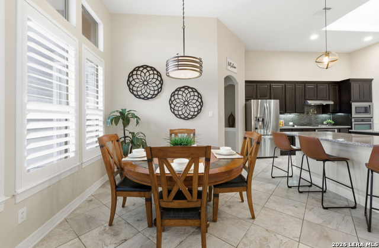
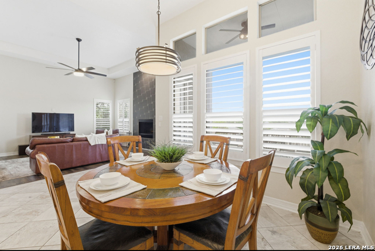
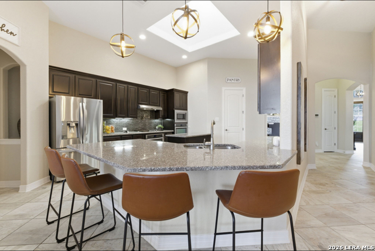
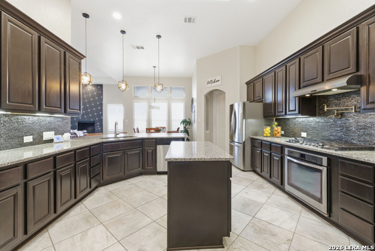
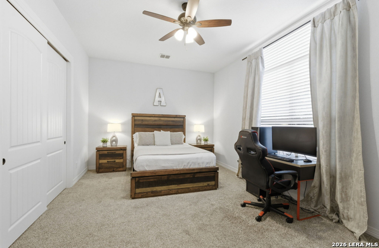
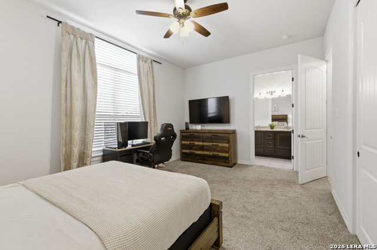
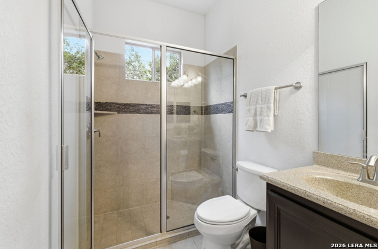
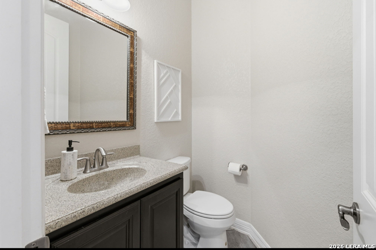
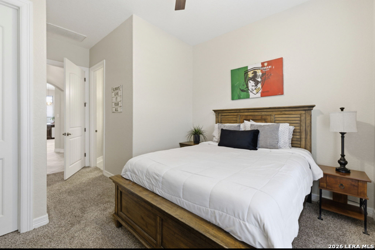
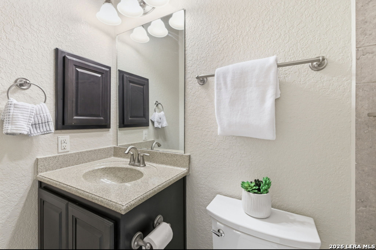
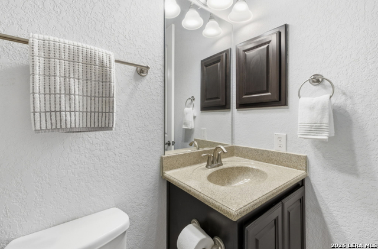
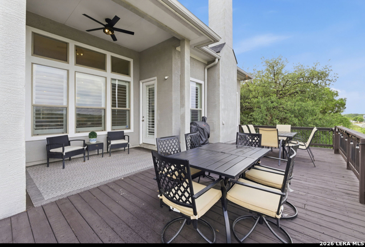
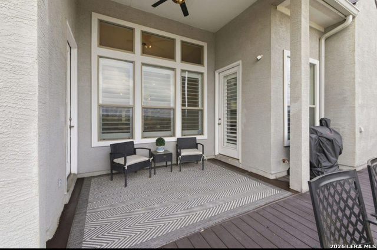
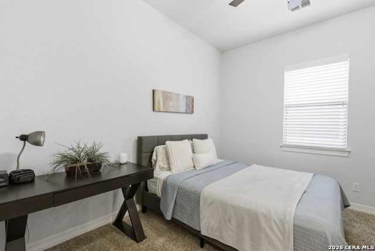
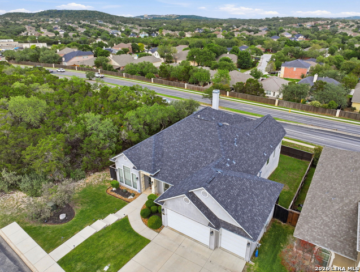
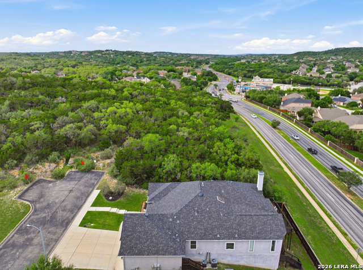
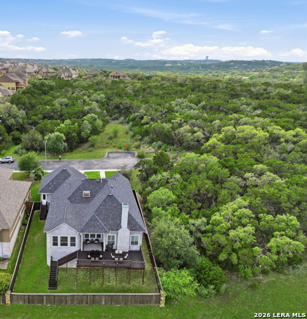
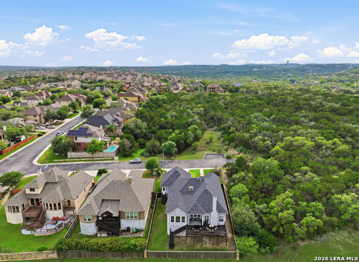
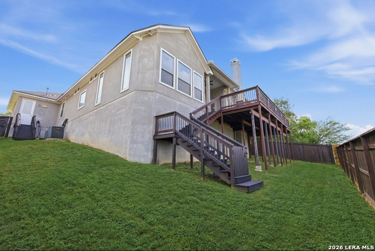
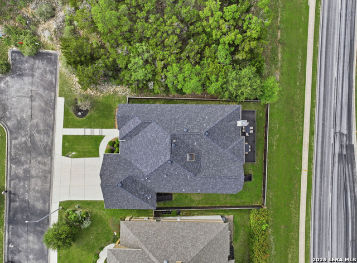
*SELLERS OFFERING 5,000 SELLER CONCESSIONS* Welcome home to 25910 Trickling Rock, a 4 bedroom en suite, 4.5 bath home, with 3,019 square ft. Nestled at the end of a quiet, private cul-de-sac, this immaculate single-story home offers exceptional privacy with no neighbors on three sides. Thoughtfully maintained and move-in ready, it combines comfort, style, and functionality in a highly desirable setting. Inside, you'll find an open-concept layout with soaring ceilings and modern finishes throughout. The spacious living area is warm and inviting, featuring a cozy fireplace and durable, easy-care flooring with no carpet in the main living spaces-perfect for a clean, contemporary lifestyle. The chef's kitchen is designed to impress, boasting granite countertops, stainless steel appliances, gas stove stove, ample prep space, and convenient bar seating-ideal for both everyday living and entertaining. The primary suite serves as a private retreat, complete with dual vanities, two walk-in closets, a relaxing garden tub, and a separate walk-in shower. Updated lighting fixtures throughout the home enhance its fresh, modern aesthetic. Additional highlights include custom plantation shutters throughout, tankless water heater, sprinkler system, a spacious 3-car garage and a recently replaced roof, offering peace of mind for years to come. Located within the highly acclaimed Pieper Ranch High School zone, this home is a rare opportunity to enjoy space, privacy, and thoughtful upgrades in an unbeatable location.
About this property
*SELLERS OFFERING 5,000 SELLER CONCESSIONS* Welcome home to 25910 Trickling Rock, a 4 bedroom en suite, 4.5 bath home, with 3,019 square ft. Nestled at the end of a quiet, private cul-de-sac, this immaculate single-story home offers exceptional privacy with no neighbors on three sides. Thoughtfully maintained and move-in ready, it combines comfort, style, and functionality in a highly desirable setting. Inside, you'll find an open-concept layout with soaring ceilings and modern finishes throughout. The spacious living area is warm and inviting, featuring a cozy fireplace and durable, easy-care flooring with no carpet in the main living spaces-perfect for a clean, contemporary lifestyle. The chef's kitchen is designed to impress, boasting granite countertops, stainless steel appliances, gas stove stove, ample prep space, and convenient bar seating-ideal for both everyday living and entertaining. The primary suite serves as a private retreat, complete with dual vanities, two walk-in closets, a relaxing garden tub, and a separate walk-in shower. Updated lighting fixtures throughout the home enhance its fresh, modern aesthetic. Additional highlights include custom plantation shutters throughout, tankless water heater, sprinkler system, a spacious 3-car garage and a recently replaced roof, offering peace of mind for years to come. Located within the highly acclaimed Pieper Ranch High School zone, this home is a rare opportunity to enjoy space, privacy, and thoughtful upgrades in an unbeatable location.
Features and Additional Information
Baths
Presented By Coldwell Banker Commercial Gateway



Area Information
Bexar | Bexar County | BOULDERS AT CANYON SPRINGS
Schools in the Area
-
turned_in
Elementary SchoolSpecht
-
turned_in
Middle SchoolPieper Ranch
-
turned_in
High SchoolPieper
Want to See More Listings in the Area?
Brokerage: Hill Country Flat Fee Realty