25737 Comanche Crk
About this property
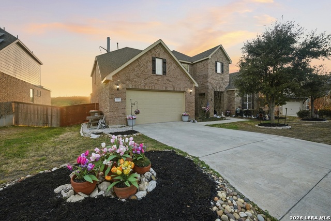
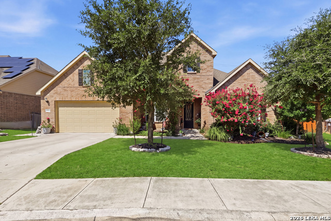
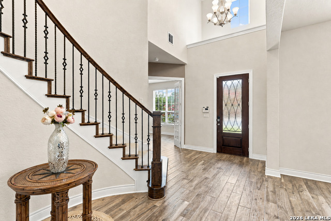
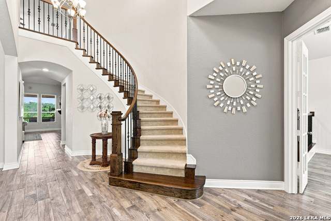
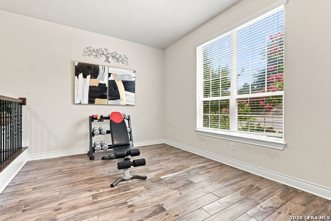
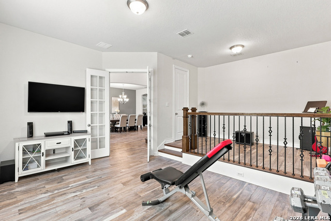
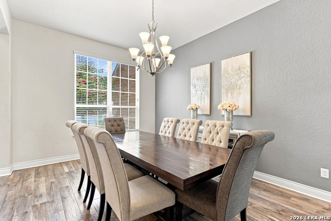
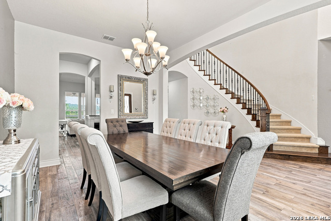
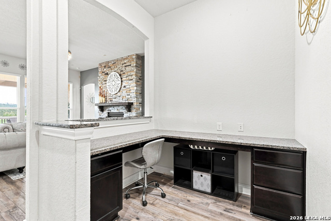
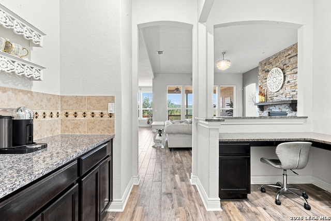
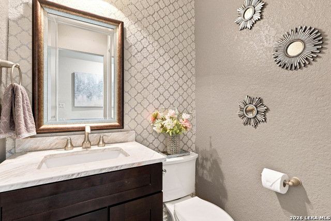
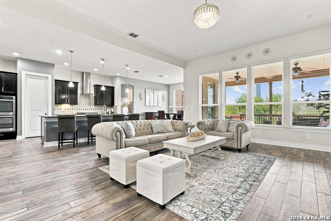
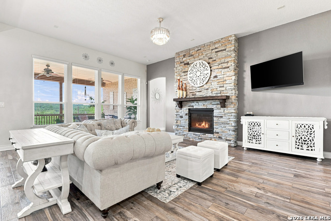
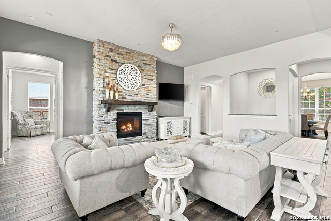
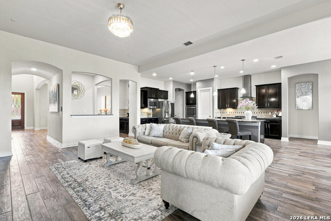
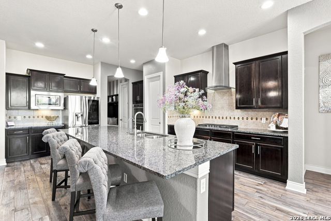
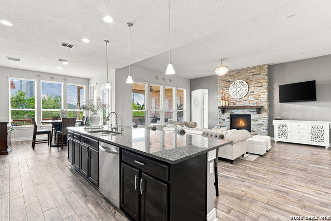
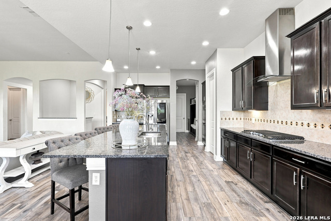
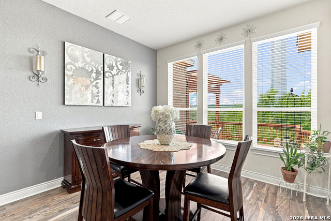
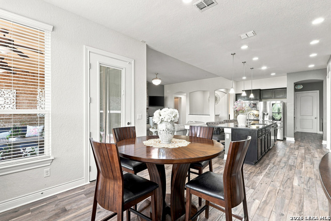
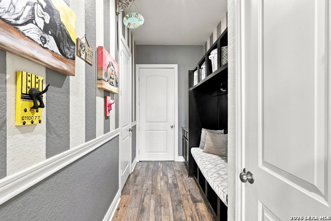
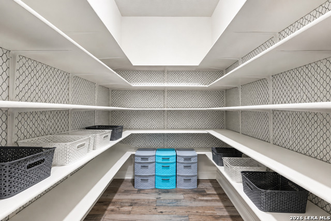
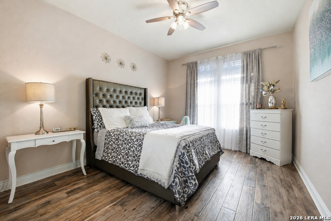
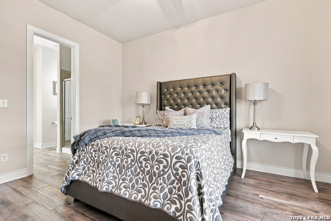
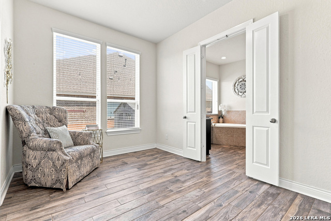
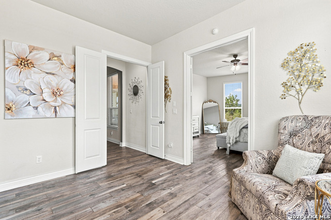
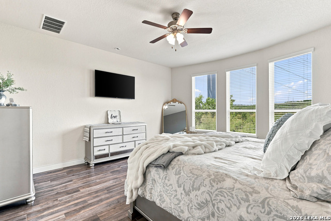
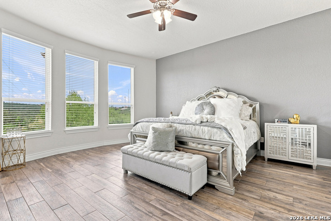
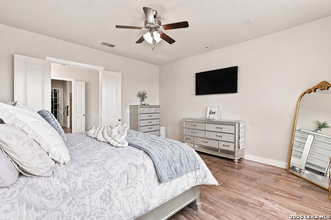
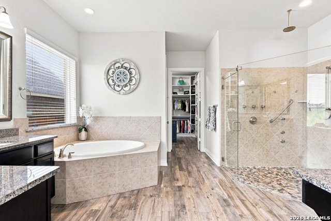
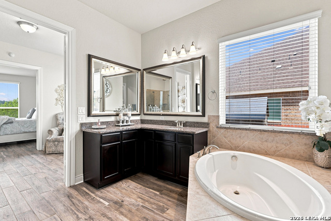
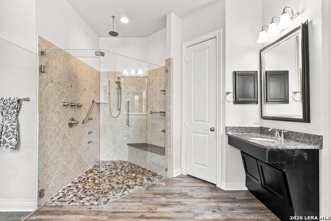
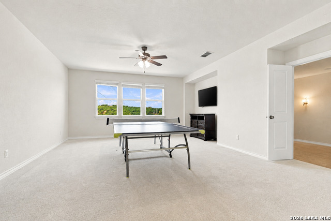
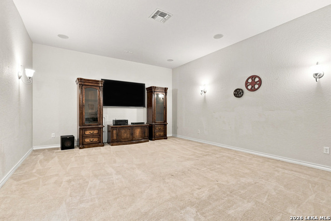
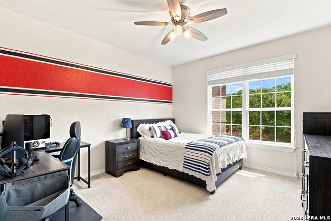
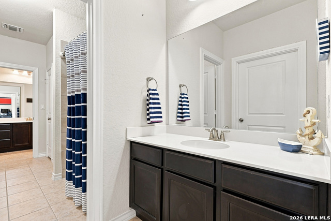
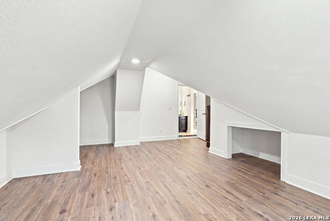
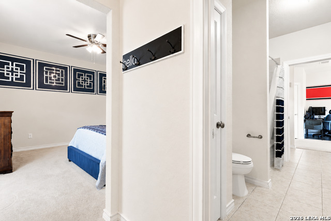
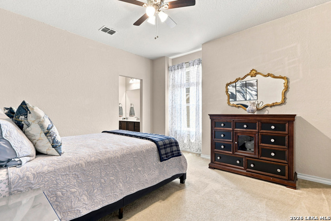
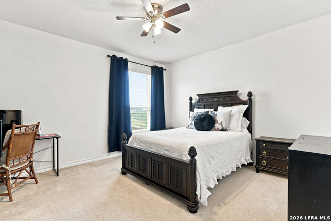
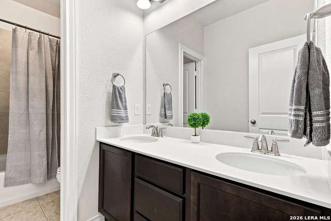
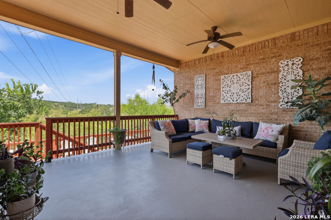
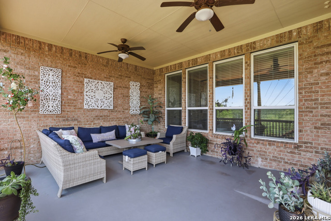
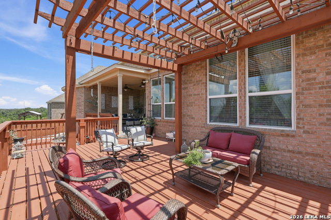
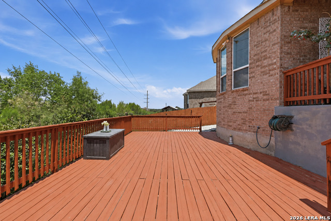
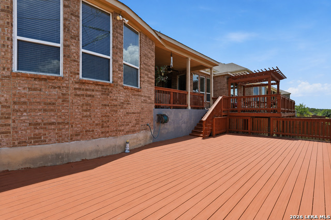
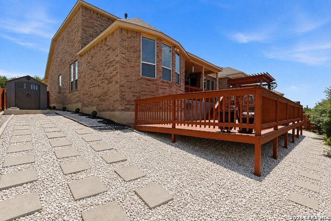
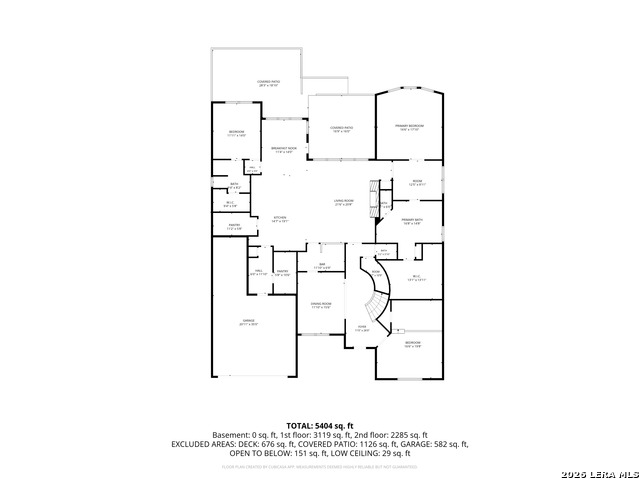
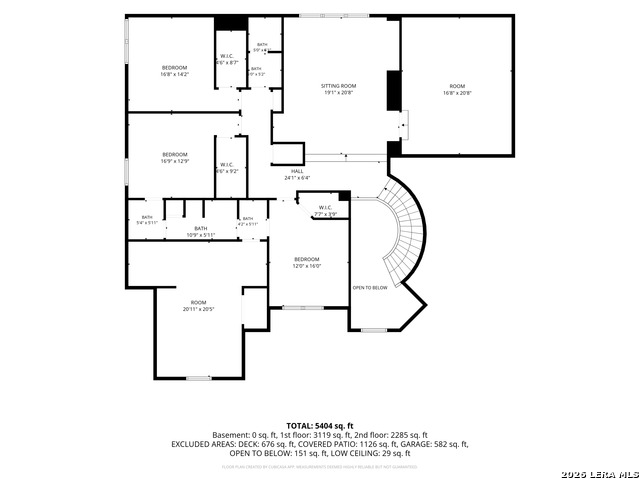
Experience luxury living in the prestigious Indian Springs community, just north of Stone Oak, where this exceptional 5-bedroom, 4.5-bath residence offers an impressive 5,077 square feet of refined living space and a lifestyle defined by comfort and sophistication. Thoughtfully designed with an open concept floor plan, the home showcases soaring ceilings, expansive windows that flood the space with natural light, a cozy fireplace, and built-in shelving that flows seamlessly into the formal dining area. The gourmet kitchen serves as the heart of the home featuring custom cabinetry, double ovens, gas cooking, a spacious island, walk-in pantry, and top-of-the-line appliances - perfect for both everyday living and effortless entertaining. The main level is anchored by a luxurious primary retreat complete with a spa-inspired glamour shower, dual vanities, and a one-of-a-kind closet island, alongside a private secondary suite ideal for guests or multigenerational living. Upstairs, three generously sized bedrooms are complemented by a game room, media room, and an additional 400 square foot bonus space offering endless flexibility. The full four-sided brick exterior, two-car garage, and lush tree-lined lot complete this remarkable home. Zoned to highly acclaimed Comal ISD schools including Indian Springs Elementary just steps away, with convenient access to TPC Pkwy, neighborhood pool, park, and playground. Seller is motivated and ready - welcome home!
About this property
Experience luxury living in the prestigious Indian Springs community, just north of Stone Oak, where this exceptional 5-bedroom, 4.5-bath residence offers an impressive 5,077 square feet of refined living space and a lifestyle defined by comfort and sophistication. Thoughtfully designed with an open concept floor plan, the home showcases soaring ceilings, expansive windows that flood the space with natural light, a cozy fireplace, and built-in shelving that flows seamlessly into the formal dining area. The gourmet kitchen serves as the heart of the home featuring custom cabinetry, double ovens, gas cooking, a spacious island, walk-in pantry, and top-of-the-line appliances - perfect for both everyday living and effortless entertaining. The main level is anchored by a luxurious primary retreat complete with a spa-inspired glamour shower, dual vanities, and a one-of-a-kind closet island, alongside a private secondary suite ideal for guests or multigenerational living. Upstairs, three generously sized bedrooms are complemented by a game room, media room, and an additional 400 square foot bonus space offering endless flexibility. The full four-sided brick exterior, two-car garage, and lush tree-lined lot complete this remarkable home. Zoned to highly acclaimed Comal ISD schools including Indian Springs Elementary just steps away, with convenient access to TPC Pkwy, neighborhood pool, park, and playground. Seller is motivated and ready - welcome home!
Features and Additional Information
Baths
Presented By Coldwell Banker Commercial Gateway



Area Information
Bexar | Bexar County | INDIAN SPRINGS
Schools in the Area
-
turned_in
Elementary SchoolIndian Springs
-
turned_in
Middle SchoolPieper Ranch
-
turned_in
High SchoolPieper
Want to See More Listings in the Area?
Brokerage: Keller Williams Legacy