25612 Wheat Seed Ln
About this property
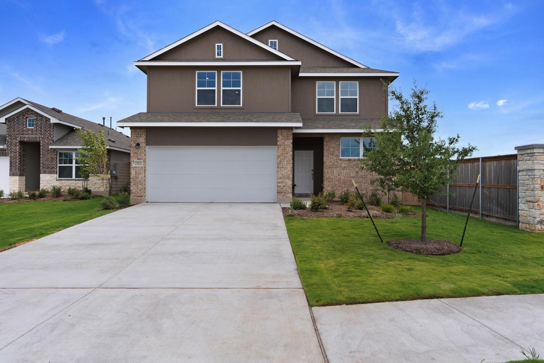
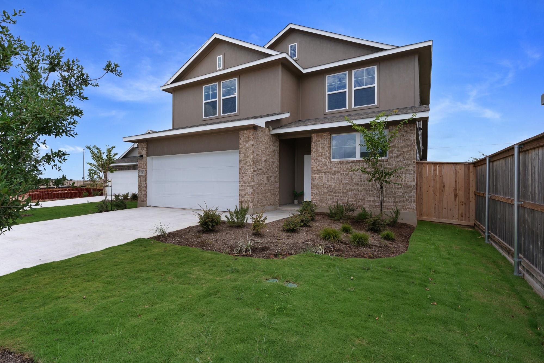
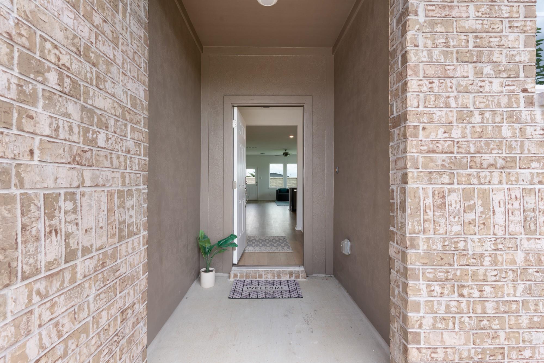
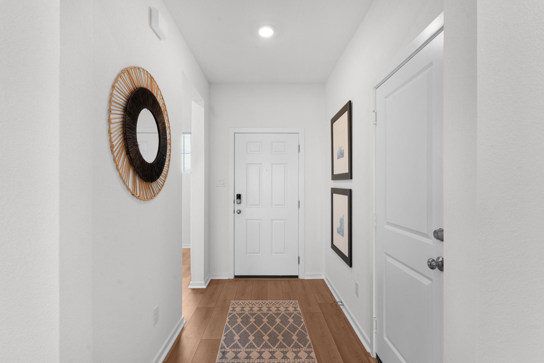
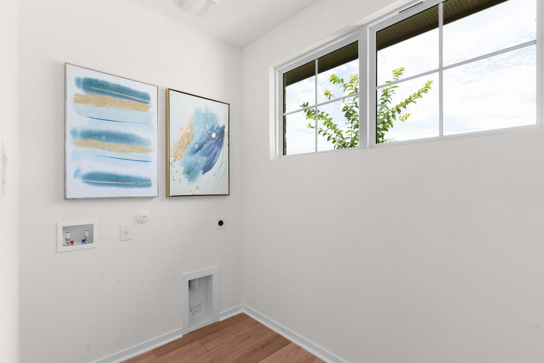
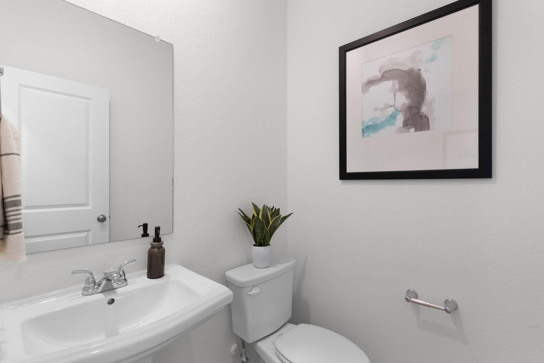
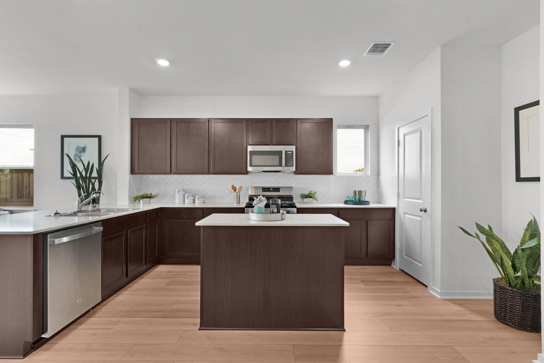
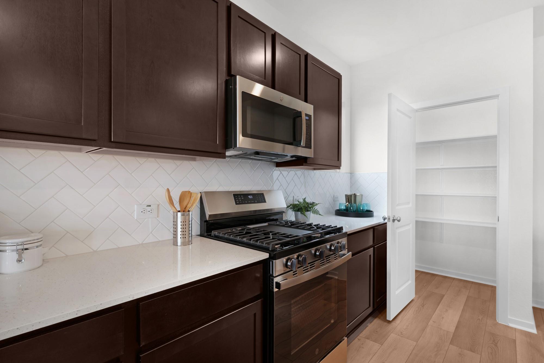
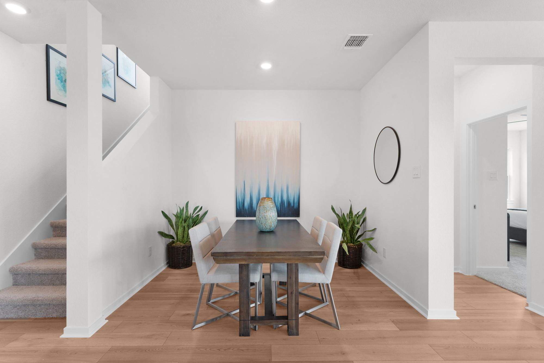
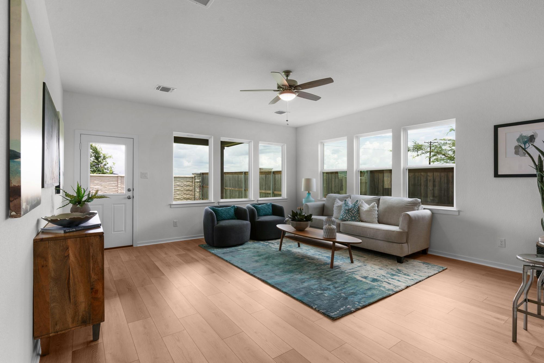
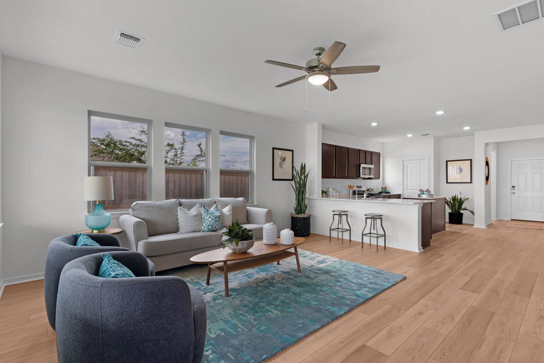
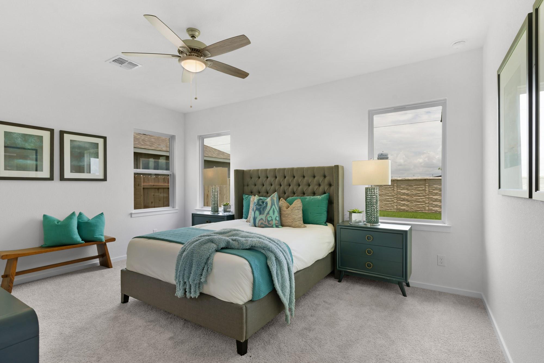
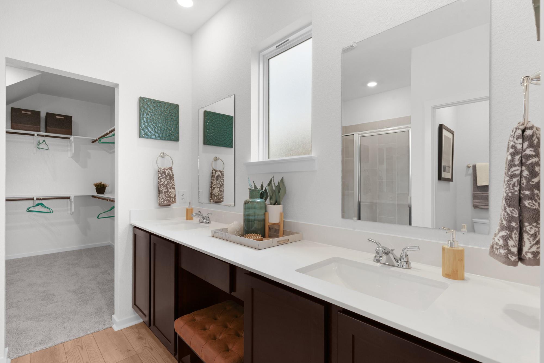
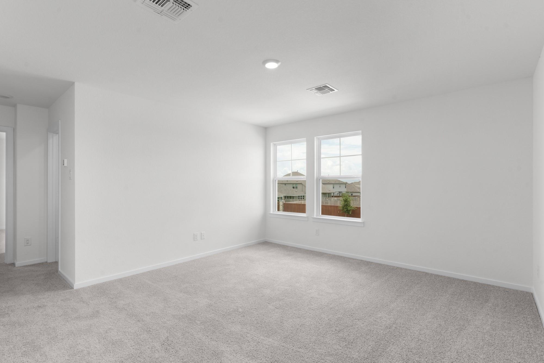

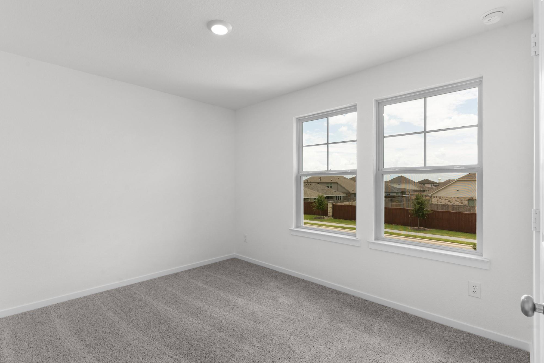
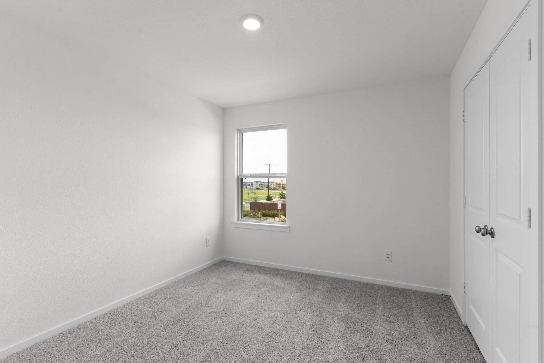
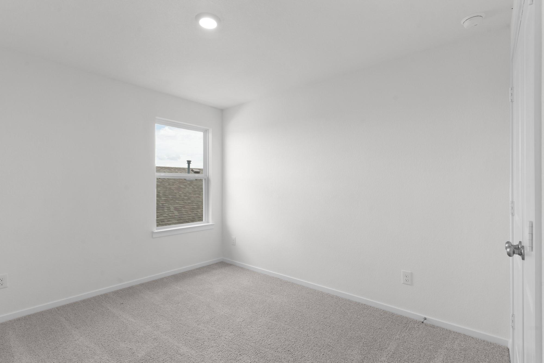
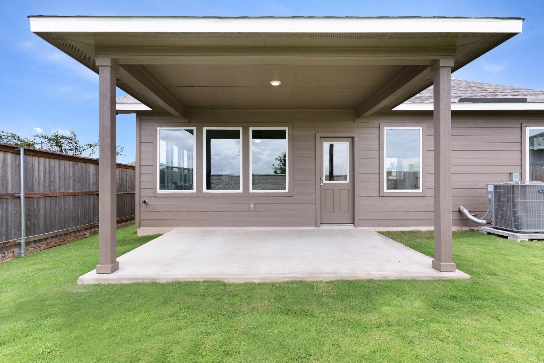
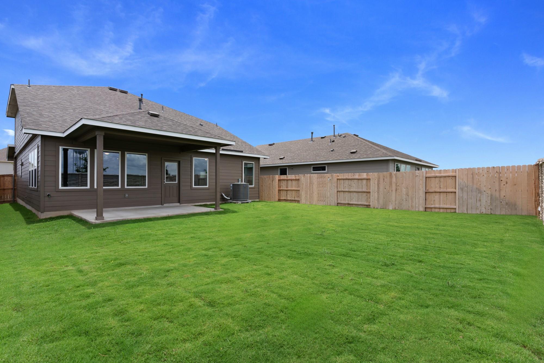
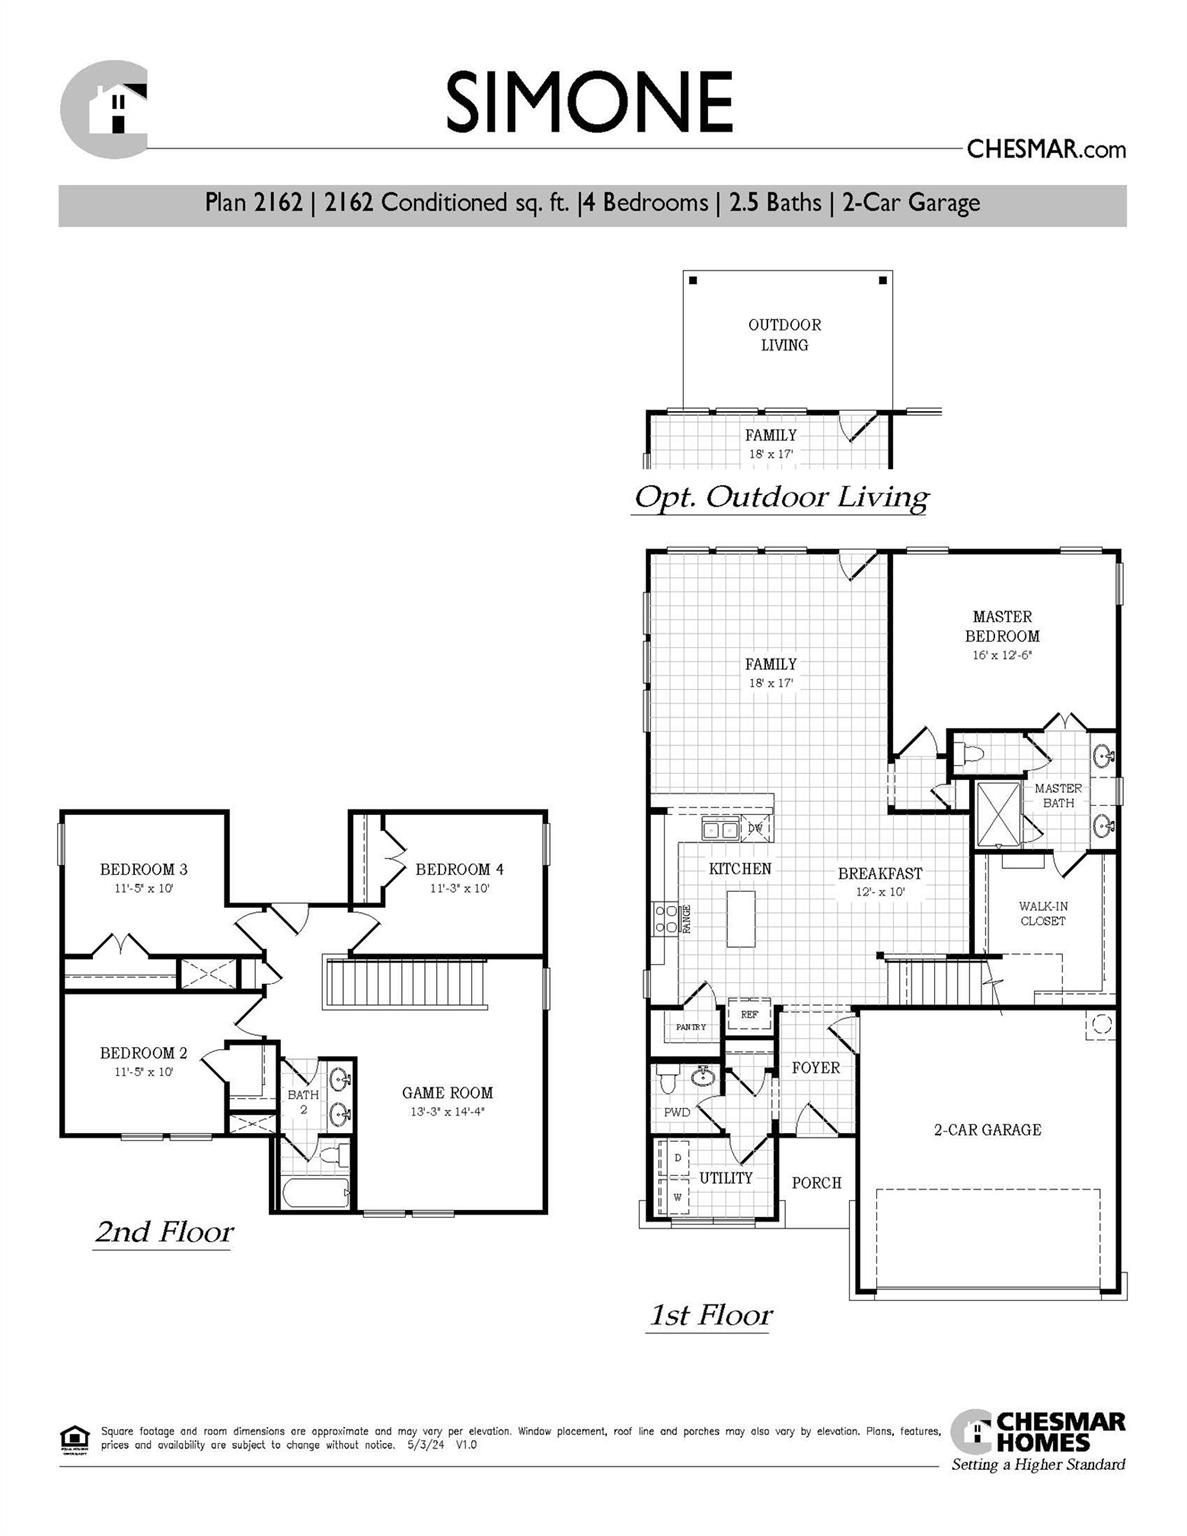
New Construction | 2-Story | 2,162 Sq Ft | 4 Beds | 2.5 Baths | Game Room | Available June 2026 | The Simone offers a functional two-story layout designed for comfort and everyday living. The foyer leads to a utility room, powder room, and storage closet, keeping daily essentials organized and within reach. On the opposite side, you’ll find convenient access to the 2-car garage. Beyond the foyer, the home opens into a bright and inviting kitchen with a center island and breakfast dining area that flows into the spacious family room, filled with natural light. This open layout creates an easy connection between cooking, dining, and relaxing. The primary bedroom is located on the main floor and features an ensuite bath with dual vanities, a walk-in shower, and a large walk-in closet, offering a private retreat. Upstairs, a spacious game room provides additional living space, along with three secondary bedrooms and a full bathroom with dual vanities, creating a comfortable setup for shared living. With its thoughtful layout and flexible spaces, the Simone offers a balance of functionality and everyday comfort. Visit our model and ask about current buyer incentives!
About this property
New Construction | 2-Story | 2,162 Sq Ft | 4 Beds | 2.5 Baths | Game Room | Available June 2026 | The Simone offers a functional two-story layout designed for comfort and everyday living. The foyer leads to a utility room, powder room, and storage closet, keeping daily essentials organized and within reach. On the opposite side, you’ll find convenient access to the 2-car garage. Beyond the foyer, the home opens into a bright and inviting kitchen with a center island and breakfast dining area that flows into the spacious family room, filled with natural light. This open layout creates an easy connection between cooking, dining, and relaxing. The primary bedroom is located on the main floor and features an ensuite bath with dual vanities, a walk-in shower, and a large walk-in closet, offering a private retreat. Upstairs, a spacious game room provides additional living space, along with three secondary bedrooms and a full bathroom with dual vanities, creating a comfortable setup for shared living. With its thoughtful layout and flexible spaces, the Simone offers a balance of functionality and everyday comfort. Visit our model and ask about current buyer incentives!
Features and Additional Information
Baths
Presented By Coldwell Banker Commercial Gateway



Area Information
EL | Travis County | Briarwood
Schools in the Area
-
turned_in
Elementary SchoolNeidig
-
turned_in
Middle SchoolElgin
-
turned_in
High SchoolElgin
Want to See More Listings in the Area?
Brokerage: Chesmar Homes