25608 Wheat Seed Ln
About this property
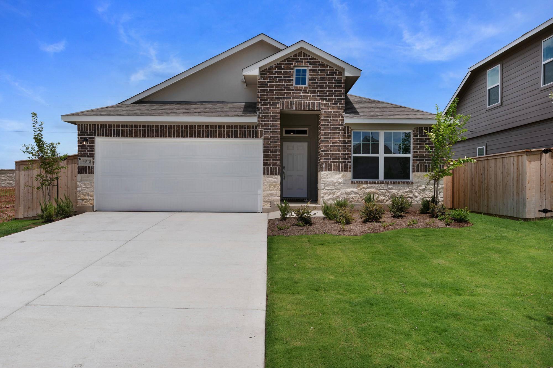
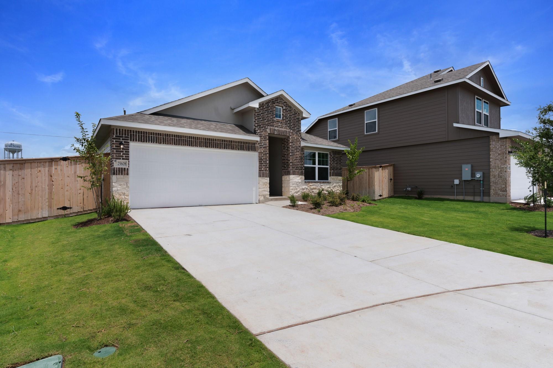
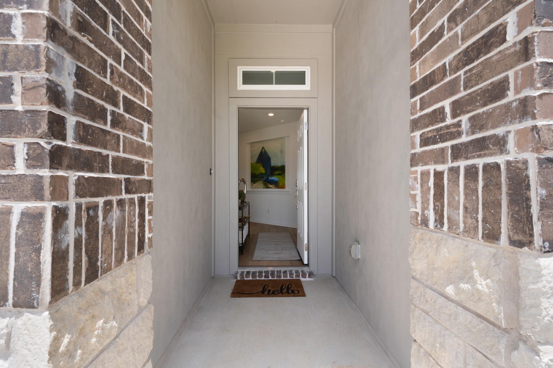
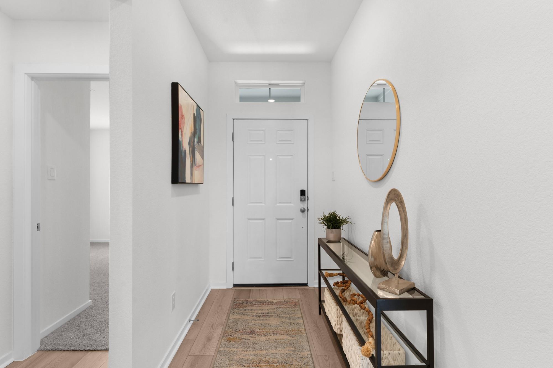
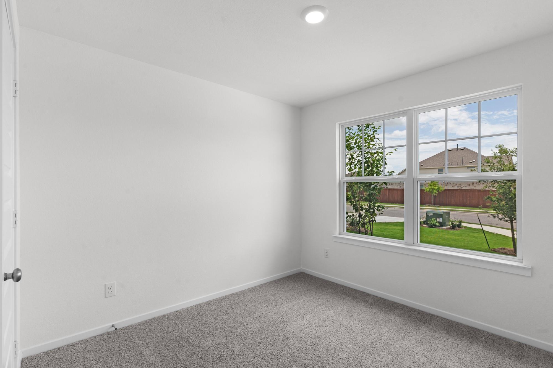
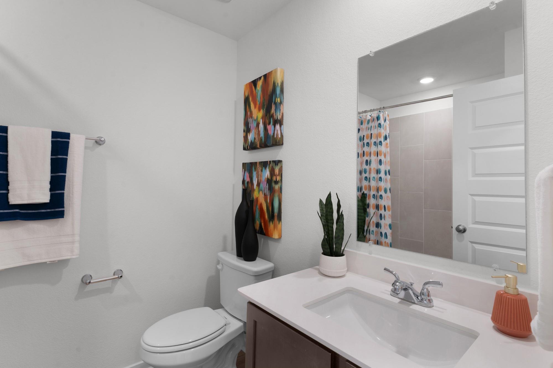
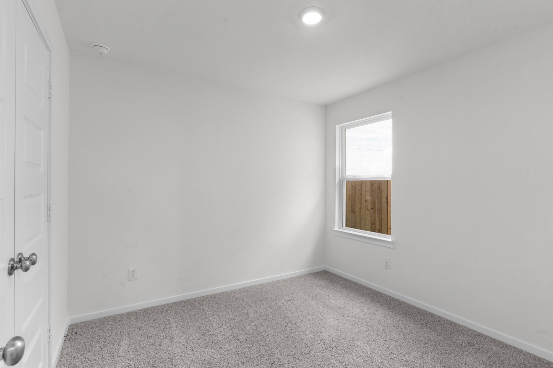
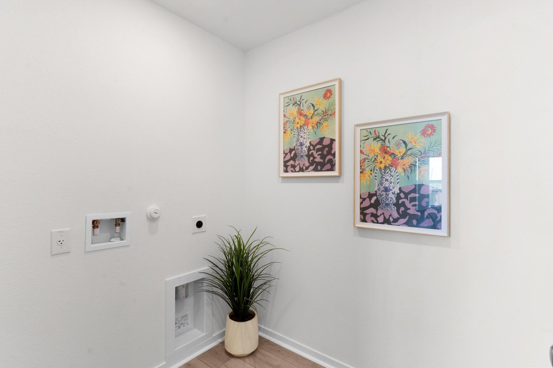
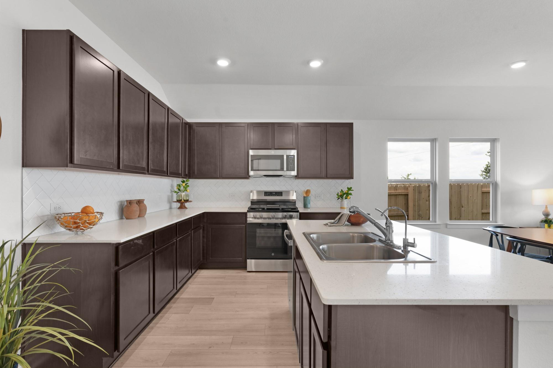
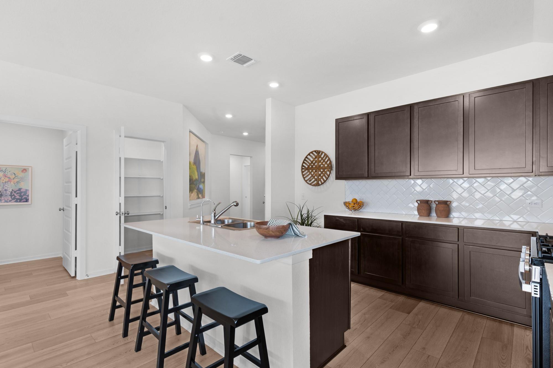
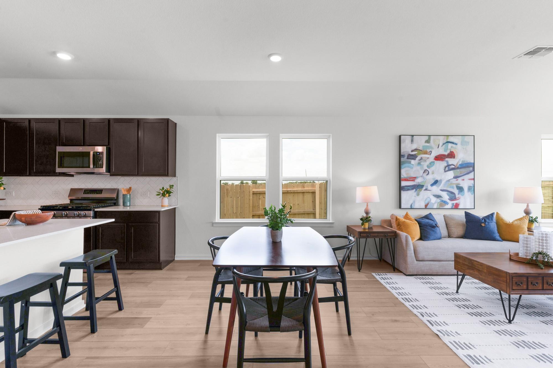
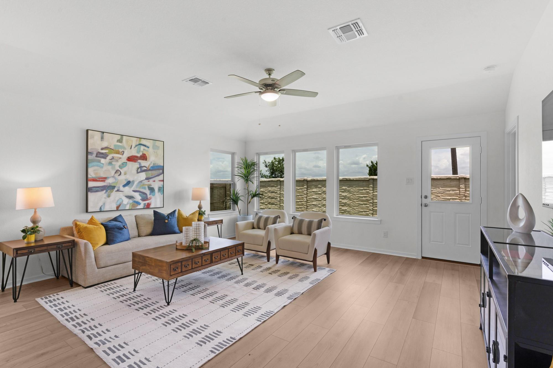
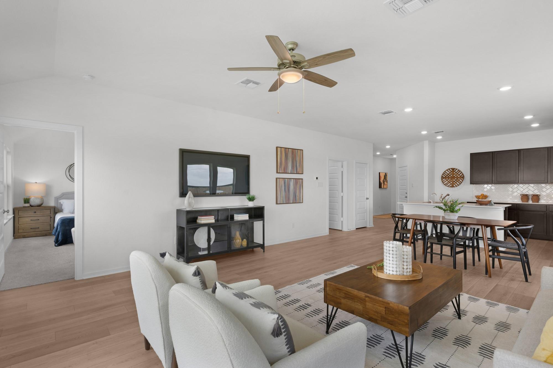
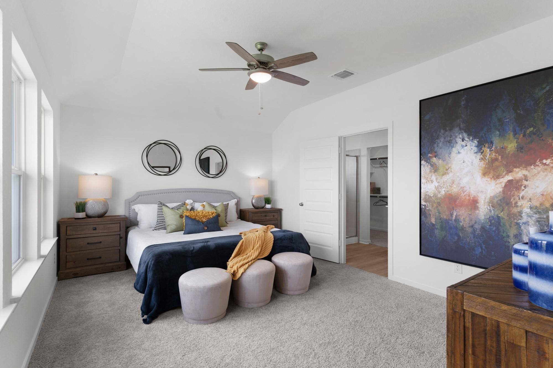
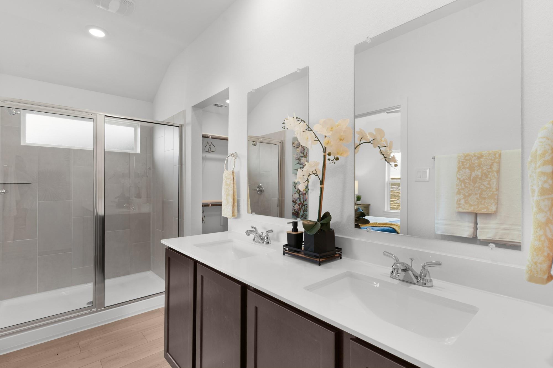
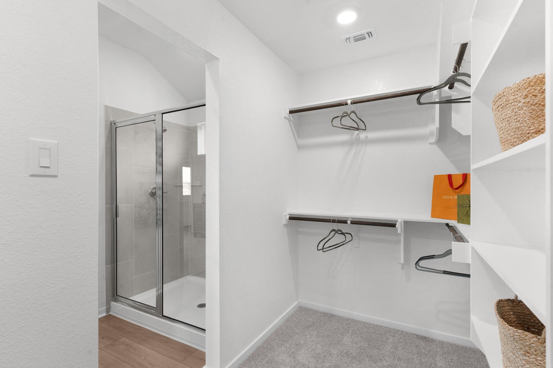
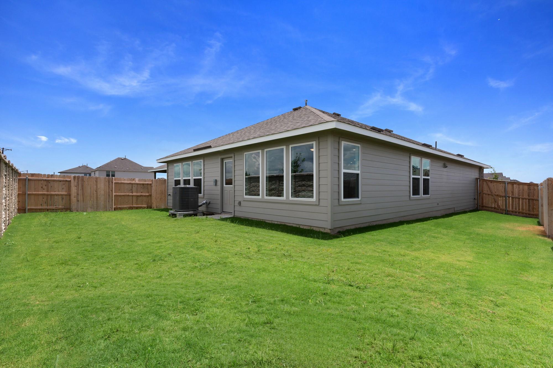
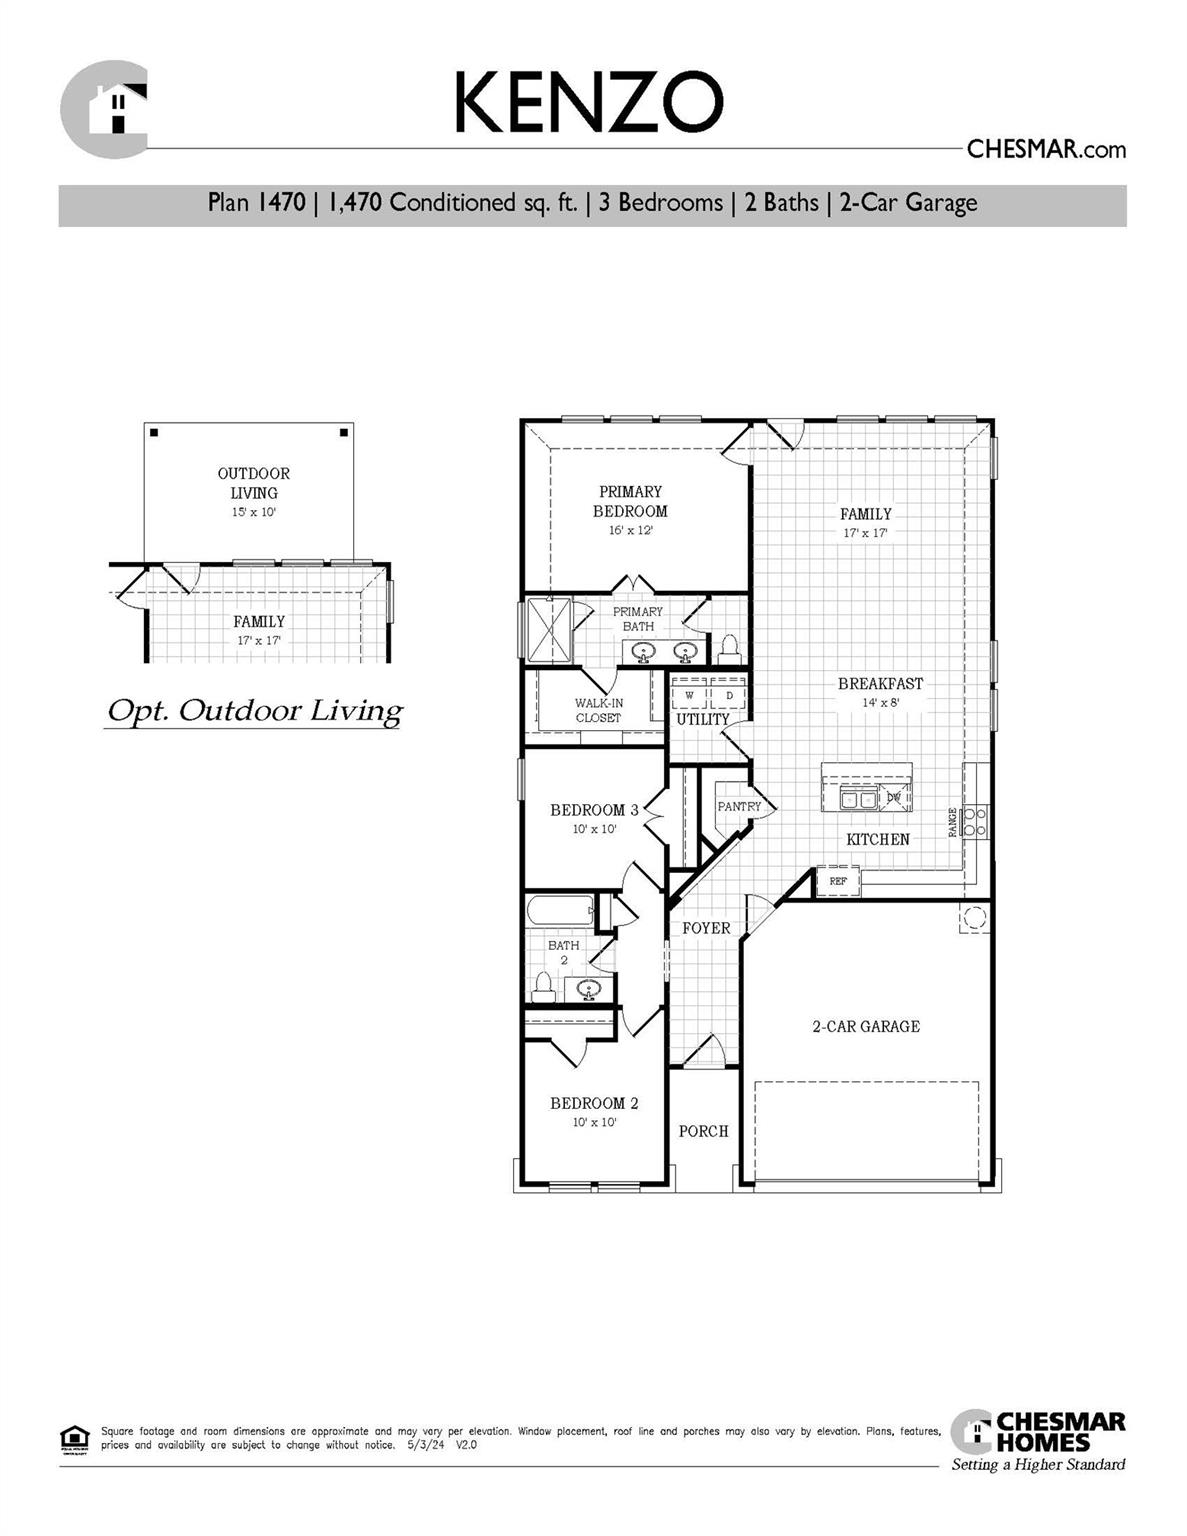
New Construction | 1-Story | 1,470 Sq Ft | 3 Beds | 2 Baths | Available Summer 2026 | The Kenzo is a thoughtfully designed single-story home offering 1,470 square feet of functional living space with an open-concept layout that supports everyday comfort and ease. The foyer leads to two secondary bedrooms with closets that share a well-appointed full bathroom, creating a practical setup for shared living.Continuing down the hall, you’ll find access to the 2-car garage before the home opens into the kitchen featuring a central island and walk-in pantry. The kitchen flows into the breakfast area, with the utility room conveniently located nearby, keeping daily routines within reach. Just beyond, the spacious family room offers a comfortable place to gather, with natural light enhancing the open feel. The primary bedroom is tucked off the family room and features an ensuite bath with French doors, dual vanities, a walk-in shower, and a walk-in closet, providing a private and relaxing retreat. With its efficient layout, open living spaces, and ample storage throughout, the Kenzo blends style and practicality in a way that’s easy to live in. Visit our model and ask about current buyer incentives!
About this property
New Construction | 1-Story | 1,470 Sq Ft | 3 Beds | 2 Baths | Available Summer 2026 | The Kenzo is a thoughtfully designed single-story home offering 1,470 square feet of functional living space with an open-concept layout that supports everyday comfort and ease. The foyer leads to two secondary bedrooms with closets that share a well-appointed full bathroom, creating a practical setup for shared living.Continuing down the hall, you’ll find access to the 2-car garage before the home opens into the kitchen featuring a central island and walk-in pantry. The kitchen flows into the breakfast area, with the utility room conveniently located nearby, keeping daily routines within reach. Just beyond, the spacious family room offers a comfortable place to gather, with natural light enhancing the open feel. The primary bedroom is tucked off the family room and features an ensuite bath with French doors, dual vanities, a walk-in shower, and a walk-in closet, providing a private and relaxing retreat. With its efficient layout, open living spaces, and ample storage throughout, the Kenzo blends style and practicality in a way that’s easy to live in. Visit our model and ask about current buyer incentives!
Features and Additional Information
Baths
Presented By Coldwell Banker Commercial Gateway



Area Information
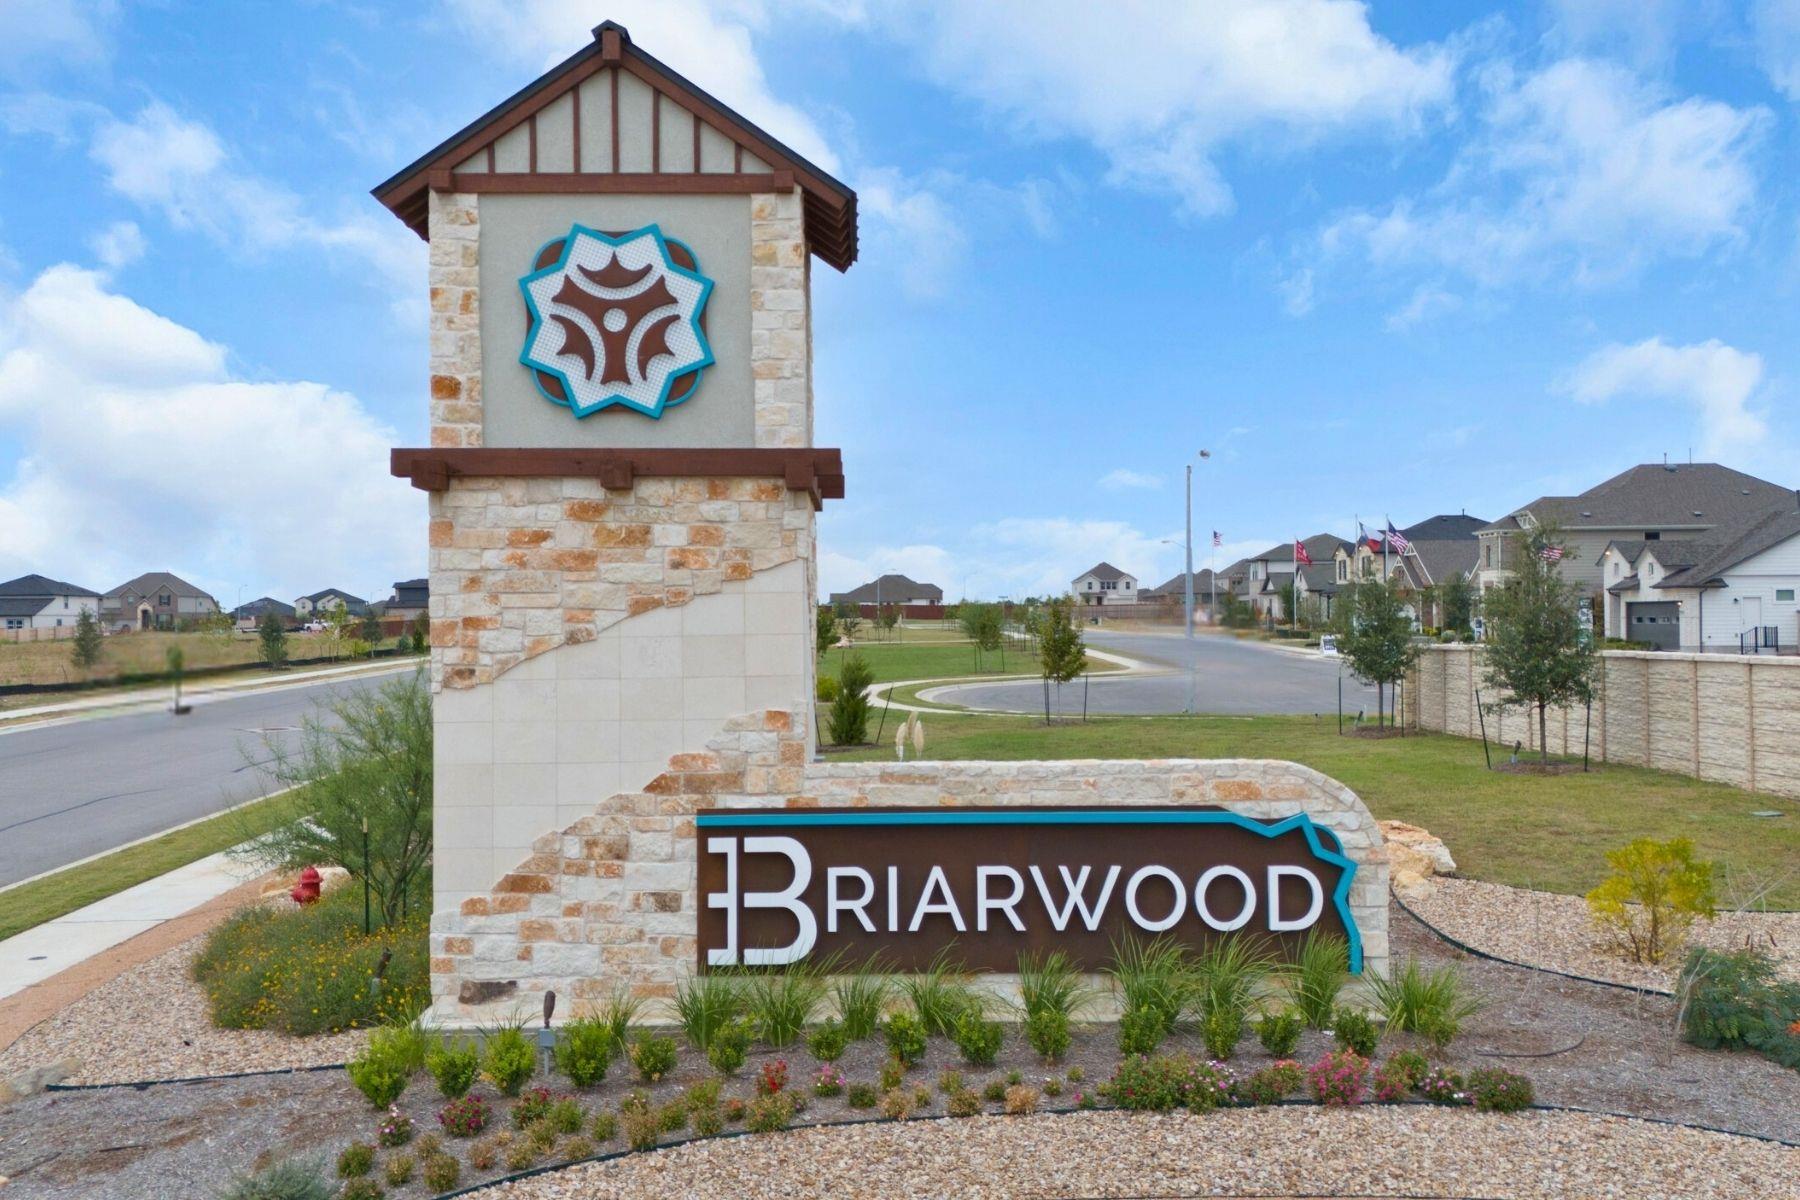
EL | Travis County | Briarwood
Schools in the Area
-
turned_in
Elementary SchoolNeidig
-
turned_in
Middle SchoolElgin
-
turned_in
High SchoolElgin
Want to See More Listings in the Area?
Brokerage: Chesmar Homes