2560 Windle Ln
About this property
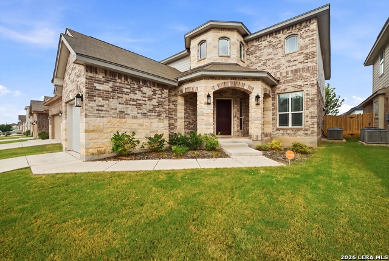
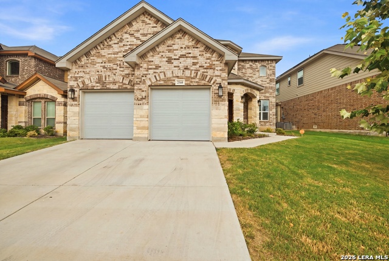
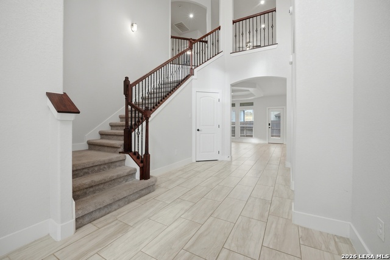
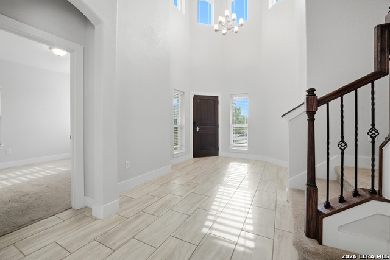
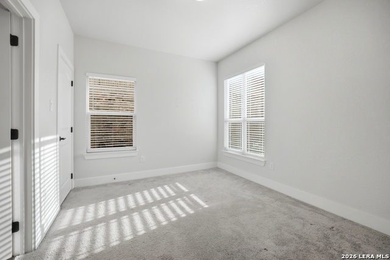
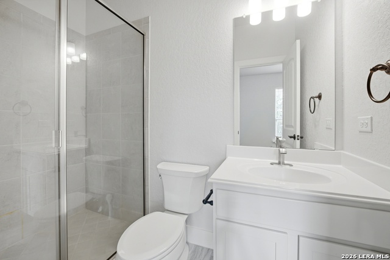
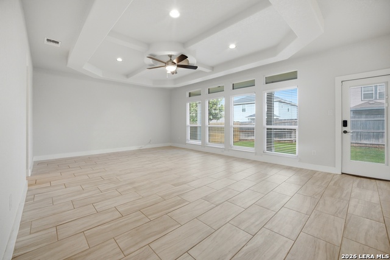
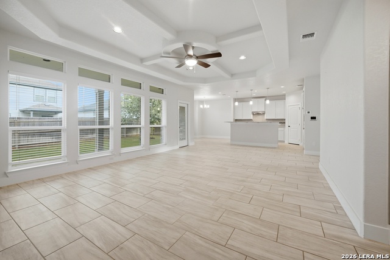
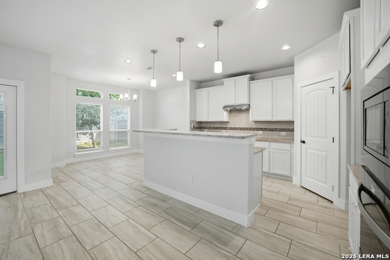
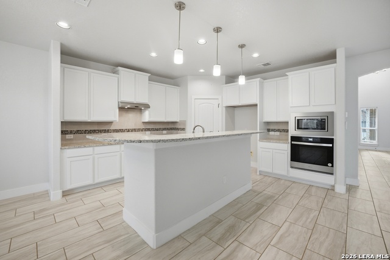
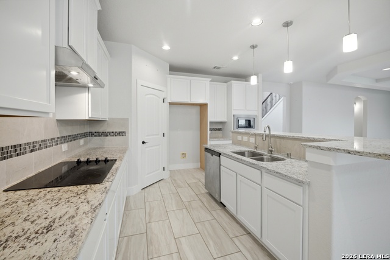
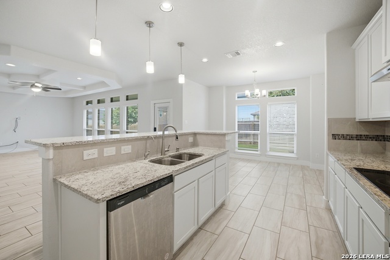
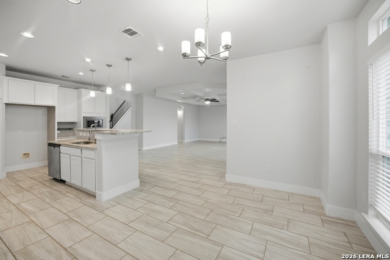
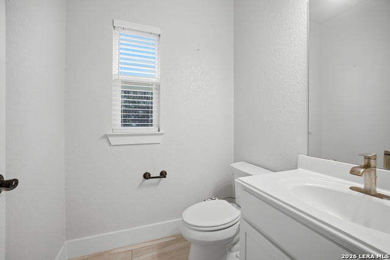
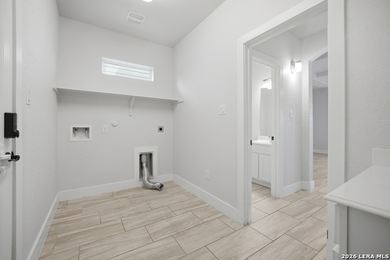
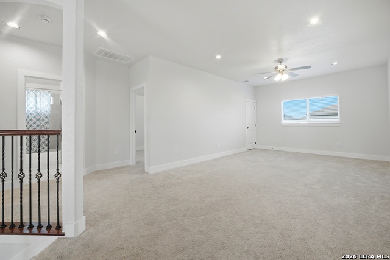
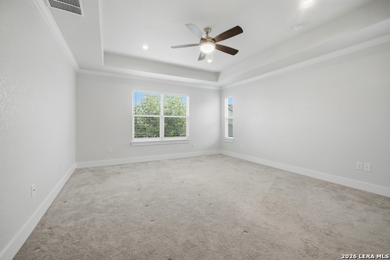
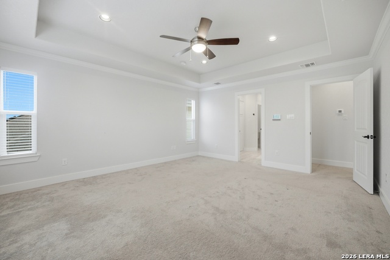
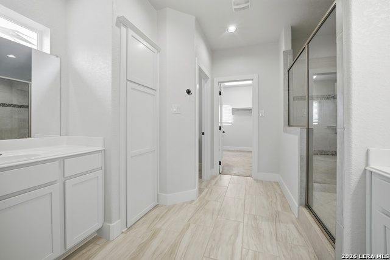
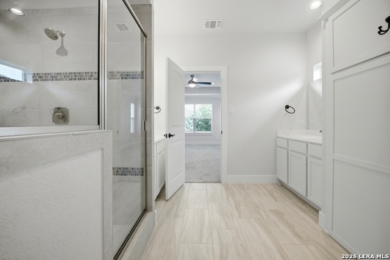
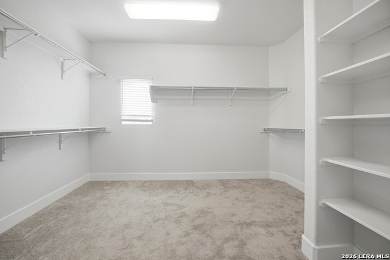
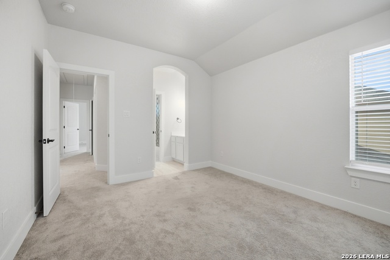
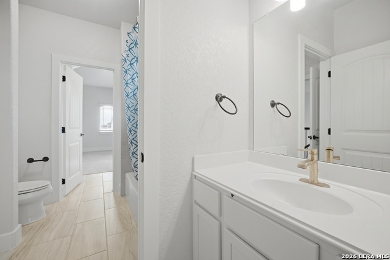
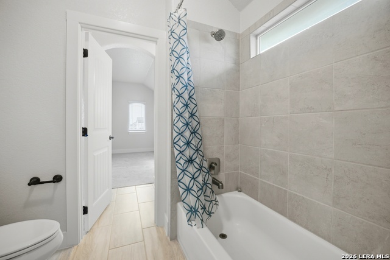
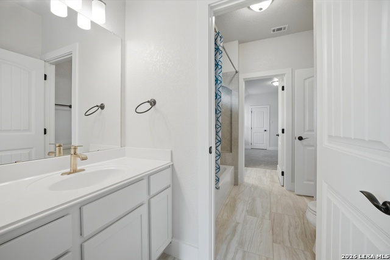
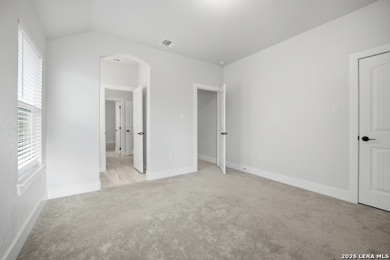
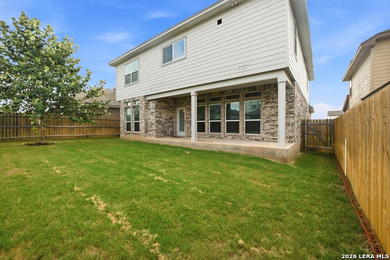
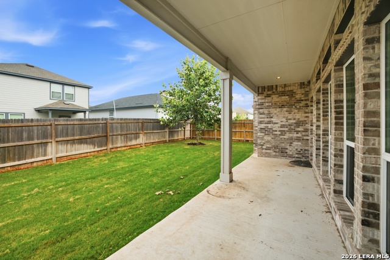
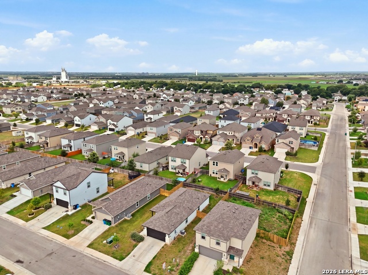
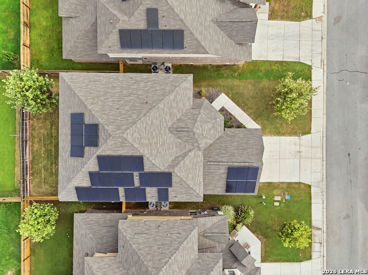
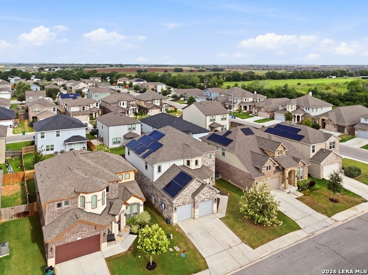
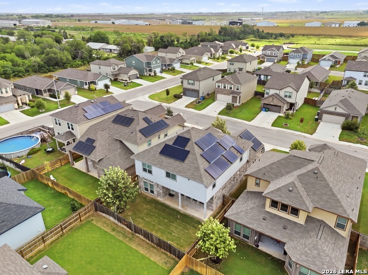
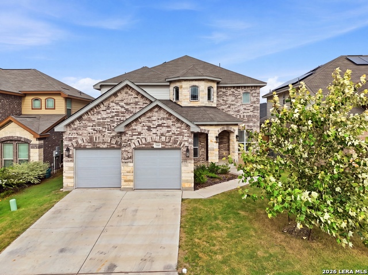
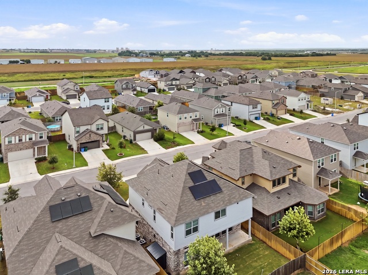
This stunning 4-bedroom, 3.5-bath home offers an impressive combination of space, style, and functionality. The stone-and-brick exterior, covered entry, and manicured landscaping create beautiful curb appeal, while soaring ceilings and abundant natural light make an immediate impression inside. The open-concept floor plan connects the spacious living area, dining space, and kitchen, creating an ideal setting for entertaining and everyday living. The kitchen features granite countertops, a large island with seating, ample cabinetry, stainless steel appliances, and a walk-in pantry. A private downstairs mother-in-law suite provides comfort and flexibility, while the upstairs Jack-and-Jill bathroom allows each secondary bedroom convenient bathroom access. The spacious primary suite includes a tray ceiling, dual vanities, an oversized walk-in shower, generous storage, and a large walk-in closet. A massive upstairs loft or game room offers plenty of space for movie nights, entertaining, or an additional living area. With every bedroom offering convenient access to a bathroom, this thoughtfully designed home is both functional and inviting. Conveniently located near I-10, shopping, dining, and everyday amenities, this beautiful home is ready for its next owner.
About this property
This stunning 4-bedroom, 3.5-bath home offers an impressive combination of space, style, and functionality. The stone-and-brick exterior, covered entry, and manicured landscaping create beautiful curb appeal, while soaring ceilings and abundant natural light make an immediate impression inside. The open-concept floor plan connects the spacious living area, dining space, and kitchen, creating an ideal setting for entertaining and everyday living. The kitchen features granite countertops, a large island with seating, ample cabinetry, stainless steel appliances, and a walk-in pantry. A private downstairs mother-in-law suite provides comfort and flexibility, while the upstairs Jack-and-Jill bathroom allows each secondary bedroom convenient bathroom access. The spacious primary suite includes a tray ceiling, dual vanities, an oversized walk-in shower, generous storage, and a large walk-in closet. A massive upstairs loft or game room offers plenty of space for movie nights, entertaining, or an additional living area. With every bedroom offering convenient access to a bathroom, this thoughtfully designed home is both functional and inviting. Conveniently located near I-10, shopping, dining, and everyday amenities, this beautiful home is ready for its next owner.
Features and Additional Information
Baths
Presented By Coldwell Banker Commercial Gateway



Area Information
Guadalupe | Guadalupe County | HIDDENBROOKE
Schools in the Area
-
turned_in
Elementary SchoolMcqueeney
-
turned_in
Middle SchoolBriesemiester
-
turned_in
High SchoolSeguin
Want to See More Listings in the Area?
Brokerage: eXp Realty