2556 Vernell Way
About this property
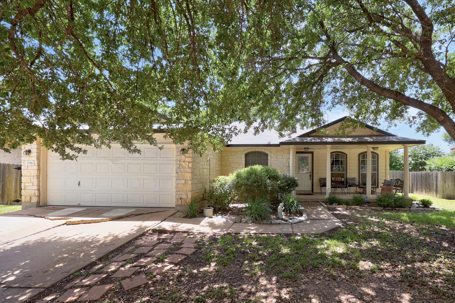
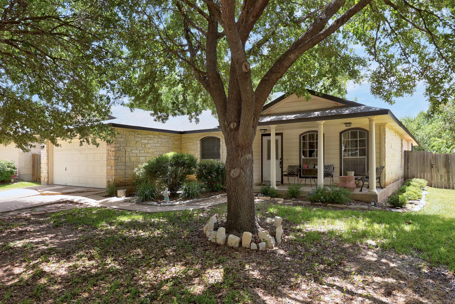
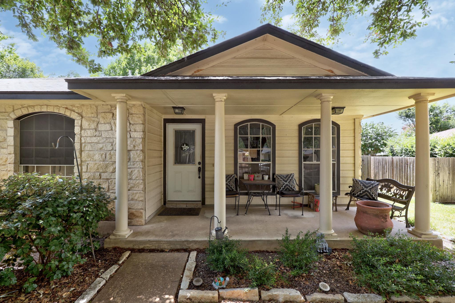
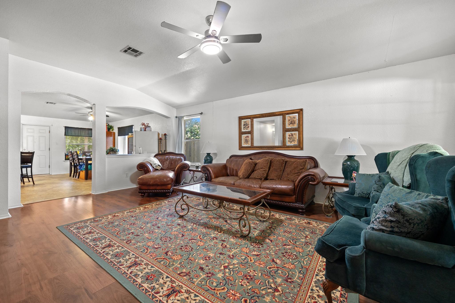
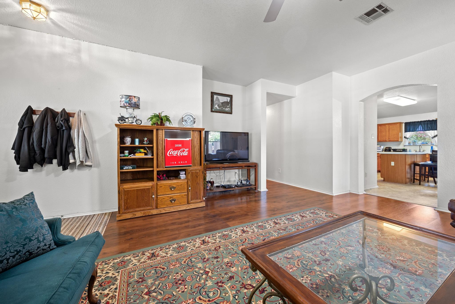
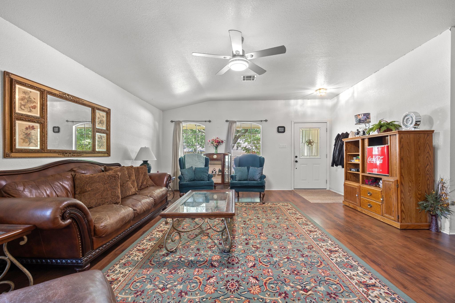
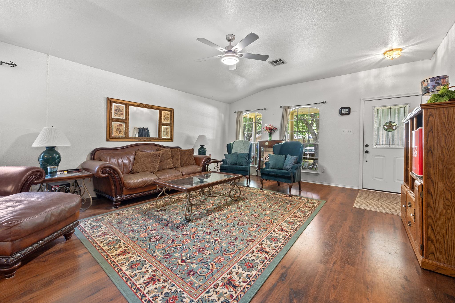
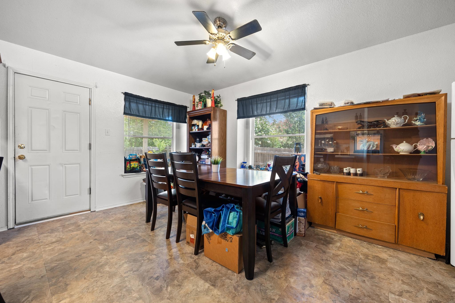
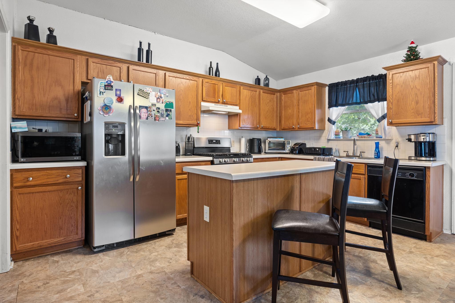
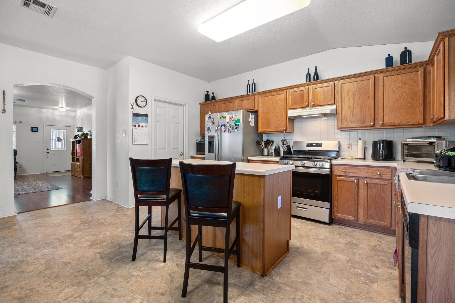
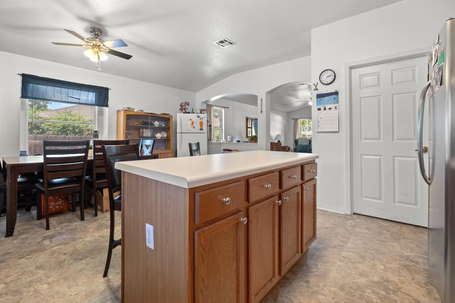
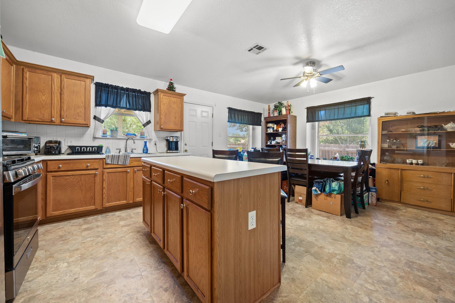
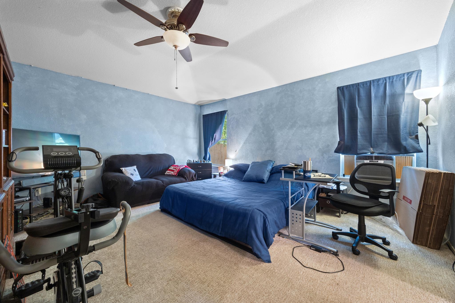
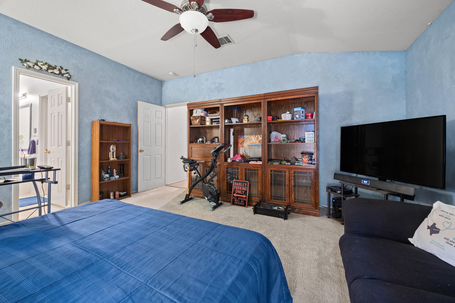
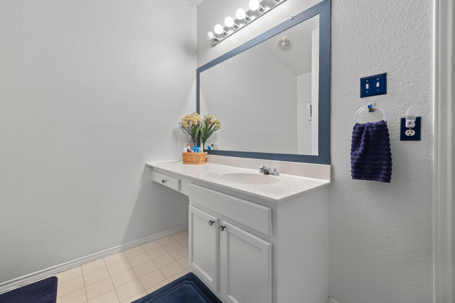
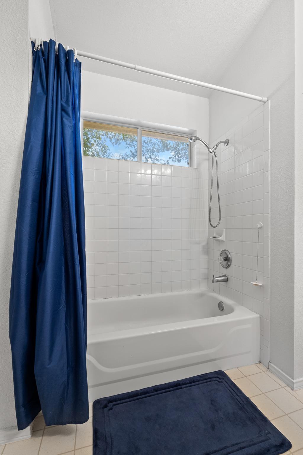
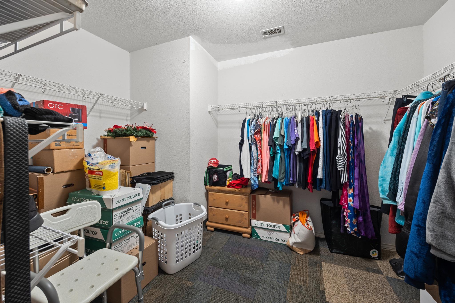
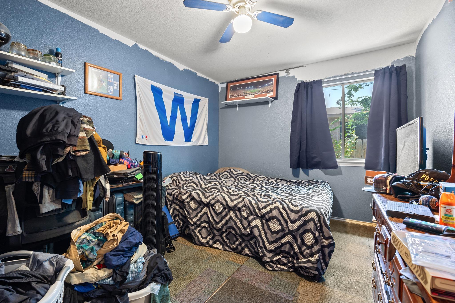
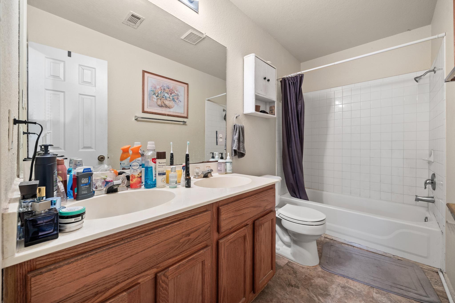
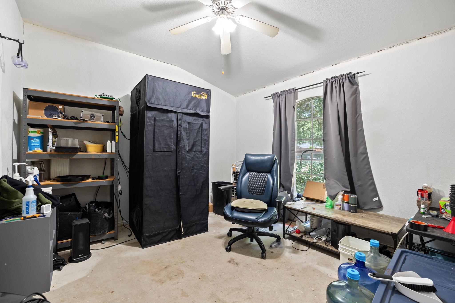
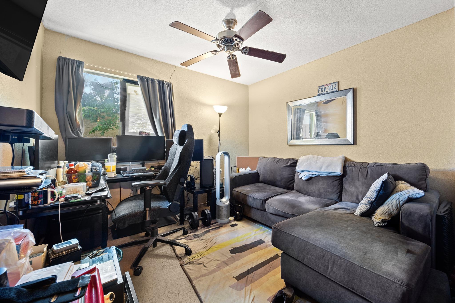
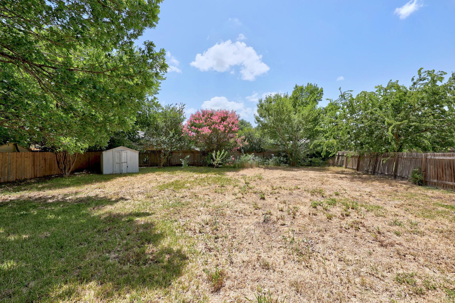
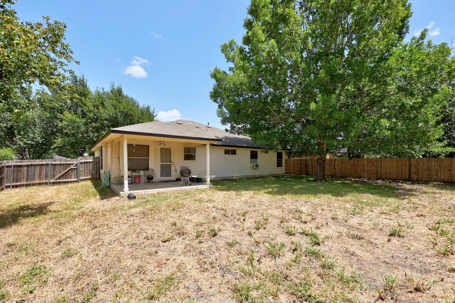
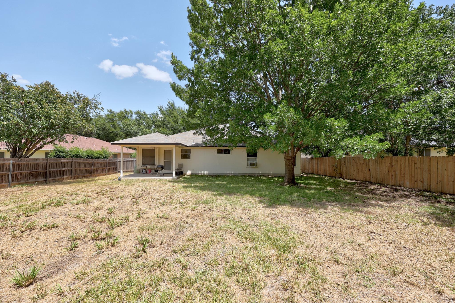
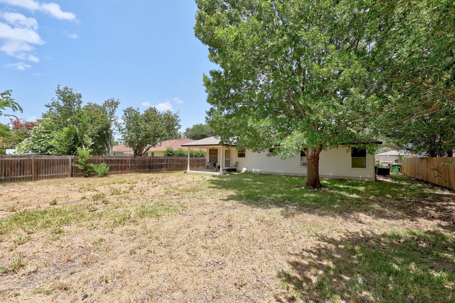
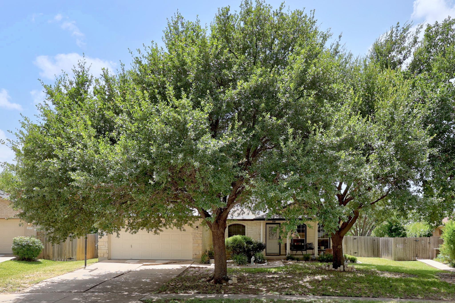
Handyman special. \2556 Vernell Way, nestled in the vibrant community of Round Rock, TX. This single-story residence, boasting 1928 square feet of living space, with SOLAR PANELS (will be paid off at the close of escrow) offers an open floorplan on a generous 0.3-acre lot. The inviting stone and wood siding facade, complemented by mature trees, creates exceptional curb appeal, while a welcoming covered front porch beckons you inside. Laminate flooring flow through the open-concept living areas, where vaulted ceilings and ceiling fans enhance the spacious feel. The eat-in kitchen is a culinary delight, featuring stainless steel appliances, a range hood, a dishwasher, a microwave, and a practical kitchen island, all set against durable vinyl flooring. The property includes two full bathrooms, with the primary bath offering a double vanity for added convenience. Each bedroom provides a peaceful retreat with soft carpeting and ceiling fans, while a versatile extra room with concrete flooring and a ceiling fan offers flexible space for a home office or lounging area. The private, fenced backyard is a true outdoor oasis, complete with a covered patio perfect for entertaining and a storage shed for all your needs. With an attached garage and a driveway, parking is always effortless.
About this property
Handyman special. \2556 Vernell Way, nestled in the vibrant community of Round Rock, TX. This single-story residence, boasting 1928 square feet of living space, with SOLAR PANELS (will be paid off at the close of escrow) offers an open floorplan on a generous 0.3-acre lot. The inviting stone and wood siding facade, complemented by mature trees, creates exceptional curb appeal, while a welcoming covered front porch beckons you inside. Laminate flooring flow through the open-concept living areas, where vaulted ceilings and ceiling fans enhance the spacious feel. The eat-in kitchen is a culinary delight, featuring stainless steel appliances, a range hood, a dishwasher, a microwave, and a practical kitchen island, all set against durable vinyl flooring. The property includes two full bathrooms, with the primary bath offering a double vanity for added convenience. Each bedroom provides a peaceful retreat with soft carpeting and ceiling fans, while a versatile extra room with concrete flooring and a ceiling fan offers flexible space for a home office or lounging area. The private, fenced backyard is a true outdoor oasis, complete with a covered patio perfect for entertaining and a storage shed for all your needs. With an attached garage and a driveway, parking is always effortless.
Features and Additional Information
Baths
Presented By Coldwell Banker Commercial Gateway



Area Information
RRE | Williamson County | Jester Farms Sec 03
Schools in the Area
-
turned_in
Elementary SchoolDouble File Trail
-
turned_in
Middle SchoolCPL Robert P Hernandez
-
turned_in
High SchoolStony Point
Want to See More Listings in the Area?
Brokerage: Team West Real Estate LLC