25516 Timber Drop Ln
About this property
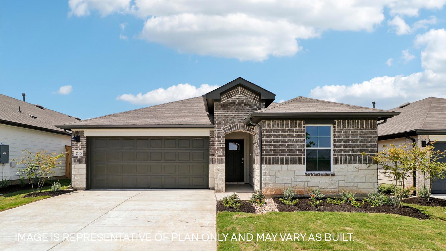
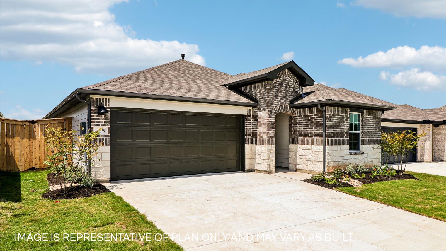
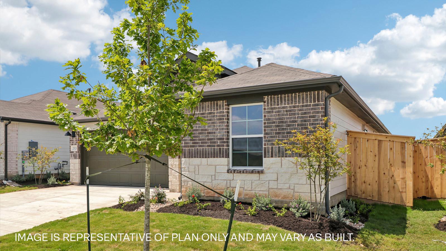
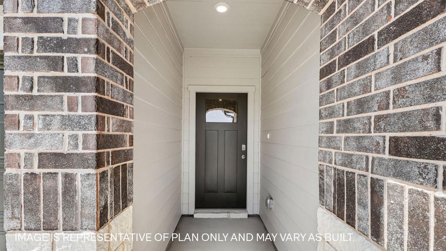
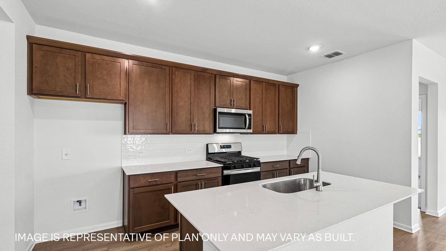
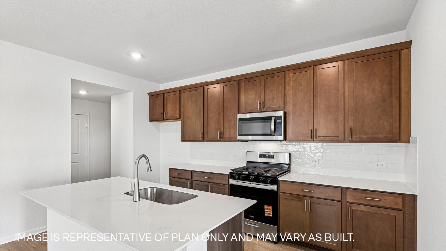
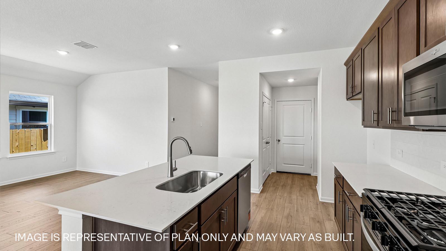
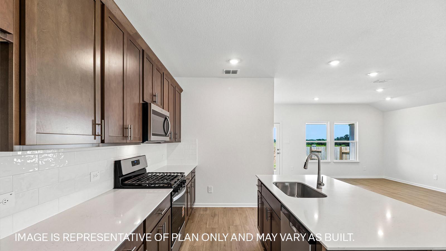
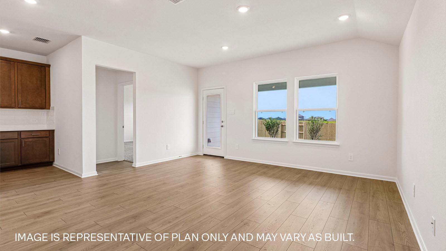
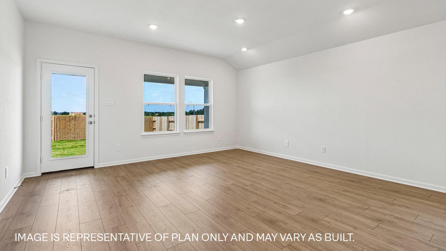
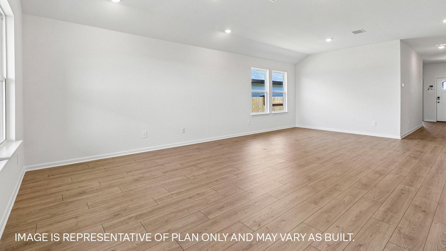
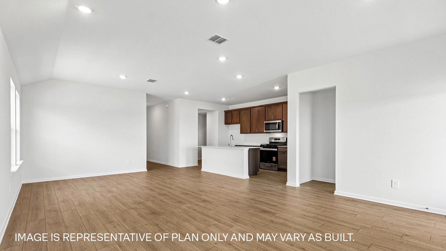
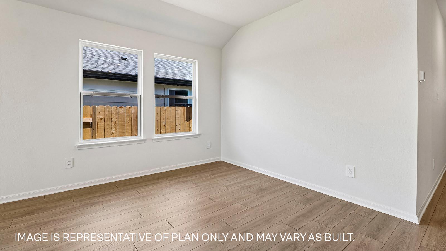
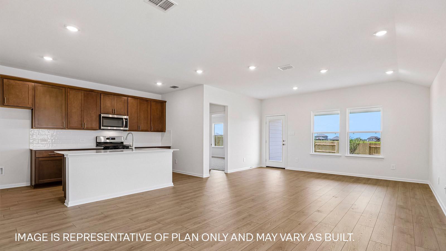
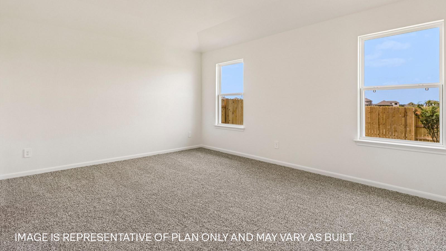
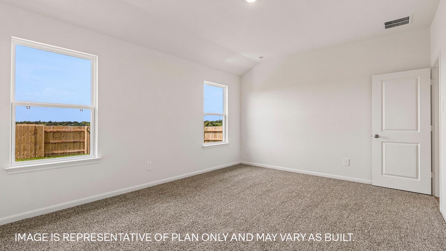
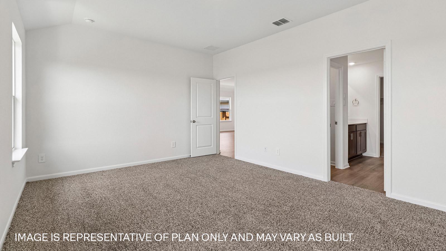
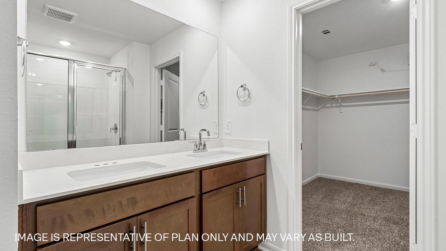
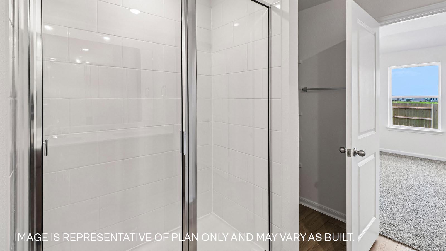
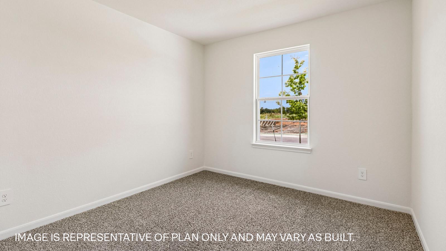
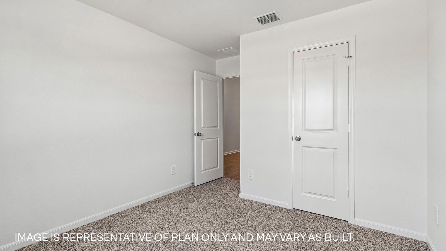
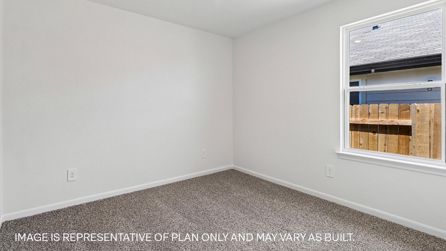
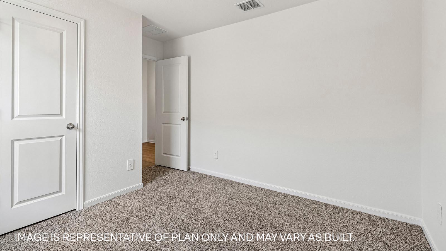
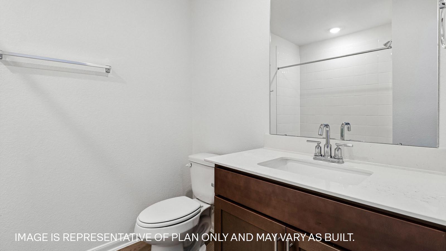
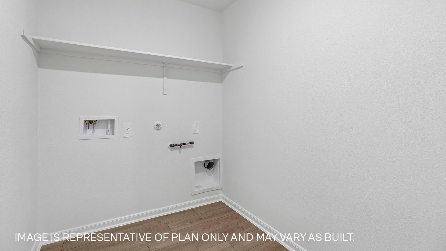
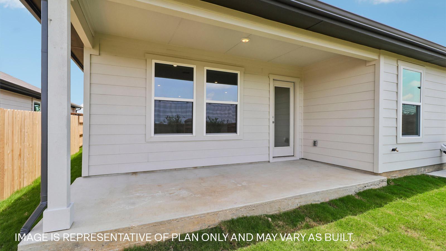
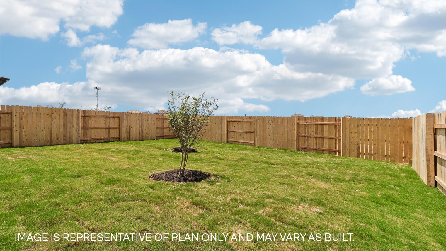
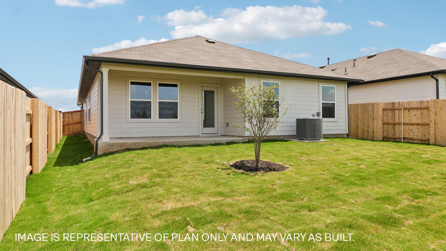
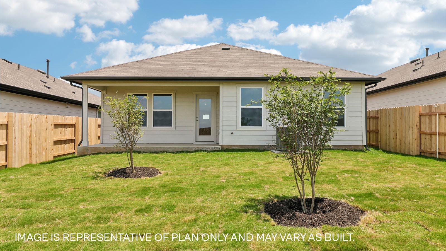
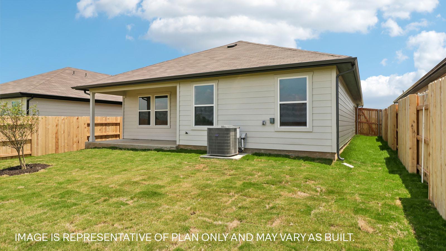
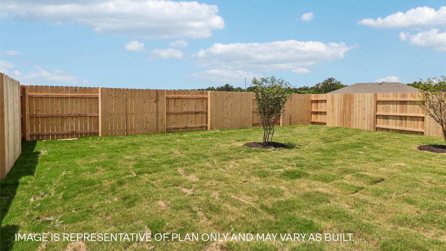
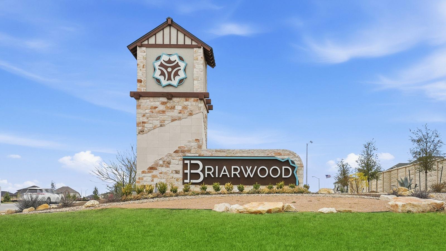
Estimated completion October! The Caden is one of our premier one-story floorplans in the Briarwood community in Elgin, TX, offering 1,595 sq. ft., 3 bedrooms, and 2 bathrooms with a perfect blend of comfort and functionality. Enjoy convenient access to Hwy 290 for an easy Austin commute, just minutes from H-E-B, local dining, downtown Elgin shops, parks, entertainment, and nearby schools. A welcoming entry leads into a bright foyer with two secondary bedrooms and a full bath ideal for guests, family, or a home office. The open-concept living, dining, and kitchen area is enhanced by RevWood flooring throughout the main living spaces, with large windows that bring in natural light. The kitchen features 42" upper cabinets, a spacious pantry, and a large center island overlooking the dining and living areas, perfect for everyday living and entertaining. A nearby utility room provides access to the two-car garage. Privately located at the back, the primary suite includes a walk-in shower, double vanity, and oversized walk-in closet. Enjoy the covered patio and private fenced backyard. Additional features include professional landscaping with Bermuda sod, full yard irrigation, internet included in the HOA, and America’s Smart Home package with a video doorbell, Qolsys panel, smart lock, a smart light, and Honeywell thermostat. Contact us today to learn more about Briarwood.
About this property
Estimated completion October! The Caden is one of our premier one-story floorplans in the Briarwood community in Elgin, TX, offering 1,595 sq. ft., 3 bedrooms, and 2 bathrooms with a perfect blend of comfort and functionality. Enjoy convenient access to Hwy 290 for an easy Austin commute, just minutes from H-E-B, local dining, downtown Elgin shops, parks, entertainment, and nearby schools. A welcoming entry leads into a bright foyer with two secondary bedrooms and a full bath ideal for guests, family, or a home office. The open-concept living, dining, and kitchen area is enhanced by RevWood flooring throughout the main living spaces, with large windows that bring in natural light. The kitchen features 42" upper cabinets, a spacious pantry, and a large center island overlooking the dining and living areas, perfect for everyday living and entertaining. A nearby utility room provides access to the two-car garage. Privately located at the back, the primary suite includes a walk-in shower, double vanity, and oversized walk-in closet. Enjoy the covered patio and private fenced backyard. Additional features include professional landscaping with Bermuda sod, full yard irrigation, internet included in the HOA, and America’s Smart Home package with a video doorbell, Qolsys panel, smart lock, a smart light, and Honeywell thermostat. Contact us today to learn more about Briarwood.
Features and Additional Information
Baths
Presented By Coldwell Banker Commercial Gateway



Area Information
EL | Bastrop County | Briarwood
Schools in the Area
-
turned_in
Elementary SchoolElgin
-
turned_in
Middle SchoolElgin
-
turned_in
High SchoolElgin
Want to See More Listings in the Area?
Brokerage: D.R. Horton, AMERICA'S Builder