25512 Timber Drop Ln
About this property
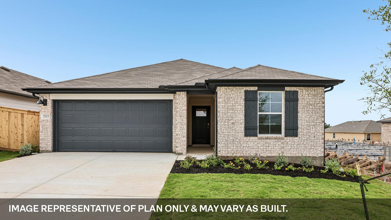
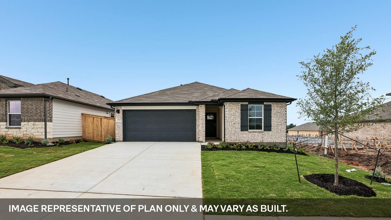
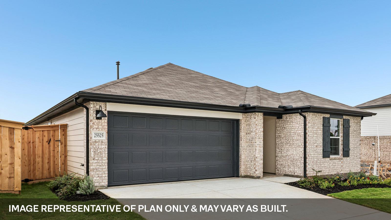
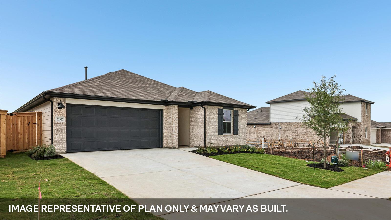
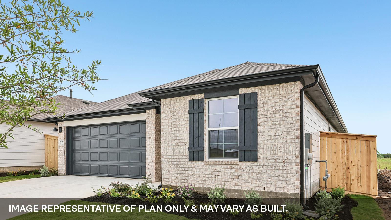
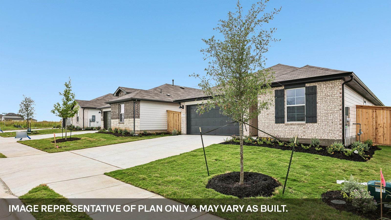
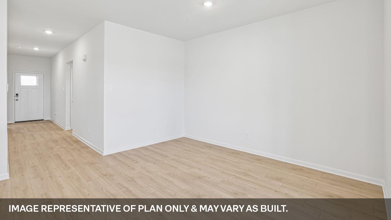
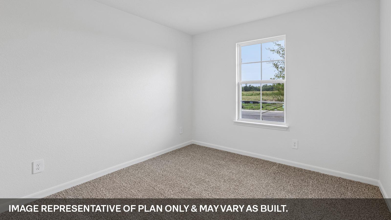
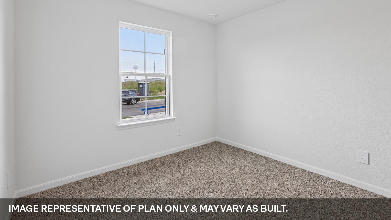
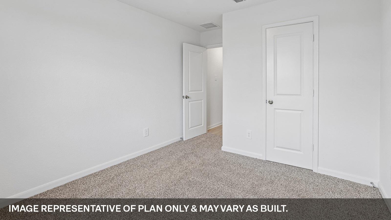
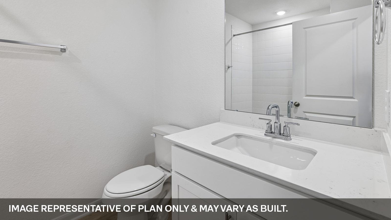
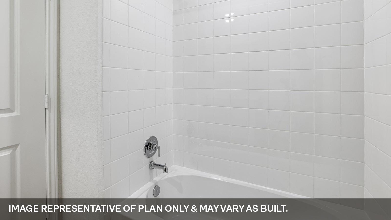
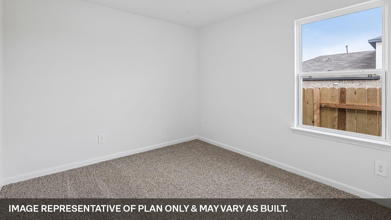
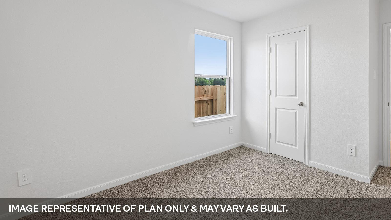
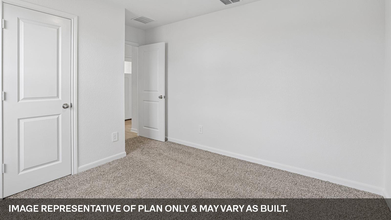
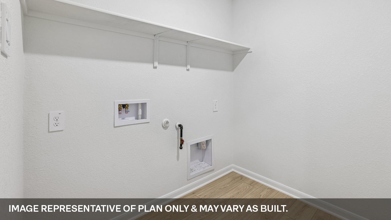
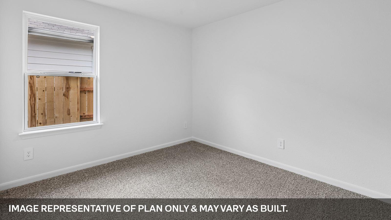
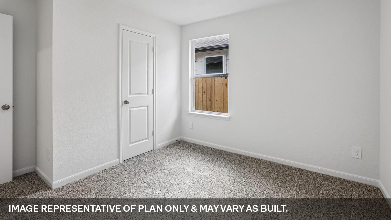
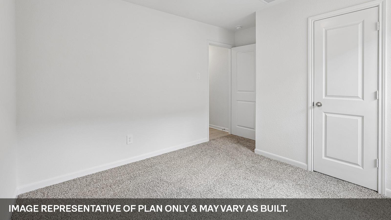
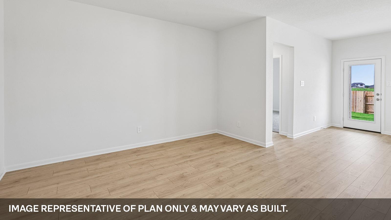
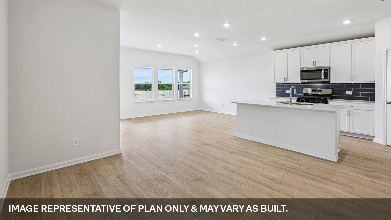
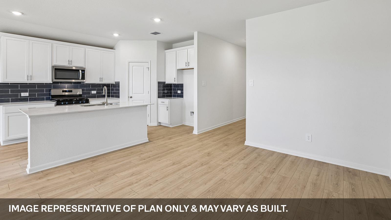
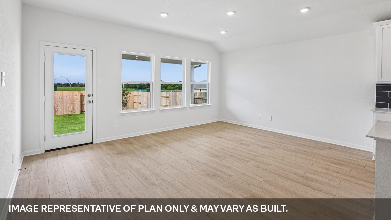
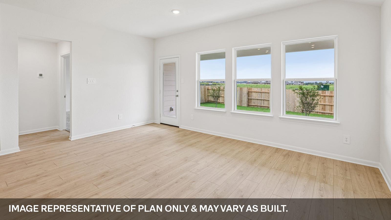
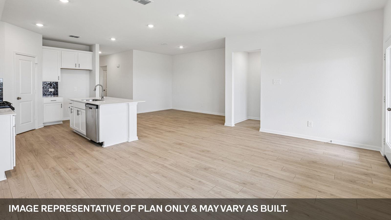
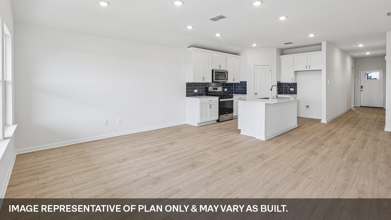
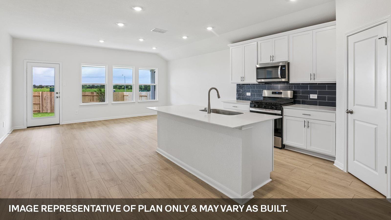
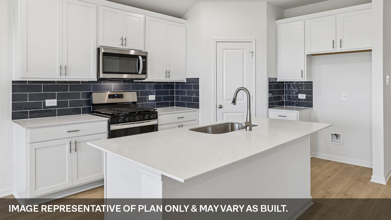
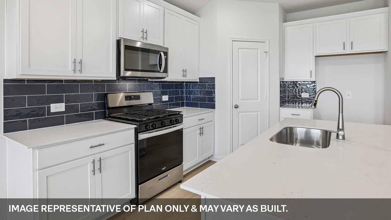
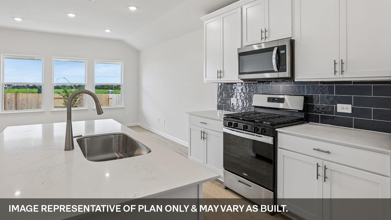
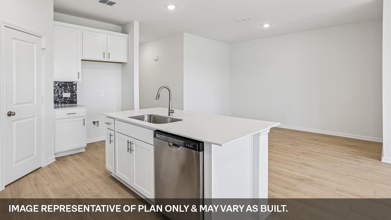
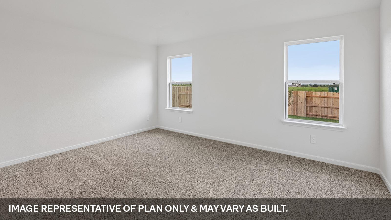
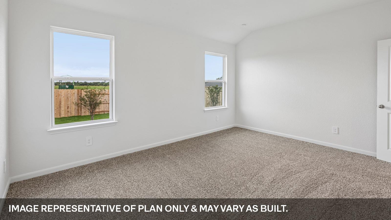
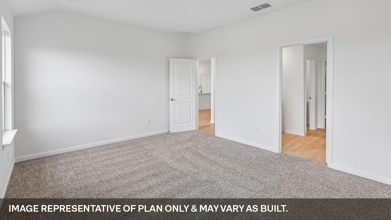
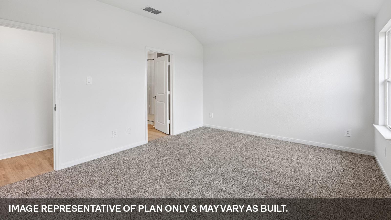
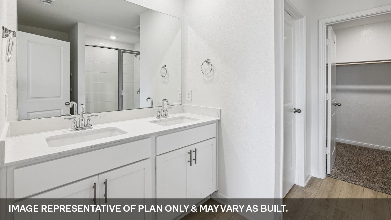
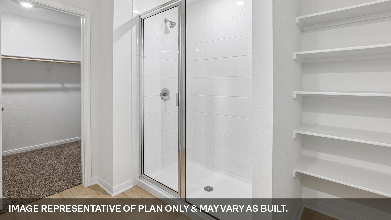
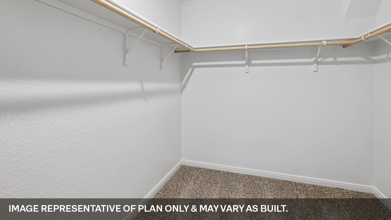
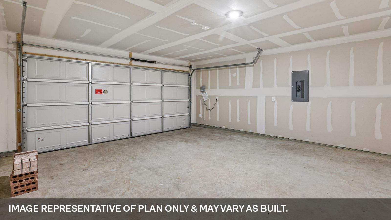
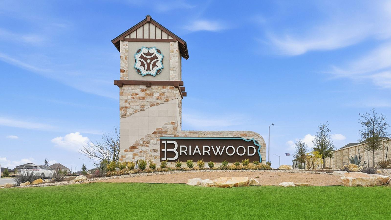
Estimated completion August! The Easton is a thoughtfully designed one-story home in the Briarwood community of Elgin, TX, featuring 1,680 square feet, 4 bedrooms, and 2 bathrooms with a functional, open layout. Briarwood offers convenient access to Hwy 290 for an easy commute to Austin and is just minutes from everyday essentials like H-E-B, local dining, and downtown Elgin’s shops, parks, and entertainment, along with nearby schools. A welcoming entry leads into a bright foyer, with two secondary bedrooms and a full bathroom at the front, ideal for guests or family. Farther down the hall, you’ll find a third bedroom and a utility room with direct access to the two-car garage. The open-concept kitchen, dining, and living area provide an inviting space for everyday living and entertaining, enhanced by RevWood flooring throughout the main living spaces. The kitchen features a large center island, ample pantry space and 42" upper cabinets. Privately located at the back, the spacious primary suite includes a double vanity and oversized walk-in closet. Enjoy the covered patio and private backyard with fencing. Additional features include professional landscaping with Bermuda sod and full yard irrigation, internet included in the HOA, as well as America’s Smart Home package with a video doorbell, Qolsys panel, smart lock, a smart light, and Honeywell thermostat. Contact us today to learn more or schedule a tour.
About this property
Estimated completion August! The Easton is a thoughtfully designed one-story home in the Briarwood community of Elgin, TX, featuring 1,680 square feet, 4 bedrooms, and 2 bathrooms with a functional, open layout. Briarwood offers convenient access to Hwy 290 for an easy commute to Austin and is just minutes from everyday essentials like H-E-B, local dining, and downtown Elgin’s shops, parks, and entertainment, along with nearby schools. A welcoming entry leads into a bright foyer, with two secondary bedrooms and a full bathroom at the front, ideal for guests or family. Farther down the hall, you’ll find a third bedroom and a utility room with direct access to the two-car garage. The open-concept kitchen, dining, and living area provide an inviting space for everyday living and entertaining, enhanced by RevWood flooring throughout the main living spaces. The kitchen features a large center island, ample pantry space and 42" upper cabinets. Privately located at the back, the spacious primary suite includes a double vanity and oversized walk-in closet. Enjoy the covered patio and private backyard with fencing. Additional features include professional landscaping with Bermuda sod and full yard irrigation, internet included in the HOA, as well as America’s Smart Home package with a video doorbell, Qolsys panel, smart lock, a smart light, and Honeywell thermostat. Contact us today to learn more or schedule a tour.
Features and Additional Information
Baths
Presented By Coldwell Banker Commercial Gateway



Area Information
EL | Bastrop County | Briarwood
Schools in the Area
-
turned_in
Elementary SchoolElgin
-
turned_in
Middle SchoolElgin
-
turned_in
High SchoolElgin
Want to See More Listings in the Area?
Brokerage: D.R. Horton, AMERICA'S Builder