255 Dana Drive
About this property
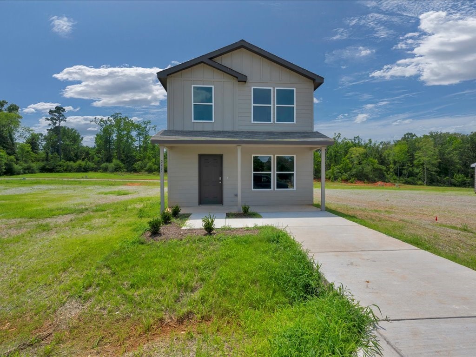
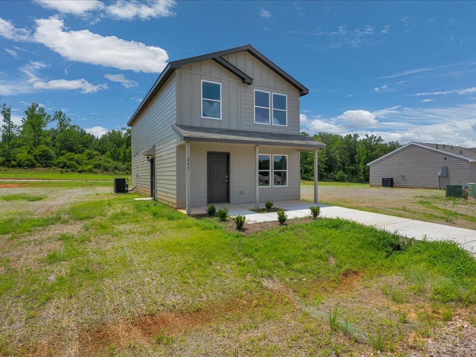
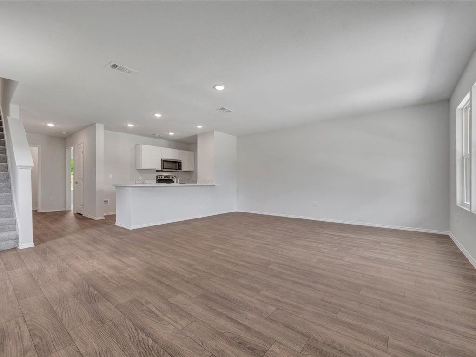
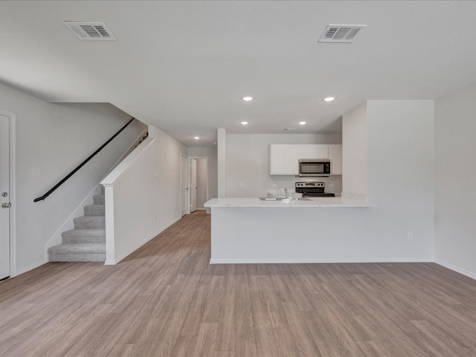
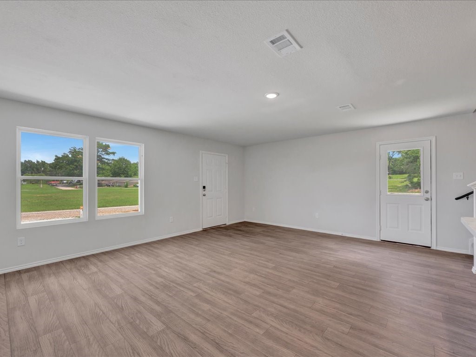
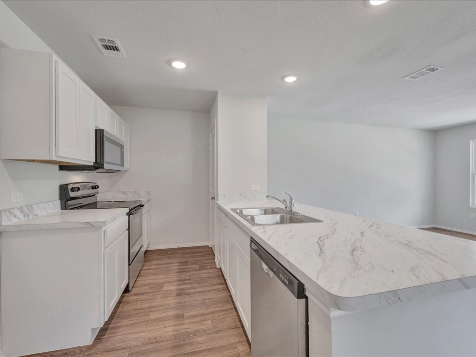
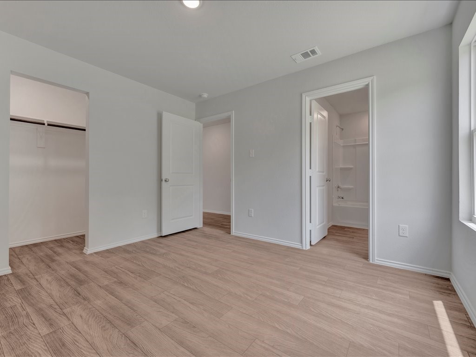
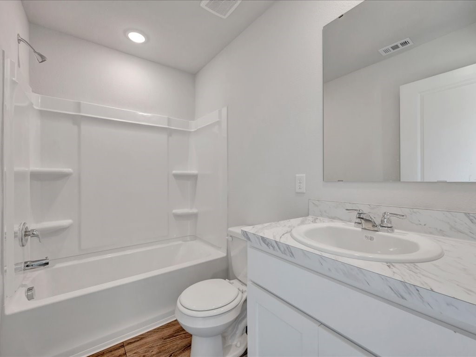
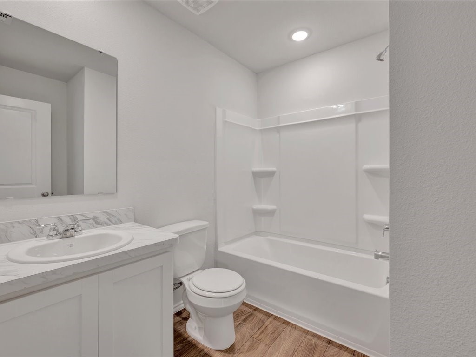
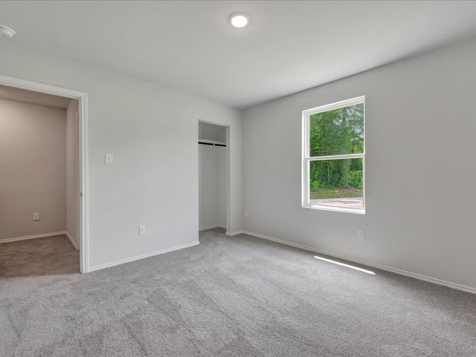
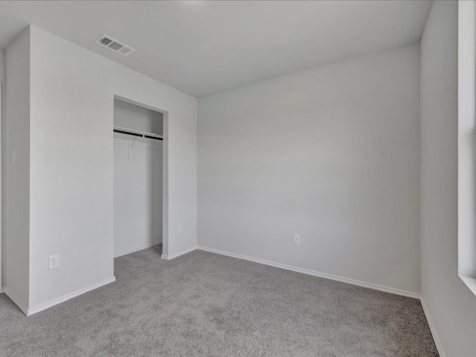
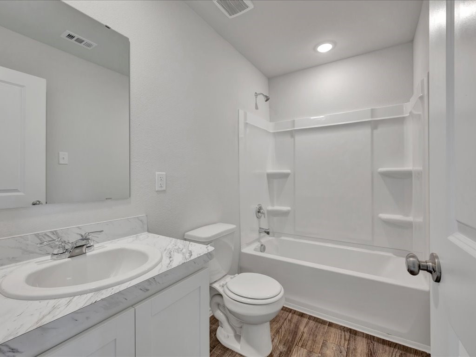
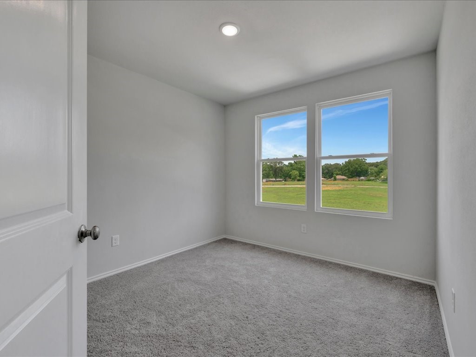
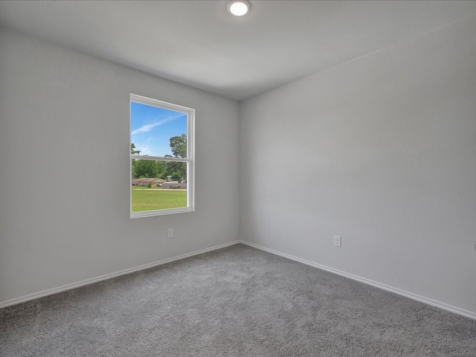
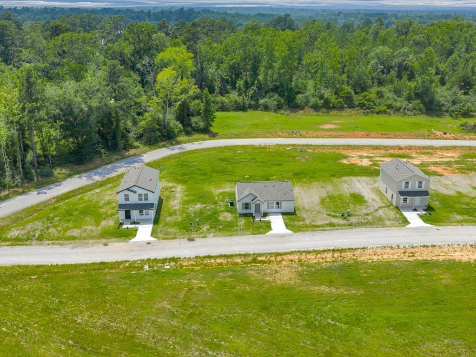
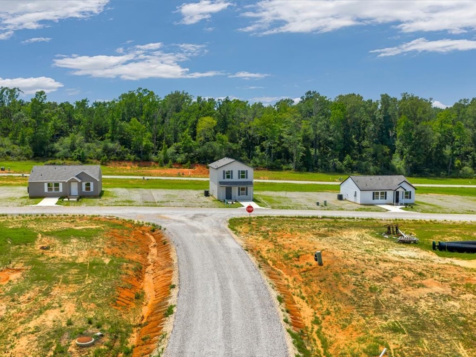
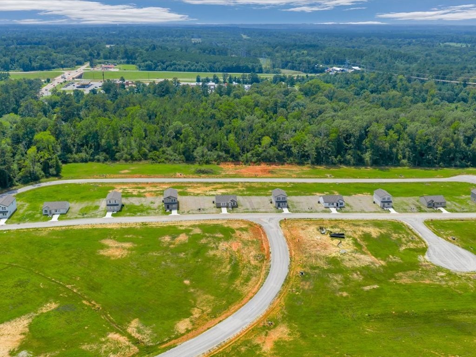
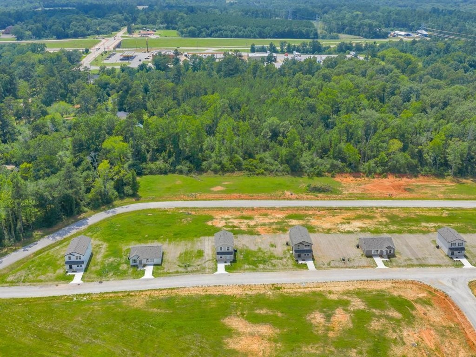
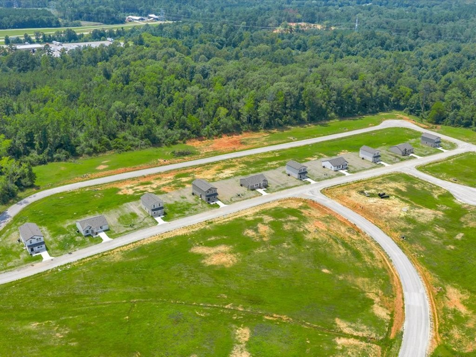
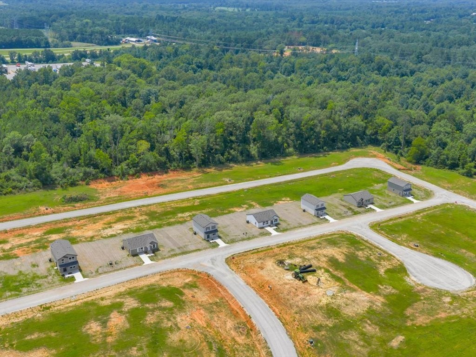
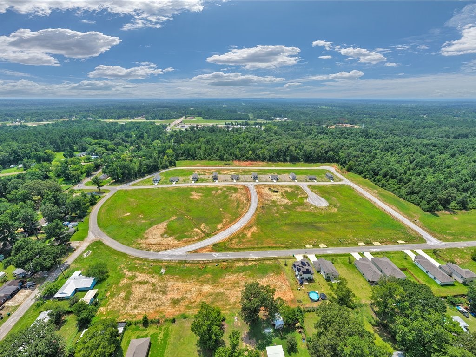
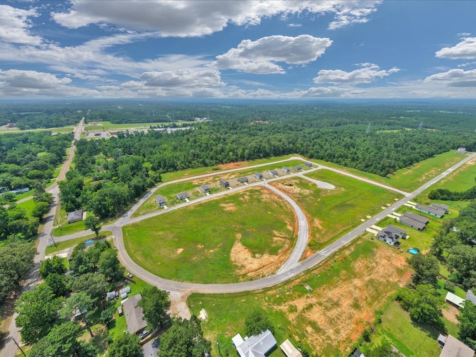
New construction in Lufkin! The Charlotte floor plan at Redland Estates offers generous space, modern function, and practical value in a brand-new home. This 5 bedroom, 3.5 bath two-story design features an open-concept main level connecting the living, dining, and kitchen areas for comfortable everyday use. The primary suite is located on the lower level, with additional bedrooms upstairs providing flexible space for a home office, guest room, hobbies, storage, or other needs. The kitchen includes a breakfast bar, built-in microwave, dishwasher, and electric range. Durable vinyl flooring, double pane windows, smoke detectors, public water and sewer, a concrete drive, and a covered front porch add everyday convenience. Additional homes and floor plans are available in Redland Estates.
About this property
New construction in Lufkin! The Charlotte floor plan at Redland Estates offers generous space, modern function, and practical value in a brand-new home. This 5 bedroom, 3.5 bath two-story design features an open-concept main level connecting the living, dining, and kitchen areas for comfortable everyday use. The primary suite is located on the lower level, with additional bedrooms upstairs providing flexible space for a home office, guest room, hobbies, storage, or other needs. The kitchen includes a breakfast bar, built-in microwave, dishwasher, and electric range. Durable vinyl flooring, double pane windows, smoke detectors, public water and sewer, a concrete drive, and a covered front porch add everyday convenience. Additional homes and floor plans are available in Redland Estates.
Features and Additional Information
Baths
Presented By Coldwell Banker Commercial Gateway



Area Information
45 | Angelina County | 3A602 LAS LOMAS AT REDLAND ESTATES
Schools in the Area
-
turned_in
Elementary School
-
turned_in
Middle School
-
turned_in
High School
Want to See More Listings in the Area?
Brokerage: 2011 AMERICAN REAL ESTATE CO. LLC