25310 Wild Sage
About this property
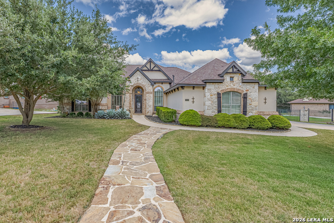
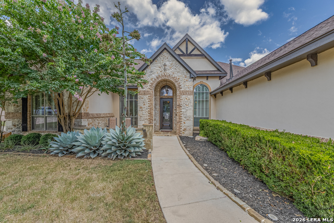
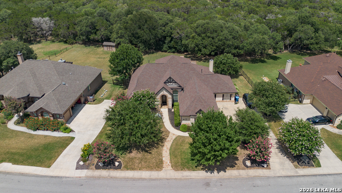
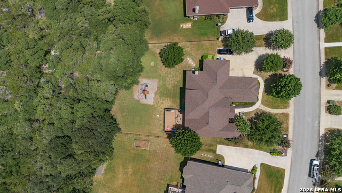
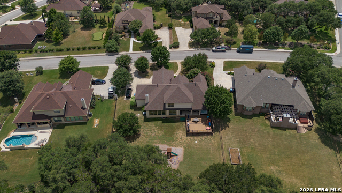
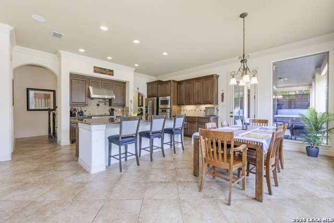
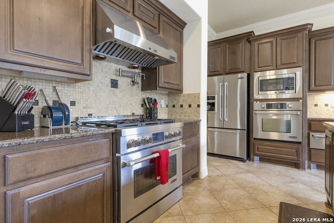
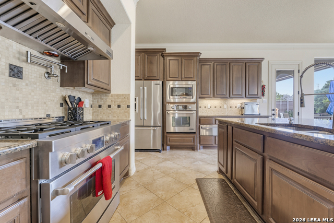
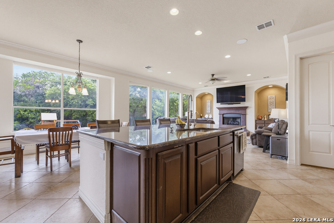
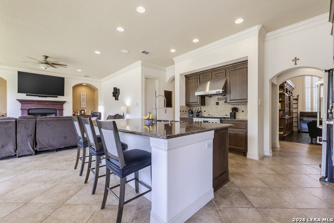
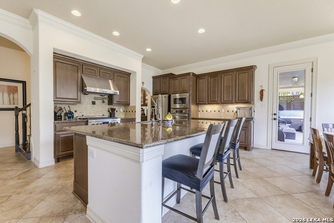
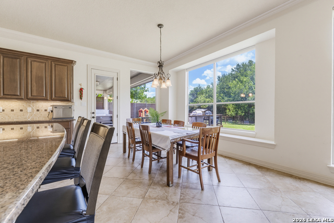
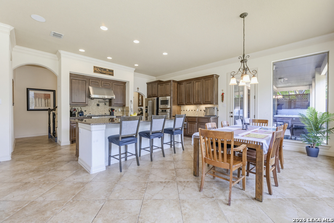
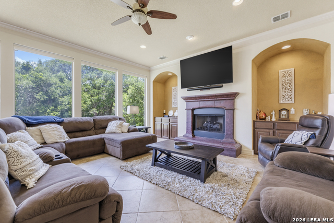
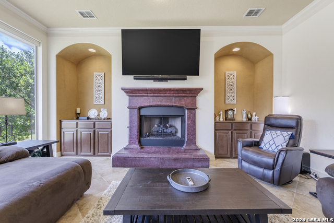
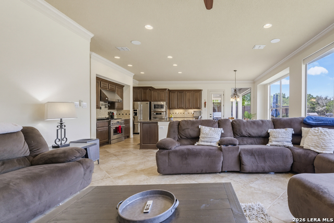
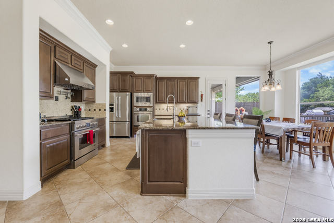
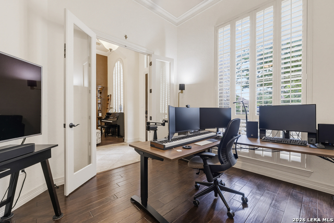
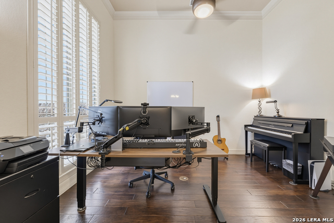
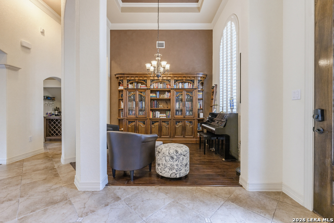
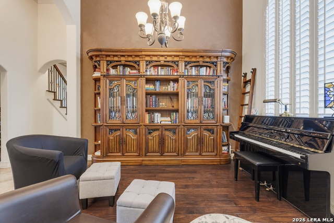
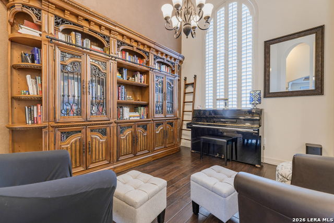
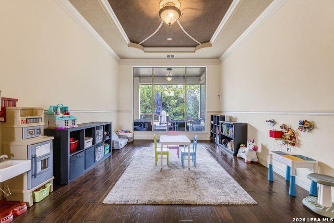
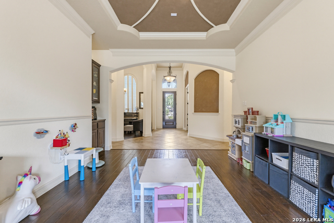
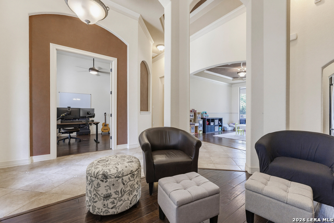
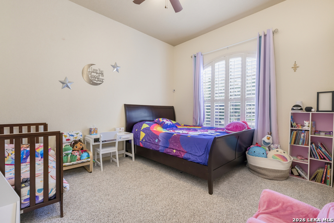
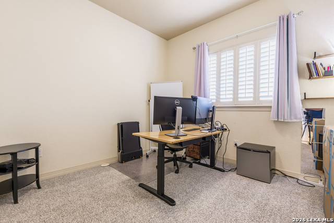
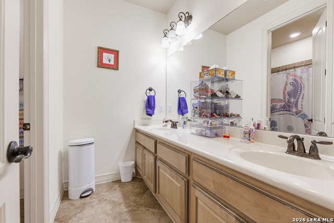
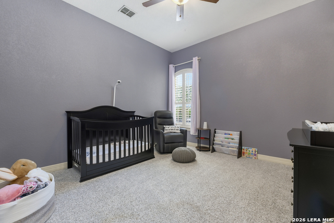
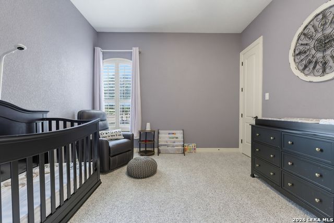
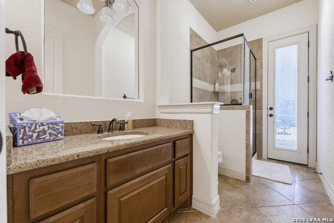
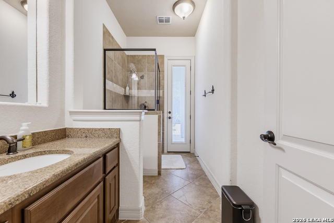
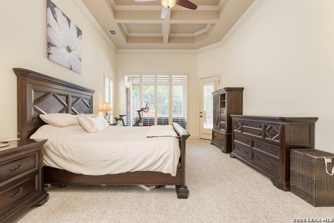
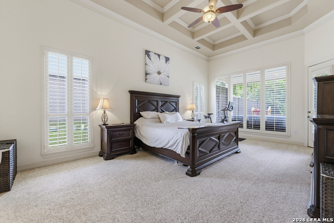
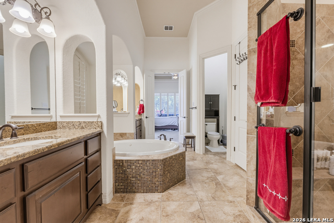
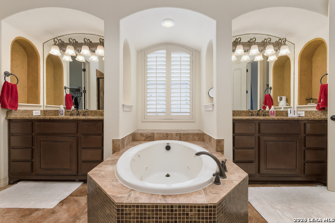
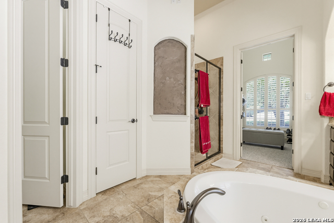
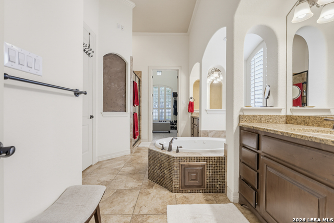
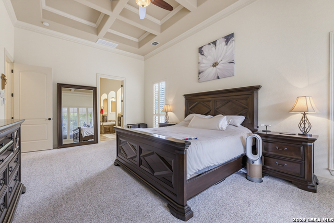
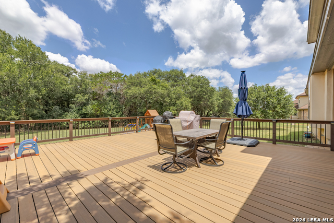
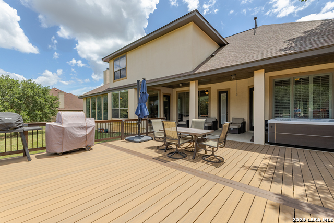
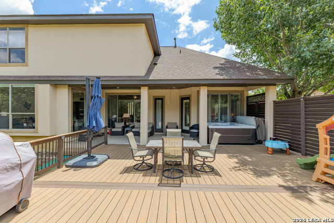
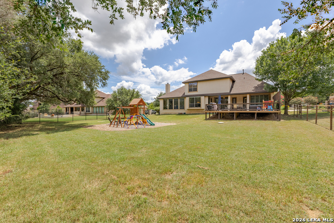
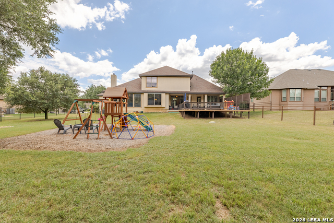
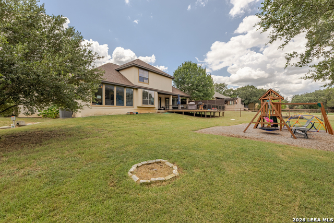
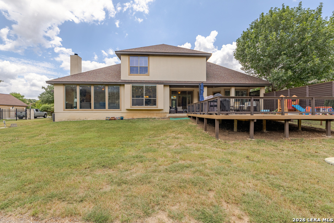
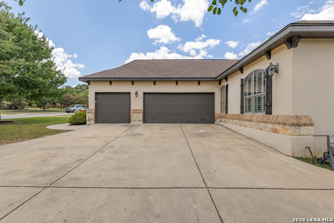
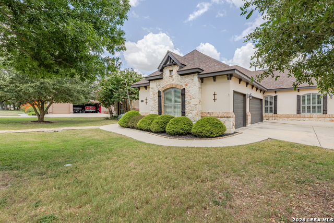
Welcome to your new 4/5/3 spacious, open floor plan, that will catch your eye with soaring high ceilings and elegant crown molding accented by defined art niches in your living room, with extra-large windows that fill the home with natural light, highlighting the thoughtful architectural details found in every space, creating a bright and airy ambiance that flows effortlessly from room to room. With two distinct living areas plus an upstairs media room, this home offers versatile space for entertaining, relaxing, or working from home. The gourmet kitchen is a true centerpiece, featuring sleek stainless steel appliances, custom cabinetry, gleaming granite countertops, and a convenient breakfast bar on the island, and not to mention you are cooking with gas! This makes it perfect for casual dining or hosting guests. Your master bedroom is quite large, has unique decorative ceiling, and access to the outside. Your walk in closet is extremely spacious, and your master bath features separate shower and garden tub with split, double vanities and is ready to be your own private retreat. The secondary bedrooms are generous and offer a place for everyone. Step outside to enjoy the covered patio and extended deck, ideal for morning coffee or evening gatherings, all set against a very large yard, that backs up to a greenbelt and offers endless possibilities for outdoor living. A side-entry garage adds to the home's curb appeal while keeping the driveway clean and functional. Don't miss your opportunity to own the Texas Gem in a much sought after neighborhood.
About this property
Welcome to your new 4/5/3 spacious, open floor plan, that will catch your eye with soaring high ceilings and elegant crown molding accented by defined art niches in your living room, with extra-large windows that fill the home with natural light, highlighting the thoughtful architectural details found in every space, creating a bright and airy ambiance that flows effortlessly from room to room. With two distinct living areas plus an upstairs media room, this home offers versatile space for entertaining, relaxing, or working from home. The gourmet kitchen is a true centerpiece, featuring sleek stainless steel appliances, custom cabinetry, gleaming granite countertops, and a convenient breakfast bar on the island, and not to mention you are cooking with gas! This makes it perfect for casual dining or hosting guests. Your master bedroom is quite large, has unique decorative ceiling, and access to the outside. Your walk in closet is extremely spacious, and your master bath features separate shower and garden tub with split, double vanities and is ready to be your own private retreat. The secondary bedrooms are generous and offer a place for everyone. Step outside to enjoy the covered patio and extended deck, ideal for morning coffee or evening gatherings, all set against a very large yard, that backs up to a greenbelt and offers endless possibilities for outdoor living. A side-entry garage adds to the home's curb appeal while keeping the driveway clean and functional. Don't miss your opportunity to own the Texas Gem in a much sought after neighborhood.
Features and Additional Information
Baths
Presented By Coldwell Banker Commercial Gateway



Area Information
Bexar | Bexar County | Sundance Ranch
Schools in the Area
-
turned_in
Elementary SchoolSara B McAndrew
-
turned_in
Middle SchoolRawlinson
-
turned_in
High SchoolClark
Want to See More Listings in the Area?
Brokerage: Option One Real Estate