2527 Alpine Fir Drive
About this property
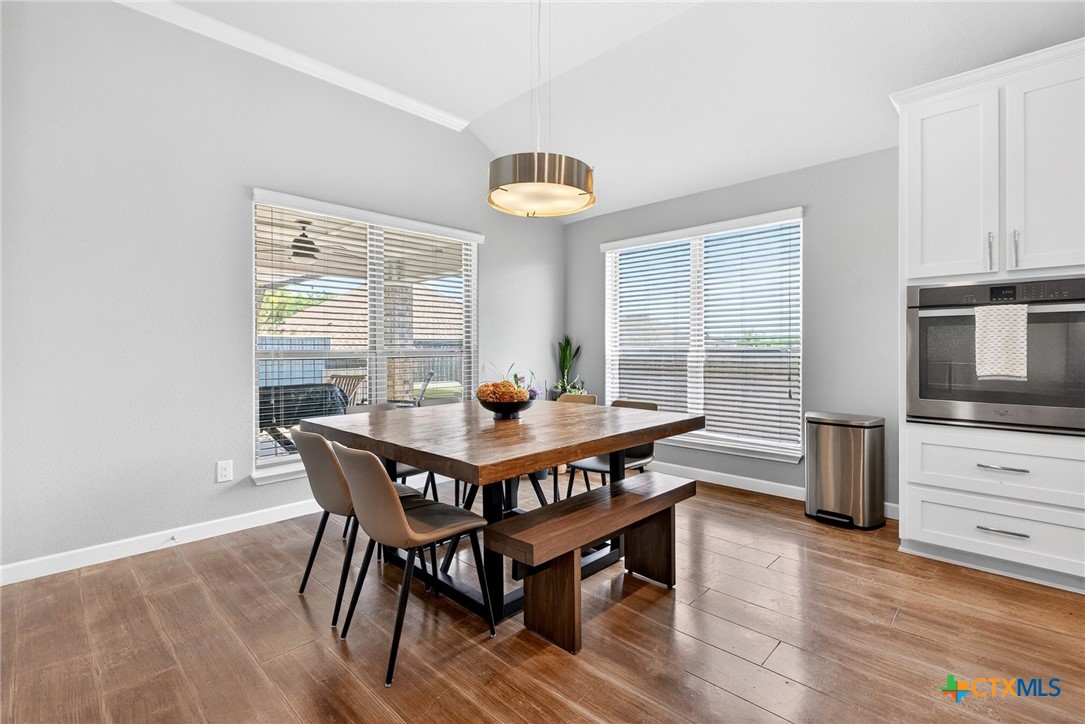
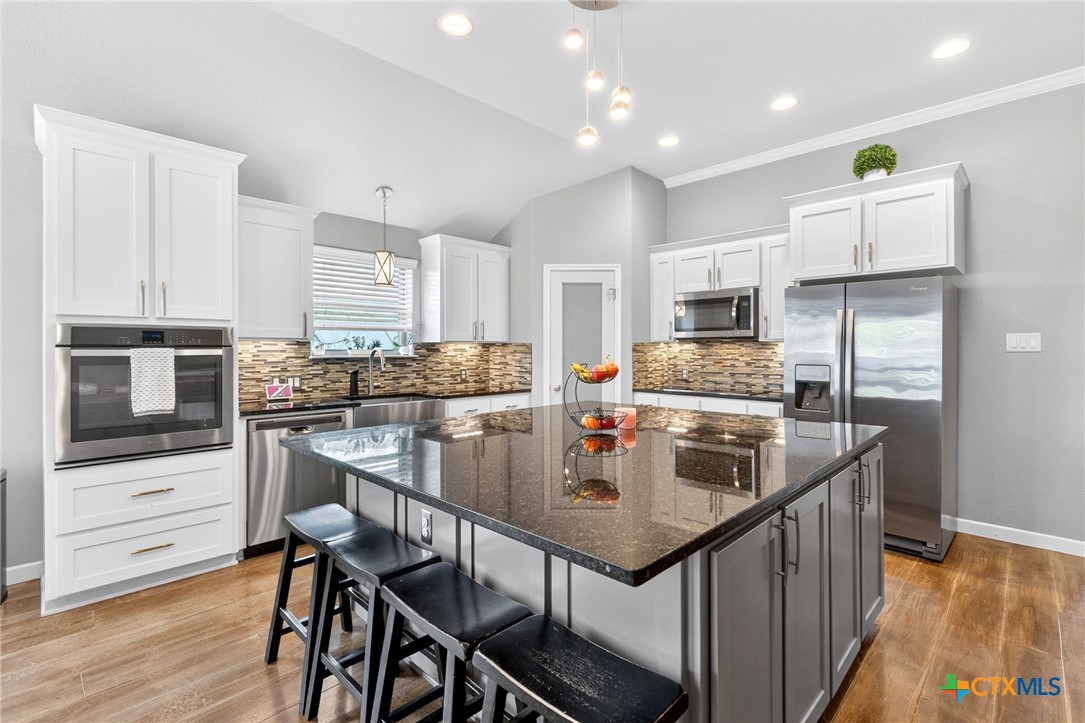
Welcome to 2527 Alpine Fir Drive in Harker Heights, where thoughtful design and quality finishes come together in this spacious 4-bedroom, 2.5-bath home offering approximately 2,416 square feet of living space. From the moment you step inside, you'll appreciate the soaring ceilings, crown molding, abundant natural light, and open-concept layout designed for both everyday living and entertaining. The heart of the home is the impressive kitchen featuring a massive granite island with seating, custom cabinetry, stainless steel appliances, built-in oven and microwave, farmhouse sink, decorative backsplash, and a spacious dining area. The kitchen flows seamlessly into the living room, highlighted by a stunning floor-to-ceiling tiled wood-burning fireplace and elegant ceiling details that create a warm and inviting atmosphere. The oversized primary suite offers plenty of room for a sitting area and serves as a true retreat. The ensuite bath features dual elevated vanities, a jetted soaking tub, and an impressive walk-through shower complete with dual shower heads and a rain shower feature. Secondary bedrooms are generously sized and offer excellent closet space, while the versatile media room provides the flexibility to serve as a second living area, home office, game room, hobby room, or flex space. Additional features include a spacious laundry room with extra storage, designer lighting, barn doors, and thoughtful details throughout. Step outside to enjoy the covered front porch, extended rear patio, pergola, landscaped rock beds, and private backyard designed for relaxing or entertaining guests. Conveniently located near schools, shopping, dining, and everyday amenities, this beautifully maintained home offers the perfect combination of comfort, style, and functionality.
About this property
Welcome to 2527 Alpine Fir Drive in Harker Heights, where thoughtful design and quality finishes come together in this spacious 4-bedroom, 2.5-bath home offering approximately 2,416 square feet of living space. From the moment you step inside, you'll appreciate the soaring ceilings, crown molding, abundant natural light, and open-concept layout designed for both everyday living and entertaining. The heart of the home is the impressive kitchen featuring a massive granite island with seating, custom cabinetry, stainless steel appliances, built-in oven and microwave, farmhouse sink, decorative backsplash, and a spacious dining area. The kitchen flows seamlessly into the living room, highlighted by a stunning floor-to-ceiling tiled wood-burning fireplace and elegant ceiling details that create a warm and inviting atmosphere. The oversized primary suite offers plenty of room for a sitting area and serves as a true retreat. The ensuite bath features dual elevated vanities, a jetted soaking tub, and an impressive walk-through shower complete with dual shower heads and a rain shower feature. Secondary bedrooms are generously sized and offer excellent closet space, while the versatile media room provides the flexibility to serve as a second living area, home office, game room, hobby room, or flex space. Additional features include a spacious laundry room with extra storage, designer lighting, barn doors, and thoughtful details throughout. Step outside to enjoy the covered front porch, extended rear patio, pergola, landscaped rock beds, and private backyard designed for relaxing or entertaining guests. Conveniently located near schools, shopping, dining, and everyday amenities, this beautifully maintained home offers the perfect combination of comfort, style, and functionality.
Features and Additional Information
Baths
Presented By Coldwell Banker Commercial Gateway



Area Information
| Bell County | Evergreen Sub Ph V
Schools in the Area
-
turned_in
Elementary School
-
turned_in
Middle School
-
turned_in
High School
Want to See More Listings in the Area?
Brokerage: RE/MAX Temple-Belton