252 Rivers Edge Dr
About this property
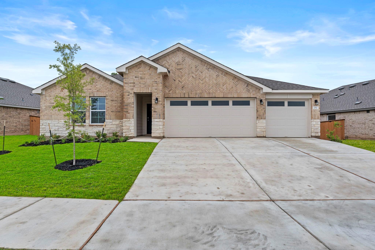
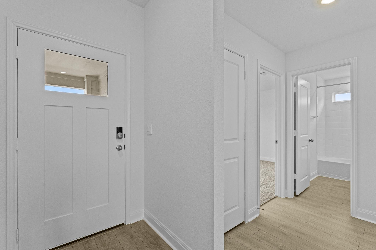
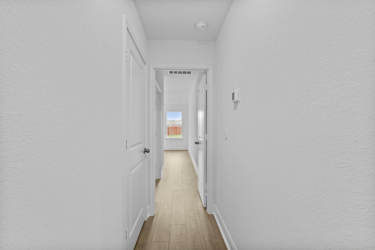
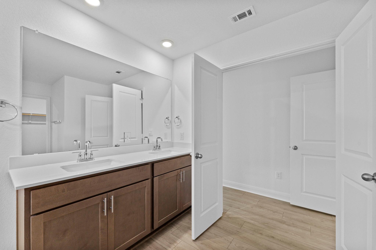
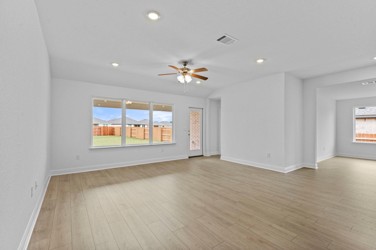
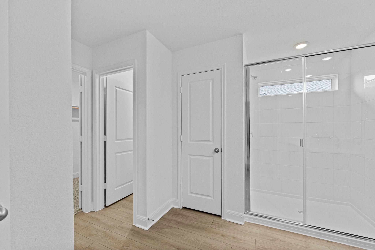
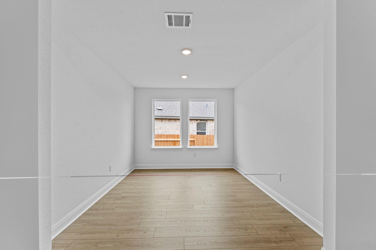
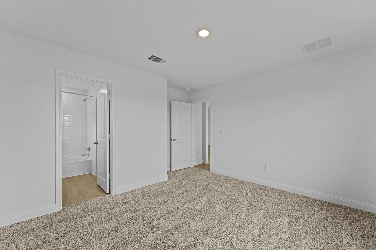
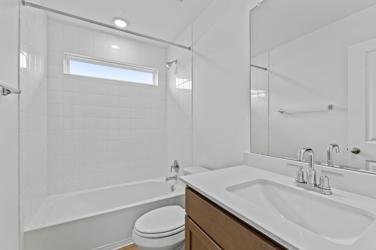
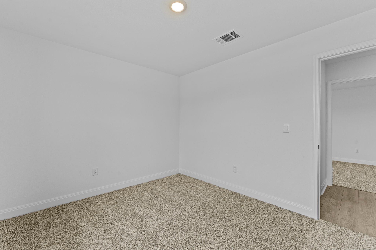
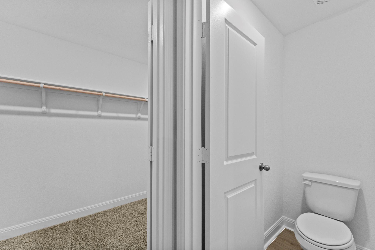
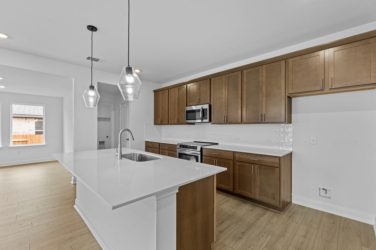
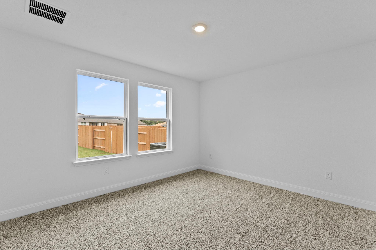
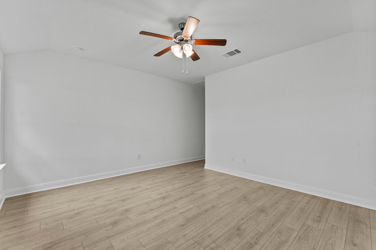
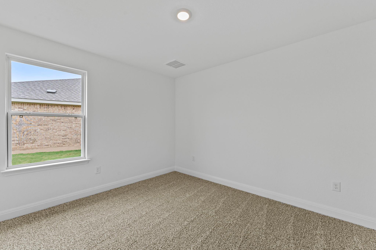
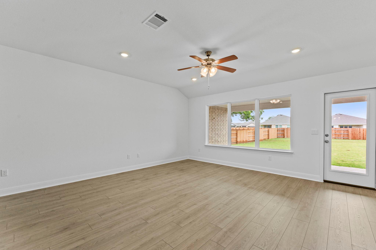
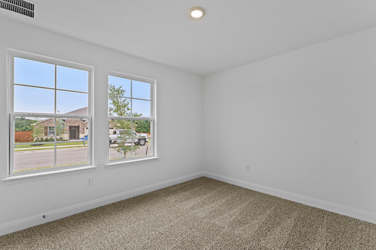
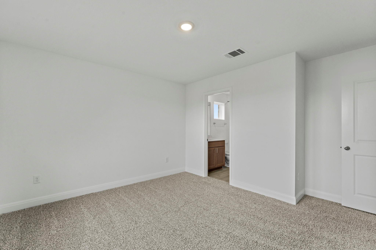
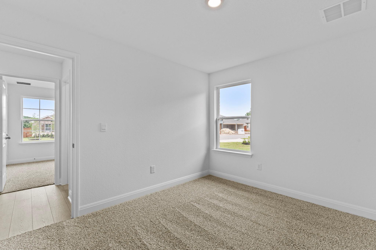
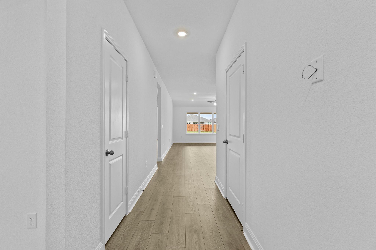
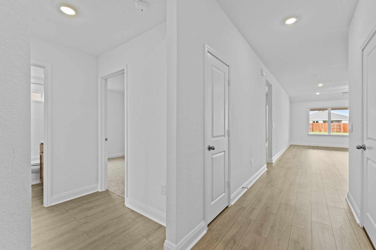
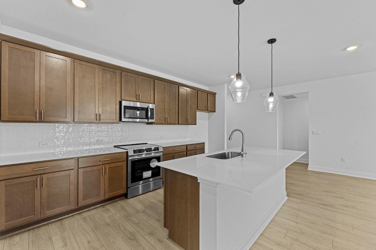
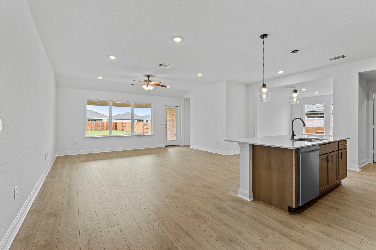
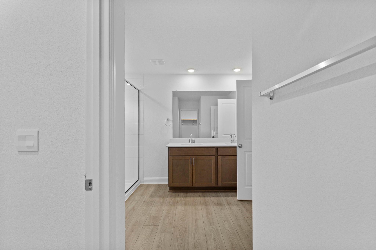
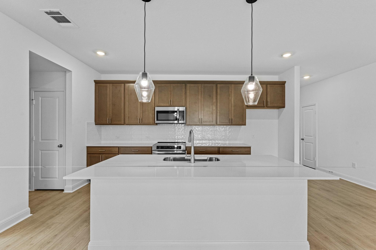
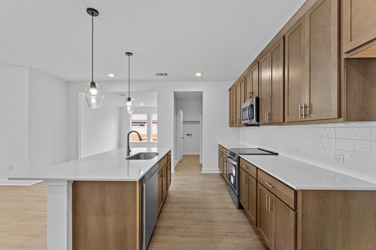
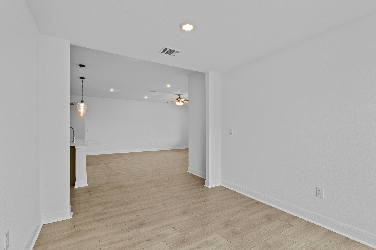
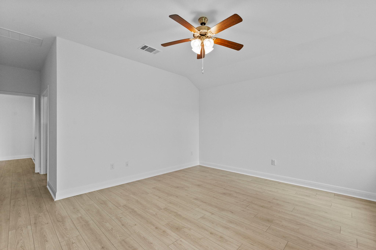
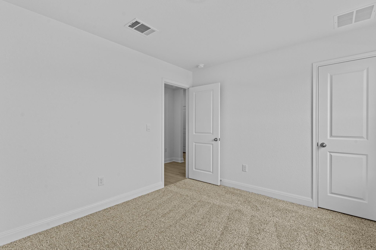
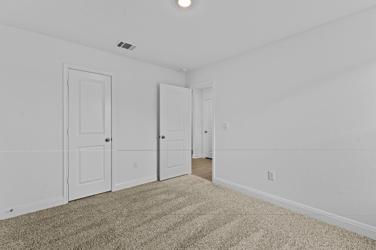
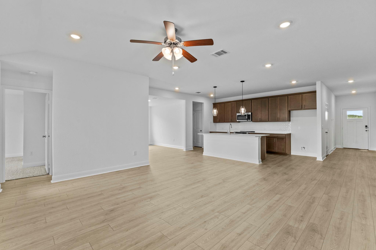
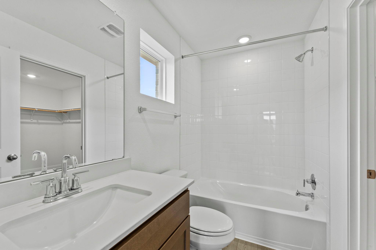
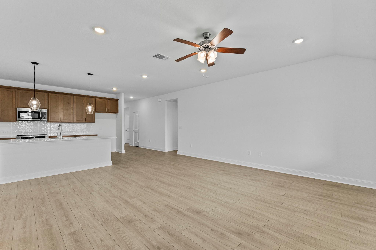
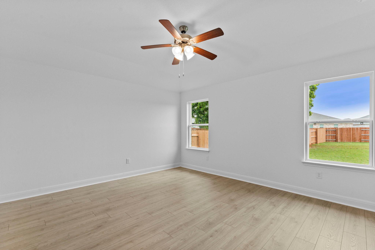
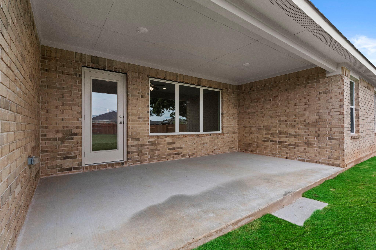
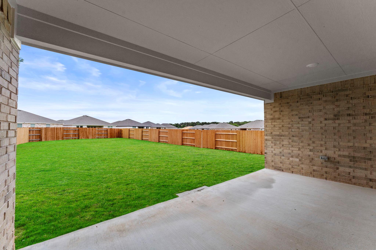
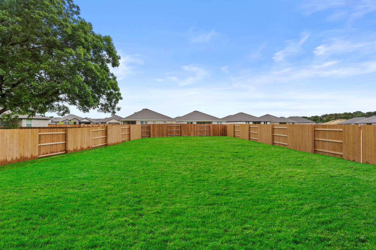
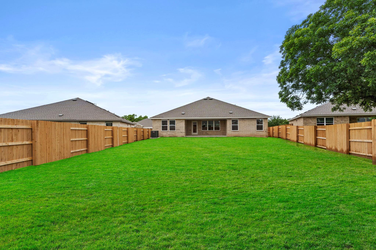
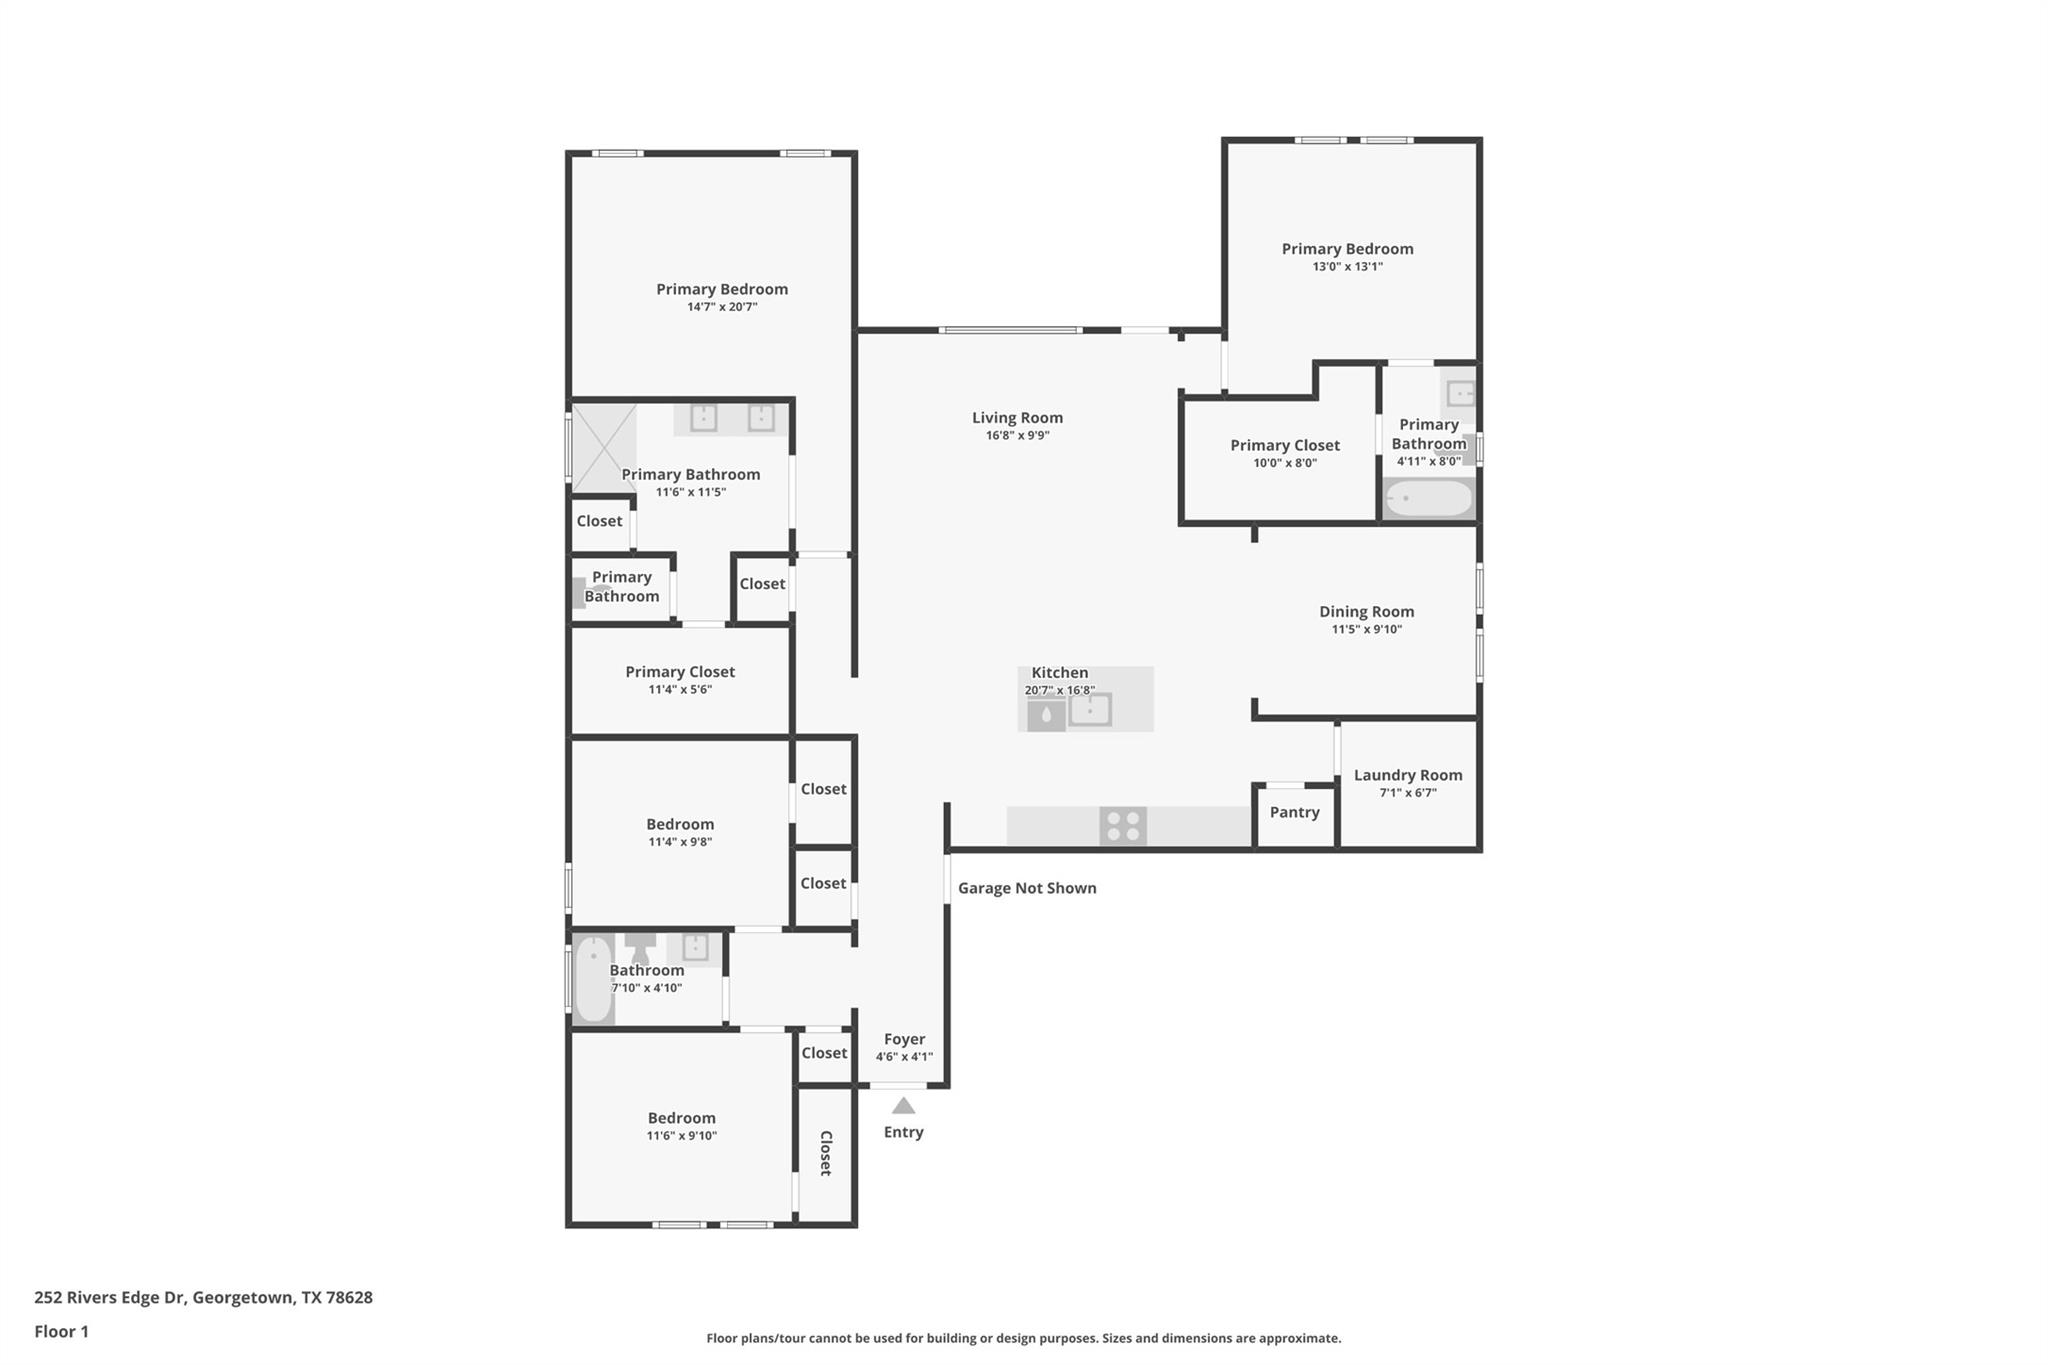
*5% lender incentive offered with the use of the seller’s in-house lender, Incentive may be used towards buyer closing costs and or rate buy-down, subject to lender approval and buyer qualification. **Tour this home anytime - no appointment or agent needed. Simply verify your ID at the door and explore on your own schedule, 7 days a week. The Westley floorplan - This spacious single-story home offers approximately 2,082 square feet of thoughtfully designed living space with 4 bedrooms, 3 bathrooms, and an open-concept layout ideal for both entertaining and everyday living. The gourmet kitchen features quartz countertops, quality cabinetry, stainless steel appliances, a large center island, and a walk-in pantry, all overlooking the dining and family room areas to create a bright and welcoming gathering space. The private primary suite is thoughtfully positioned at the rear of the home and features an attractive en-suite bathroom with dual vanities, a walk-in shower, and a spacious walk-in closet. Three additional bedrooms and two secondary bathrooms provide outstanding flexibility for guests, multigenerational living, home offices, fitness rooms, or hobby spaces. The well-designed layout offers privacy and convenience while maintaining an open and connected living environment. Additional highlights include durable flooring throughout main living and wet areas, carpeting in bedrooms, energy-efficient construction features, double-pane windows, smart home technology, builder warranty coverage, a covered patio, professionally landscaped yard, sprinkler system, and a 2-car garage.
About this property
*5% lender incentive offered with the use of the seller’s in-house lender, Incentive may be used towards buyer closing costs and or rate buy-down, subject to lender approval and buyer qualification. **Tour this home anytime - no appointment or agent needed. Simply verify your ID at the door and explore on your own schedule, 7 days a week. The Westley floorplan - This spacious single-story home offers approximately 2,082 square feet of thoughtfully designed living space with 4 bedrooms, 3 bathrooms, and an open-concept layout ideal for both entertaining and everyday living. The gourmet kitchen features quartz countertops, quality cabinetry, stainless steel appliances, a large center island, and a walk-in pantry, all overlooking the dining and family room areas to create a bright and welcoming gathering space. The private primary suite is thoughtfully positioned at the rear of the home and features an attractive en-suite bathroom with dual vanities, a walk-in shower, and a spacious walk-in closet. Three additional bedrooms and two secondary bathrooms provide outstanding flexibility for guests, multigenerational living, home offices, fitness rooms, or hobby spaces. The well-designed layout offers privacy and convenience while maintaining an open and connected living environment. Additional highlights include durable flooring throughout main living and wet areas, carpeting in bedrooms, energy-efficient construction features, double-pane windows, smart home technology, builder warranty coverage, a covered patio, professionally landscaped yard, sprinkler system, and a 2-car garage.
Features and Additional Information
Baths
Presented By Coldwell Banker Commercial Gateway



Area Information
GTW | Williamson County | Riverview
Schools in the Area
-
turned_in
Elementary SchoolWolf Ranch Elementary
-
turned_in
Middle SchoolJames Tippit
-
turned_in
High SchoolEast View
Want to See More Listings in the Area?
Brokerage: Keller Williams City-View