252 Flora Vista Street
About this property
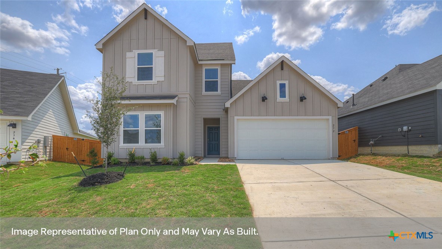
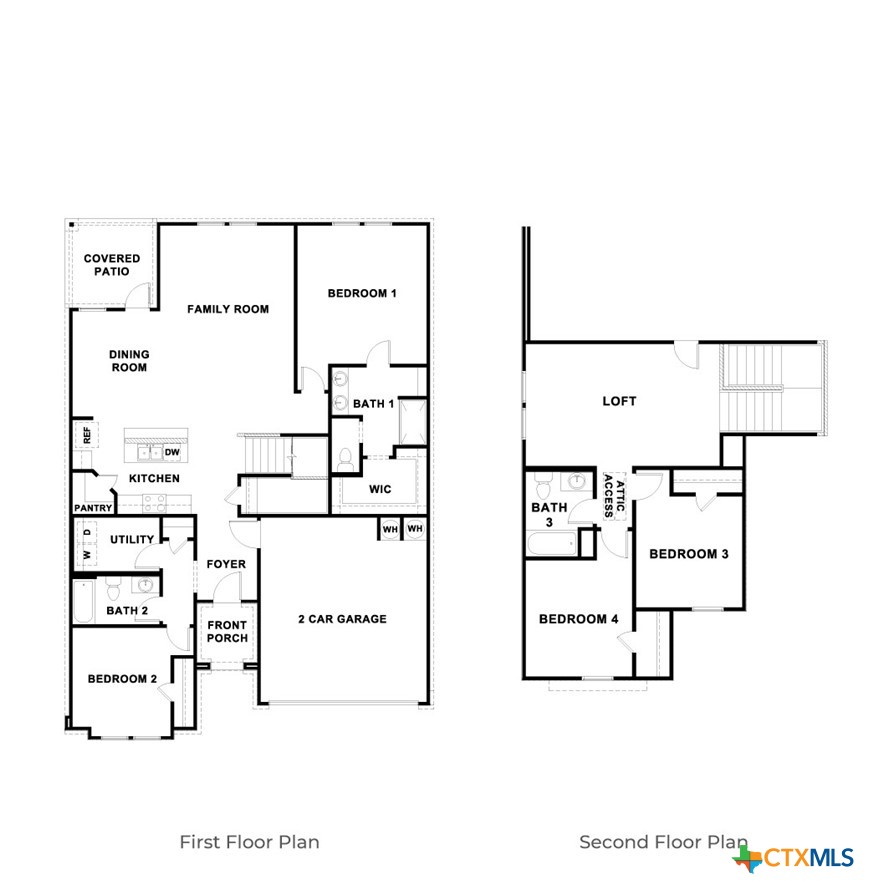
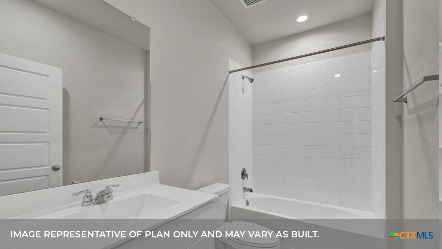
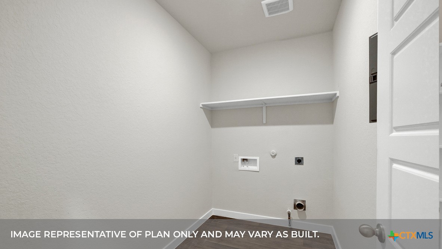
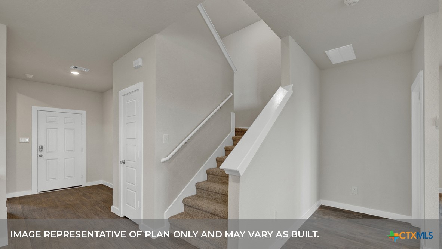
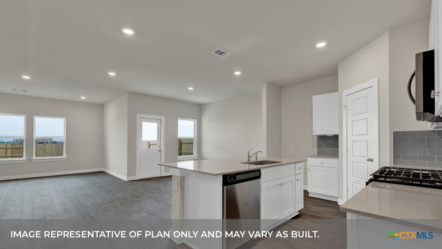
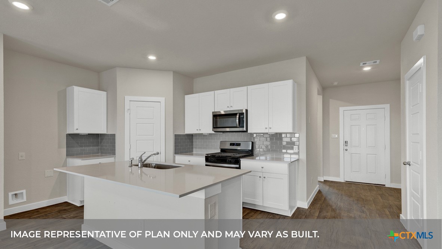
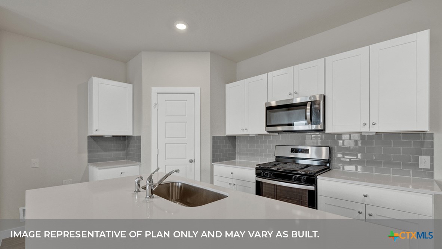
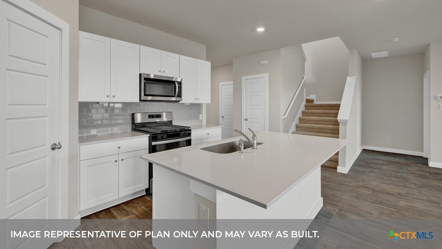
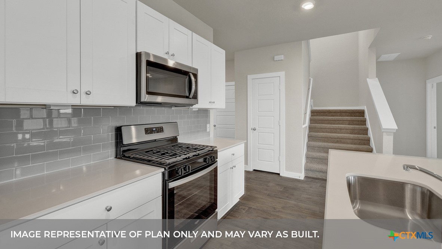
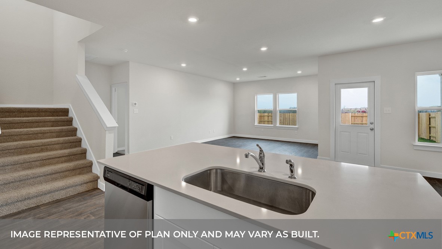
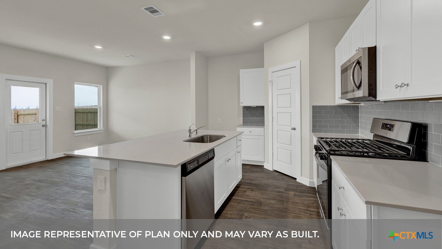
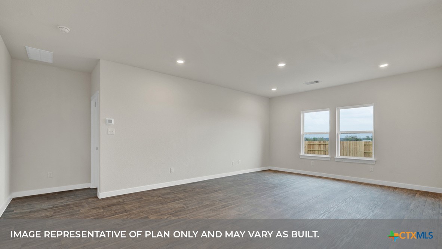
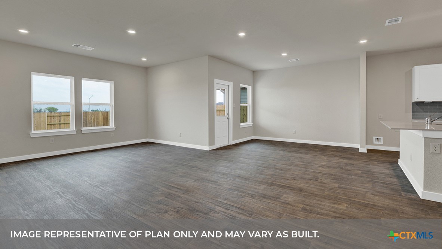
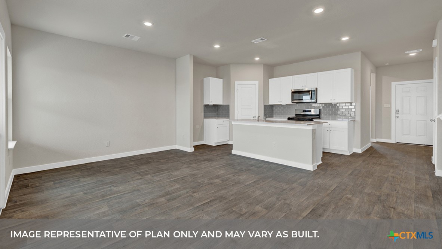
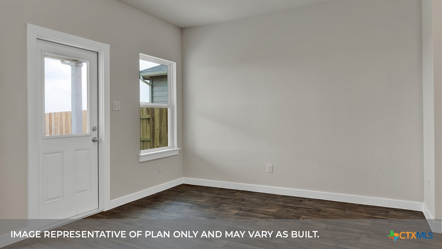
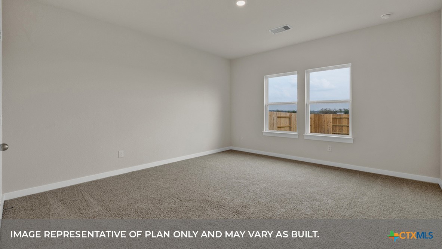
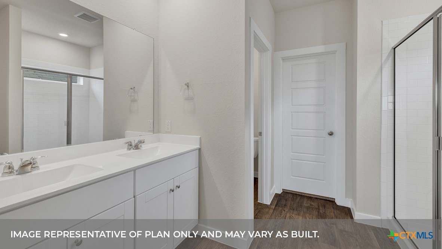
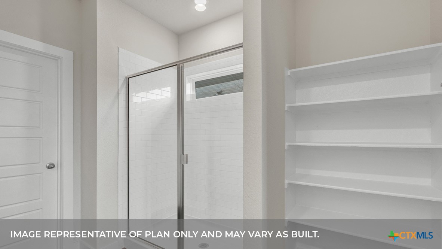
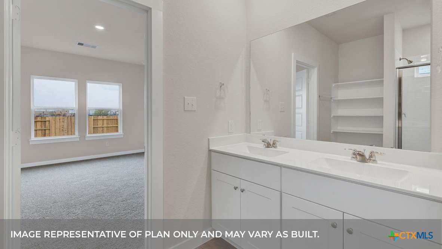
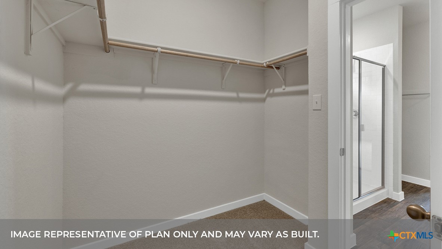
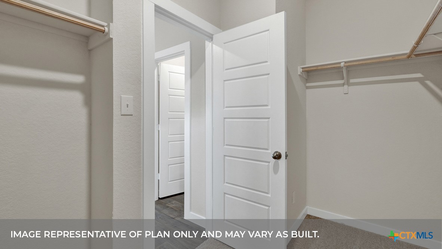
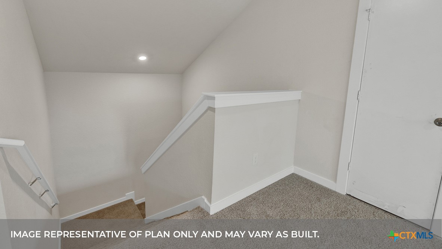
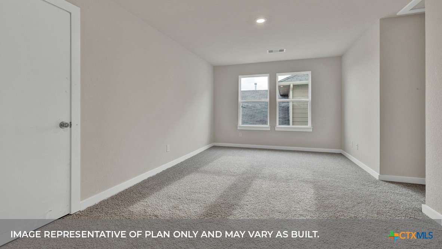
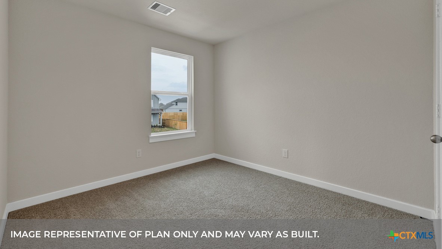
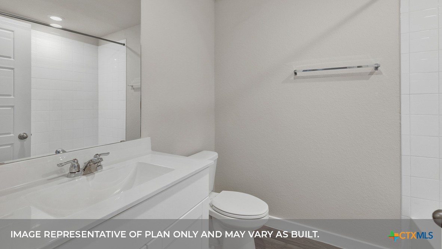
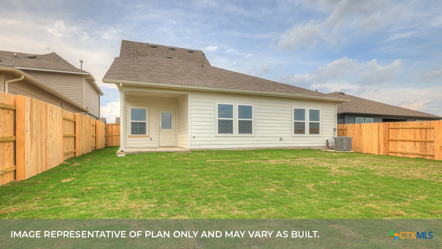
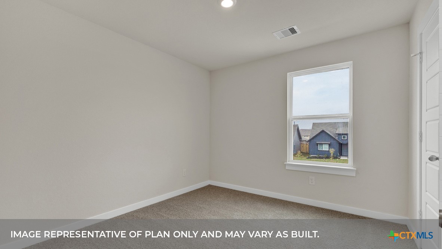
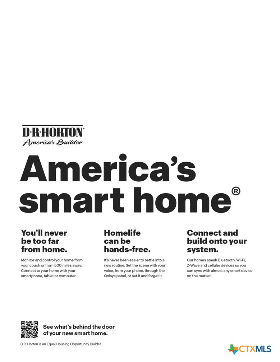
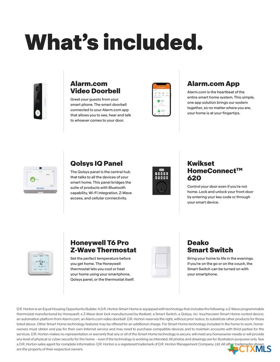
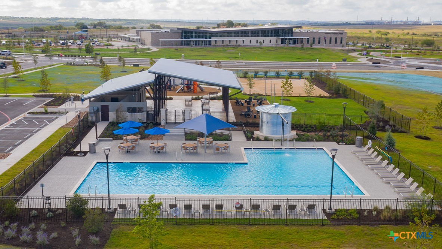
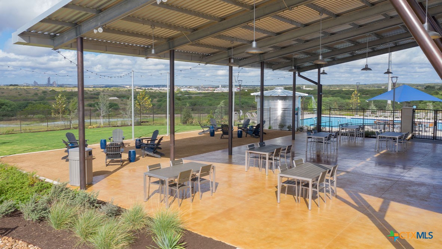
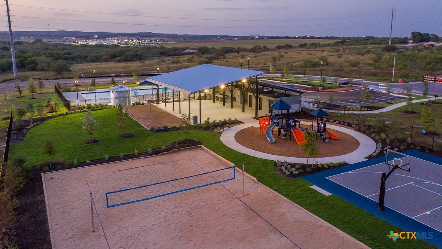
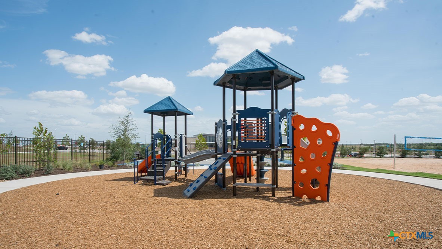
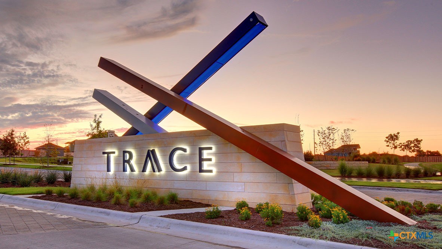
MOVE IN READY. LOTS OF COMMUNITY AMENITIES AND ELEMENTARY IS IN THE COMMUNITY. The Midland is a two-story floor plan offering 2,164 sq. ft. of living space across 4 bedrooms, 3 bathrooms and a loft. As you enter the home into the foyer, you'll pass one extra bedroom, bedroom 2, bathroom 2, and the laundry room, all tucked away in a spacious hallway. Next you'll pass the stairwell and enter into the open concept living space. The kitchen is open to the dining area and family room, perfect for entertaining. The kitchen features Quartz countertops, stainless steel appliances, a walk-in pantry, and a large kitchen island. The main bedroom, bedroom 1, is privately located at the back of the home, just off the family room, and features a spacious bathroom and large walk in closet. Upstairs you will find an open loft or game room space, perfect for family time. Also upstairs are two secondary bedrooms and a full bathroom. This home also includes a covered patio, professionally landscaped and irrigated yard complete with Bermuda sod. This home includes our America's Smart Home® base package which includes the Alexa Voice control, Front Door Bell, Front Door Deadbolt Lock, Home Hub, Light Switch, and Thermostat.
About this property
MOVE IN READY. LOTS OF COMMUNITY AMENITIES AND ELEMENTARY IS IN THE COMMUNITY. The Midland is a two-story floor plan offering 2,164 sq. ft. of living space across 4 bedrooms, 3 bathrooms and a loft. As you enter the home into the foyer, you'll pass one extra bedroom, bedroom 2, bathroom 2, and the laundry room, all tucked away in a spacious hallway. Next you'll pass the stairwell and enter into the open concept living space. The kitchen is open to the dining area and family room, perfect for entertaining. The kitchen features Quartz countertops, stainless steel appliances, a walk-in pantry, and a large kitchen island. The main bedroom, bedroom 1, is privately located at the back of the home, just off the family room, and features a spacious bathroom and large walk in closet. Upstairs you will find an open loft or game room space, perfect for family time. Also upstairs are two secondary bedrooms and a full bathroom. This home also includes a covered patio, professionally landscaped and irrigated yard complete with Bermuda sod. This home includes our America's Smart Home® base package which includes the Alexa Voice control, Front Door Bell, Front Door Deadbolt Lock, Home Hub, Light Switch, and Thermostat.
Features and Additional Information
Baths
Presented By Coldwell Banker Commercial Gateway



Area Information
| Hays County | Trace
Schools in the Area
-
turned_in
Elementary School
-
turned_in
Middle School
-
turned_in
High School
Want to See More Listings in the Area?
Brokerage: Dr Horton-Austin