2512 Watkins Way
About this property
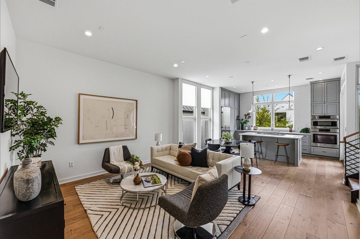
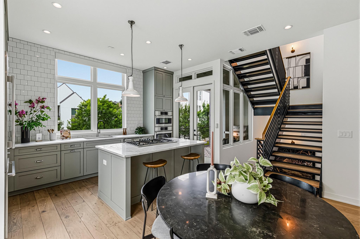
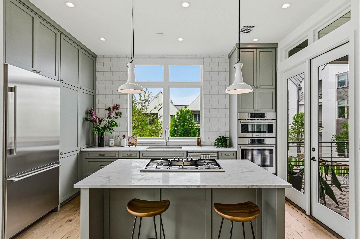
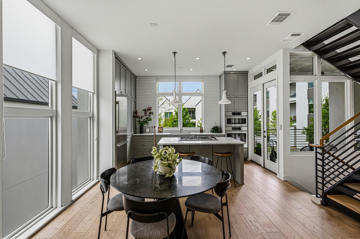
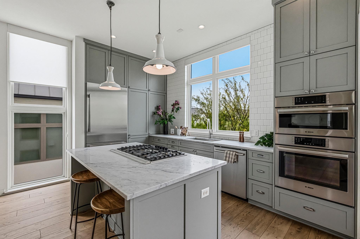
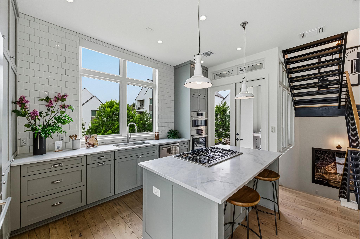
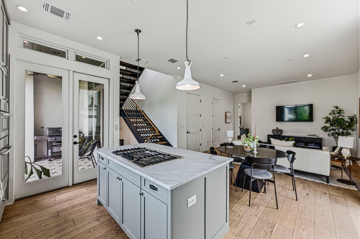
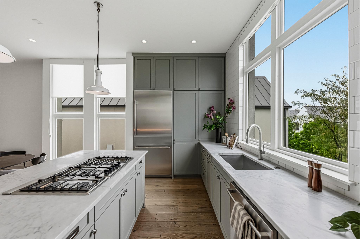
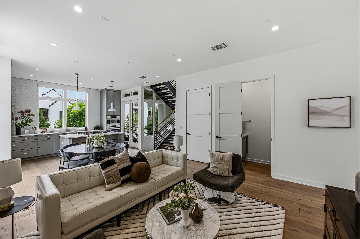
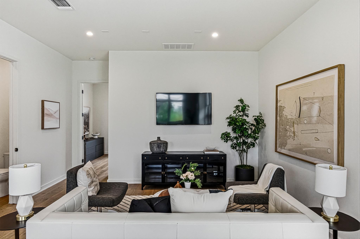
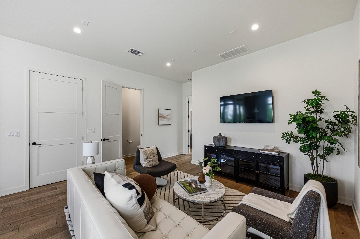
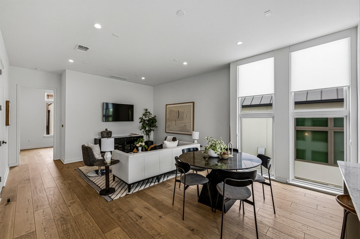
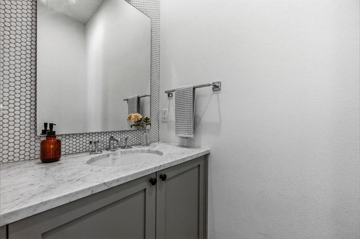
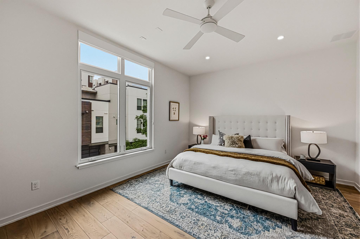
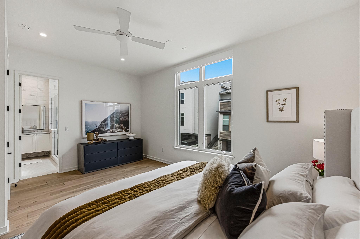
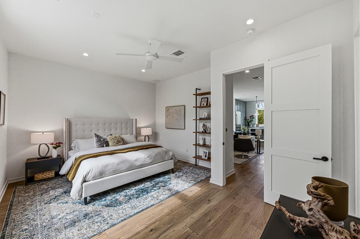
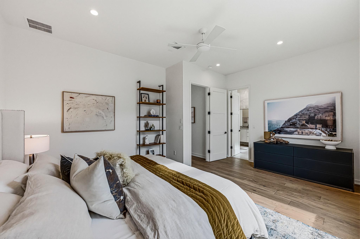
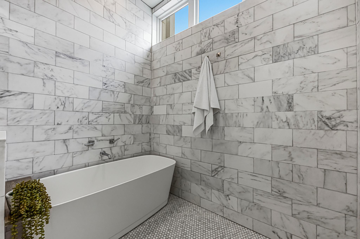
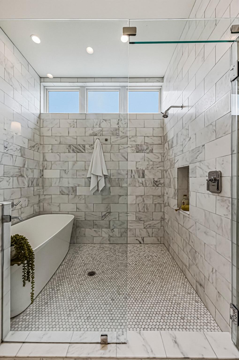
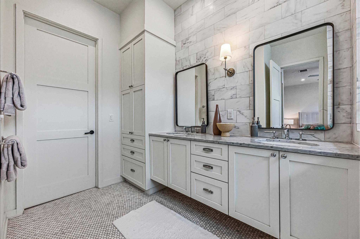
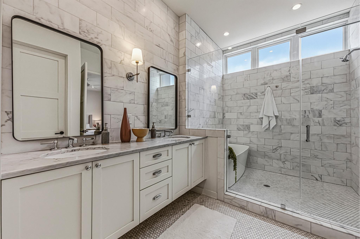
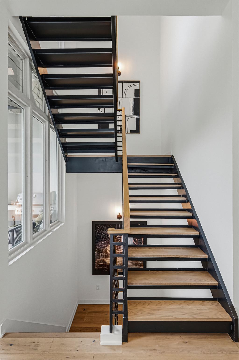
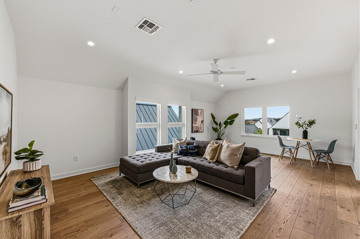
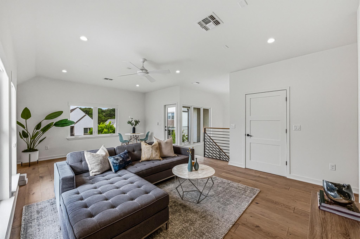
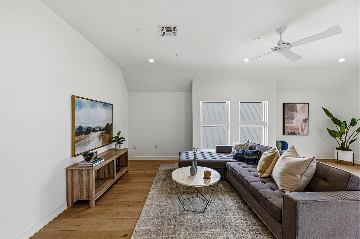
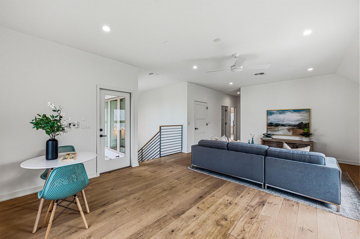
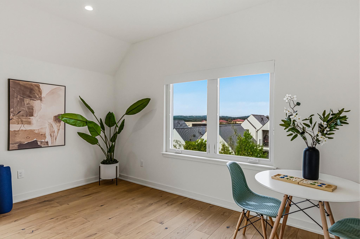
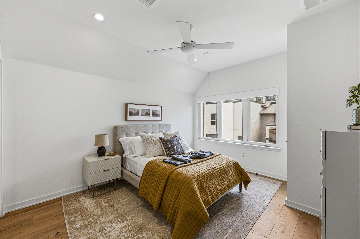
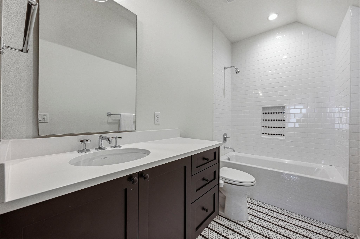
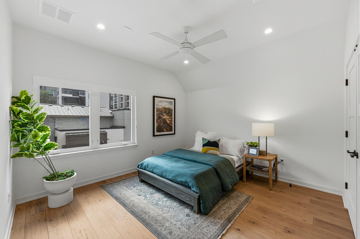
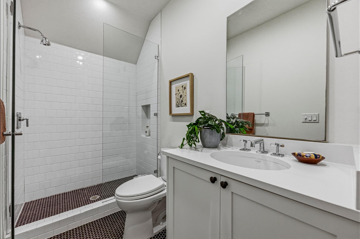
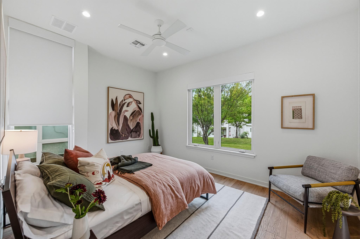
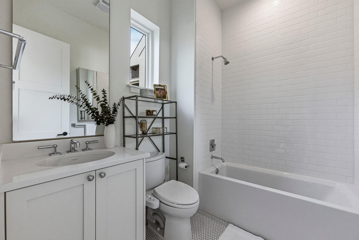
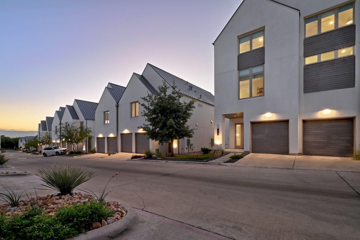
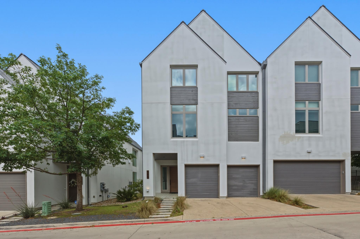
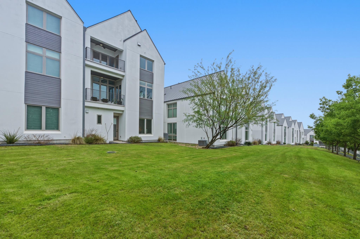
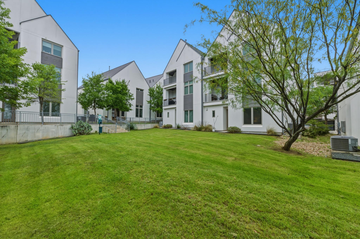
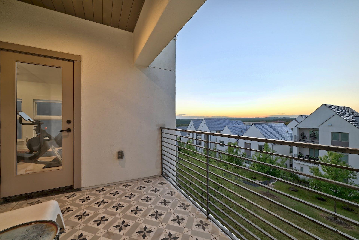
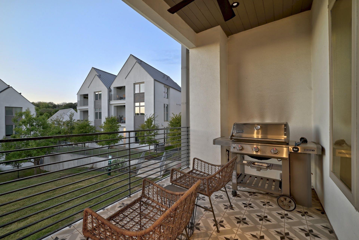
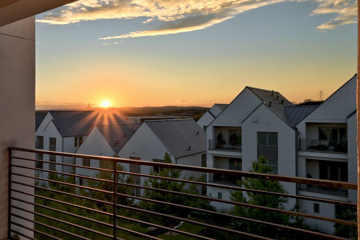
Welcome to The WALSH, a modern Westlake community where Scandinavian-inspired architecture meets high-design finishes to create sophisticated, low-maintenance living. Ideally positioned at the corner of Walsh Tarlton Lane and Loop 360, and zoned to the highly acclaimed Eanes ISD, this boutique enclave offers both convenience and style just minutes from downtown Austin. Completed in 2018, 2512 Watkins is one of the largest and most desirable floor plans in the community. Thoughtfully upgraded and meticulously maintained, this three-level residence showcases elevated finishes, clean lines, and hardwood flooring throughout. Designed with future flexibility in mind, the home is pre-configured to accommodate an elevator across all three levels via currently utilized storage closets. The first floor offers exceptional versatility, featuring an attached two-car garage, generous storage, and a private guest suite with en suite bath-ideal for visitors, a home office, or a fitness space. A striking open staircase with modern steel railings leads to the second level, where an expansive, light-filled living area seamlessly connects to a chef-inspired kitchen. Anchored by a large island, the kitchen opens to a covered patio-perfect for grilling or relaxing while taking in west-facing Hill Country views and breathtaking sunsets. The primary suite is a true retreat, complete with a spa-like bath featuring dual vanities, a freestanding soaking tub, an oversized walk-in shower, and a dedicated laundry area located in the closet for added convenience. The third floor is designed for flexibility and entertaining, offering a spacious game room, two additional bedrooms each with en suite baths, and a second utility room. This level is perfect for kids at home or hosting guests. A private upper-level patio overlooking neighborhood green space provides a peaceful setting to unwind and enjoy the best of lock-and-leave living at The WALSH.
About this property
Welcome to The WALSH, a modern Westlake community where Scandinavian-inspired architecture meets high-design finishes to create sophisticated, low-maintenance living. Ideally positioned at the corner of Walsh Tarlton Lane and Loop 360, and zoned to the highly acclaimed Eanes ISD, this boutique enclave offers both convenience and style just minutes from downtown Austin. Completed in 2018, 2512 Watkins is one of the largest and most desirable floor plans in the community. Thoughtfully upgraded and meticulously maintained, this three-level residence showcases elevated finishes, clean lines, and hardwood flooring throughout. Designed with future flexibility in mind, the home is pre-configured to accommodate an elevator across all three levels via currently utilized storage closets. The first floor offers exceptional versatility, featuring an attached two-car garage, generous storage, and a private guest suite with en suite bath-ideal for visitors, a home office, or a fitness space. A striking open staircase with modern steel railings leads to the second level, where an expansive, light-filled living area seamlessly connects to a chef-inspired kitchen. Anchored by a large island, the kitchen opens to a covered patio-perfect for grilling or relaxing while taking in west-facing Hill Country views and breathtaking sunsets. The primary suite is a true retreat, complete with a spa-like bath featuring dual vanities, a freestanding soaking tub, an oversized walk-in shower, and a dedicated laundry area located in the closet for added convenience. The third floor is designed for flexibility and entertaining, offering a spacious game room, two additional bedrooms each with en suite baths, and a second utility room. This level is perfect for kids at home or hosting guests. A private upper-level patio overlooking neighborhood green space provides a peaceful setting to unwind and enjoy the best of lock-and-leave living at The WALSH.
Features and Additional Information
Baths
Presented By Coldwell Banker Commercial Gateway



Area Information
8E | Travis County | Walsh 360 Twnhms
Schools in the Area
-
turned_in
Elementary SchoolCedar Creek (Eanes ISD)
-
turned_in
Middle SchoolHill Country
-
turned_in
High SchoolWestlake
Want to See More Listings in the Area?
Brokerage: Compass RE Texas, LLC