251 Grey Leaf Rd
About this property
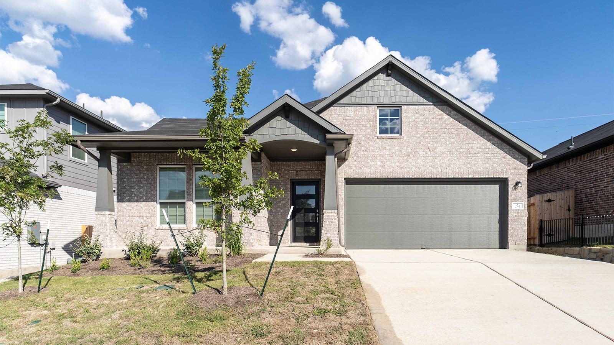
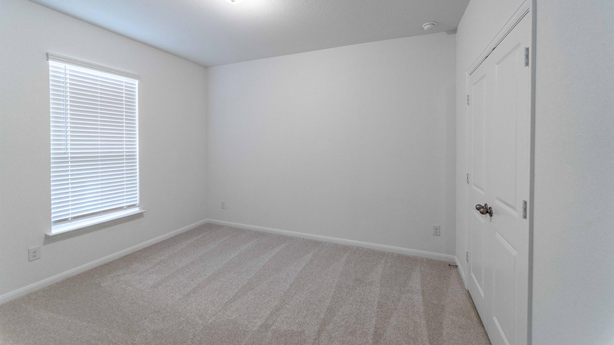
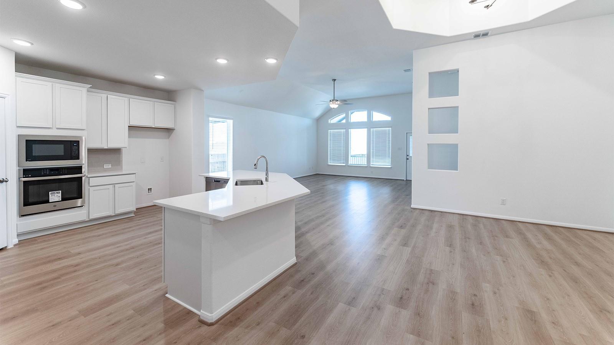
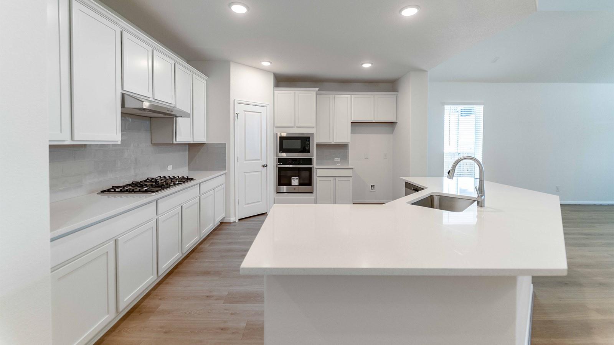
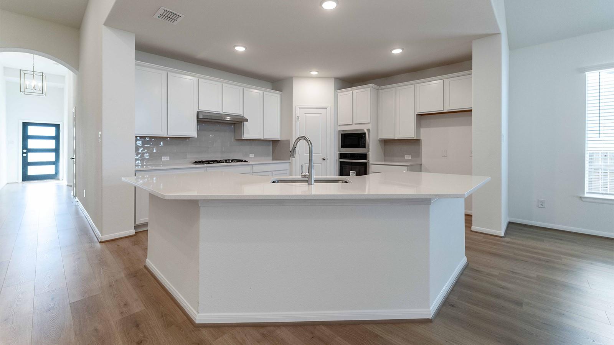
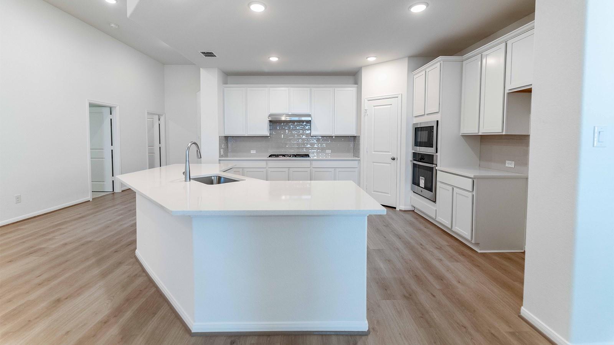
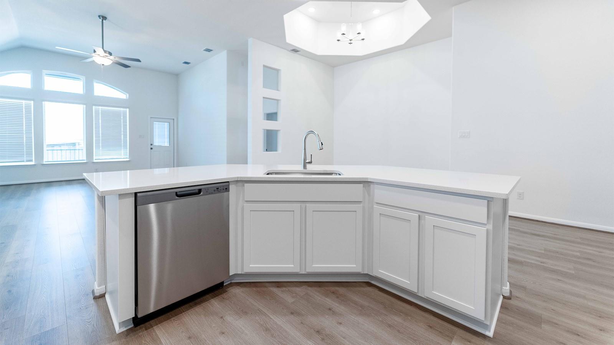
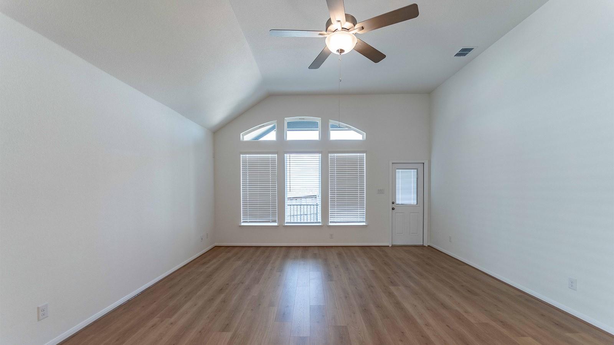
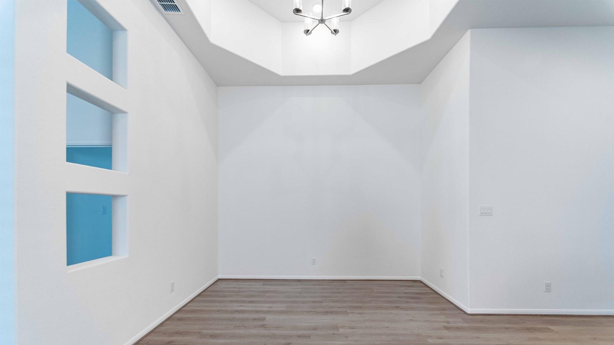
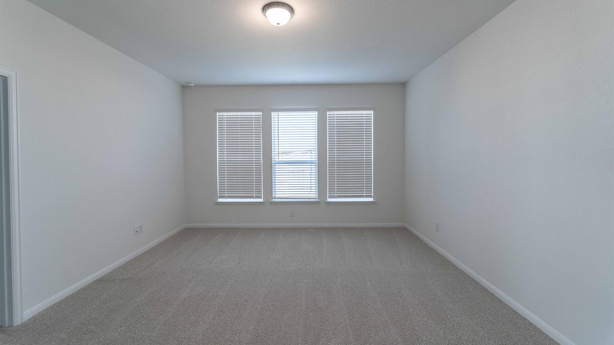
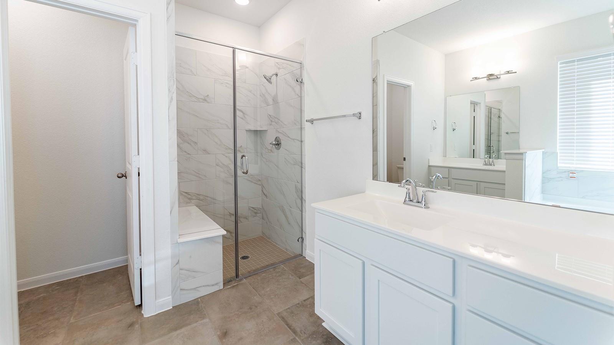
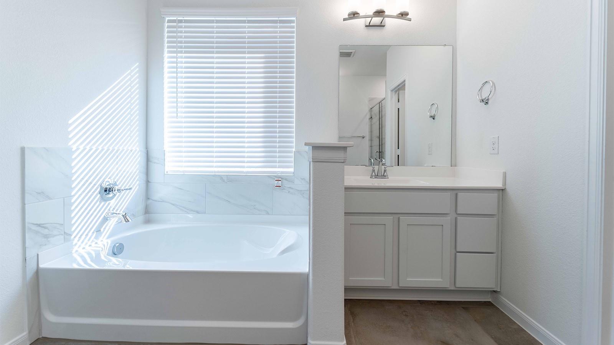
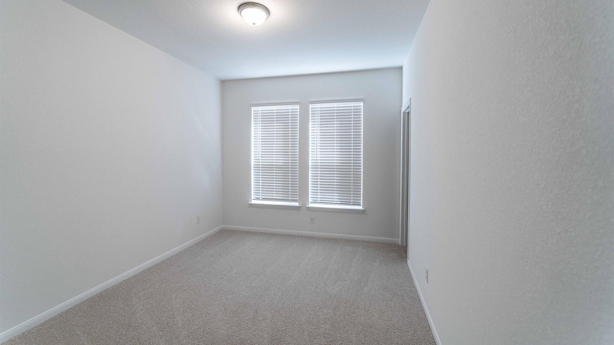
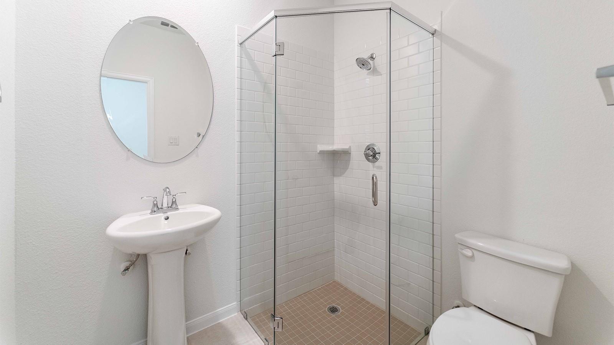
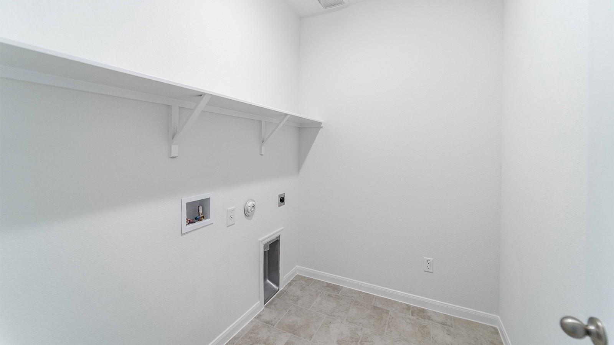
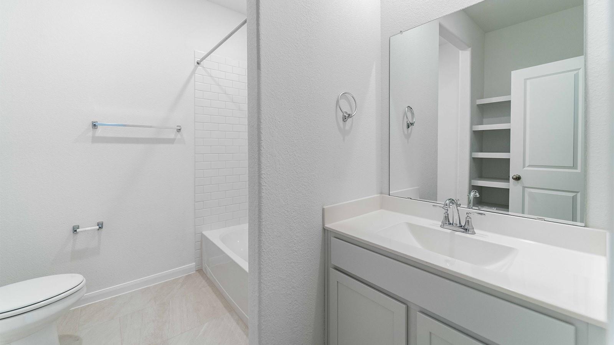
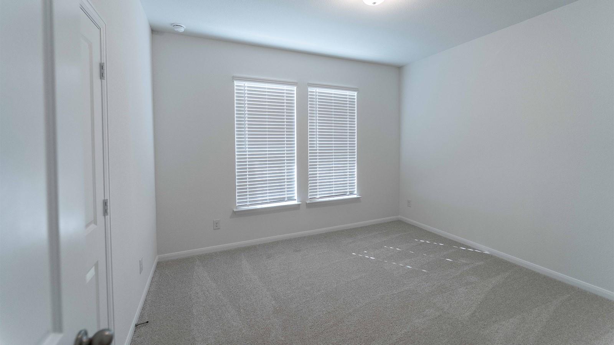
The captivating 2264 sq ft Glenwood is the perfect plan for most any family lifestyle. This uniquely-designed four-bed, three-bath home greets you with a long foyer area leading to the second and third bedrooms, with the secondary full bath residing between the two bedrooms. Also in the foyer is access to your walk-in utility room and entry to your spacious two-car garage. Down the hall is your secluded fourth bedroom guest suite with private bath. Your large, open-concept kitchen opens up to the family room and the formal dining area, an ideal layout for entertaining gatherings of any size. Your kitchen boasts plenty of attractive features such as a kitchen island, granite countertops with ample counterspace, industry-leading appliances, and an oversized pantry. For the outdoor enthusiast, the Glenwood includes a covered patio. Your master bedroom features a spacious walk-in closet, while the master bathroom features dual separated vanities with cultured marble countertops, cabinetry that matches your kitchen, as well as a bathtub with a standalone shower. The exclusive features that the Glenwood home offers fit the wants and needs of the entire family.
About this property
The captivating 2264 sq ft Glenwood is the perfect plan for most any family lifestyle. This uniquely-designed four-bed, three-bath home greets you with a long foyer area leading to the second and third bedrooms, with the secondary full bath residing between the two bedrooms. Also in the foyer is access to your walk-in utility room and entry to your spacious two-car garage. Down the hall is your secluded fourth bedroom guest suite with private bath. Your large, open-concept kitchen opens up to the family room and the formal dining area, an ideal layout for entertaining gatherings of any size. Your kitchen boasts plenty of attractive features such as a kitchen island, granite countertops with ample counterspace, industry-leading appliances, and an oversized pantry. For the outdoor enthusiast, the Glenwood includes a covered patio. Your master bedroom features a spacious walk-in closet, while the master bathroom features dual separated vanities with cultured marble countertops, cabinetry that matches your kitchen, as well as a bathtub with a standalone shower. The exclusive features that the Glenwood home offers fit the wants and needs of the entire family.
Features and Additional Information
Baths
Presented By Coldwell Banker Commercial Gateway



Area Information
HH | Hays County | Sunfield
Schools in the Area
-
turned_in
Elementary SchoolSunfield
-
turned_in
Middle SchoolMcCormick
-
turned_in
High SchoolJohnson High School
Want to See More Listings in the Area?
Brokerage: CastleRock Realty, LLC