251 Bardwell Way
About this property
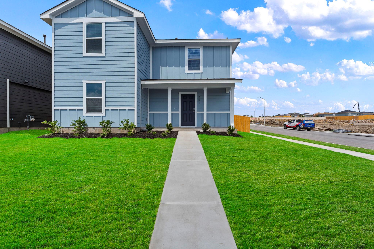
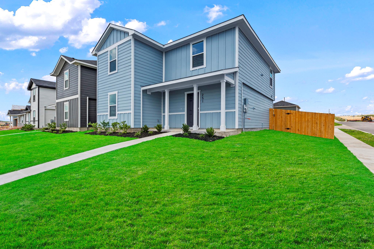
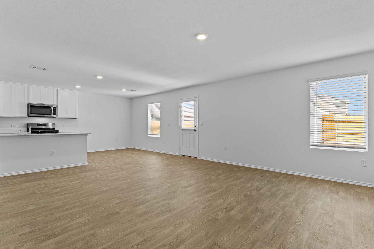
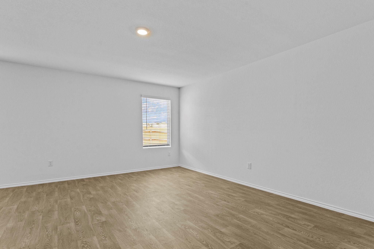
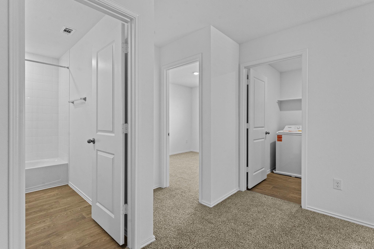
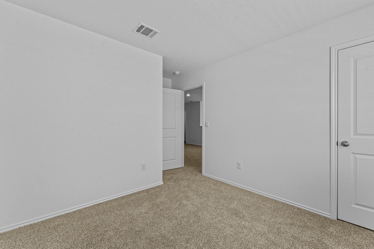
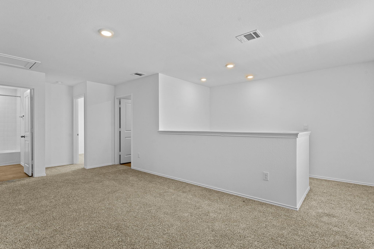
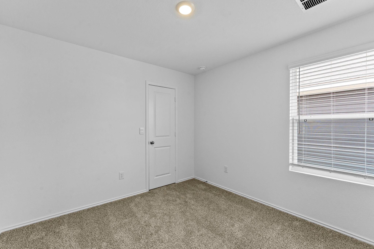
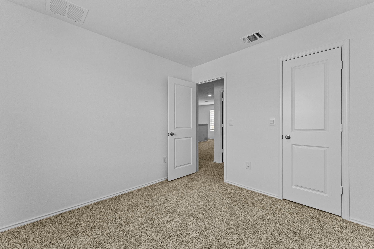
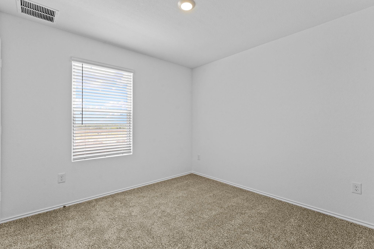
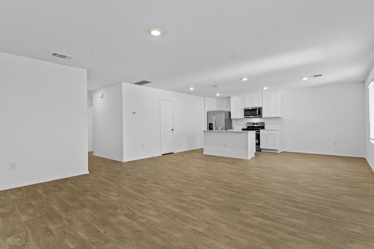
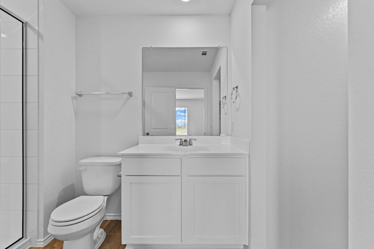
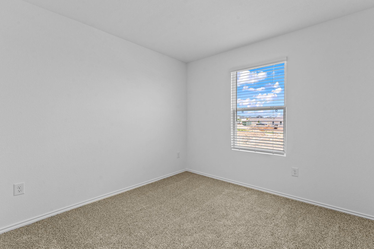
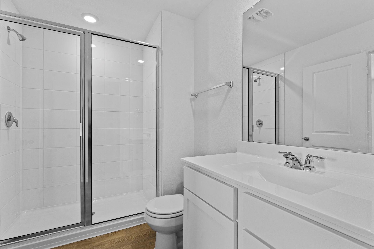
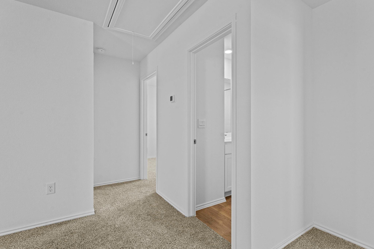
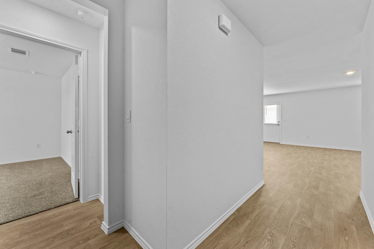
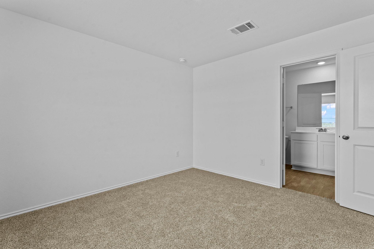
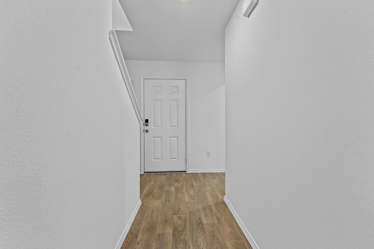
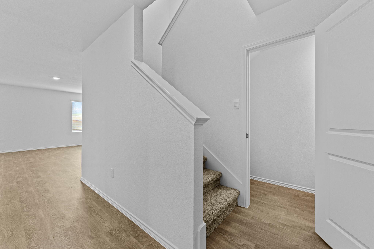
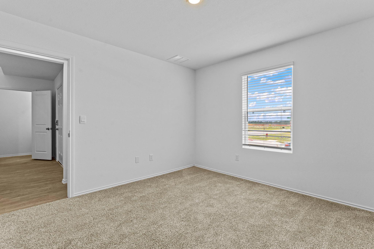
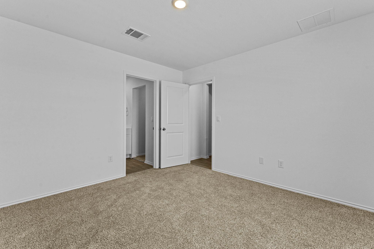
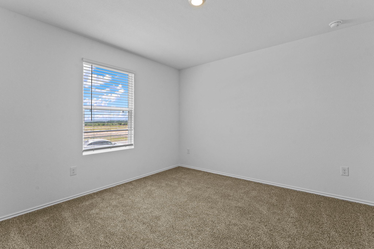
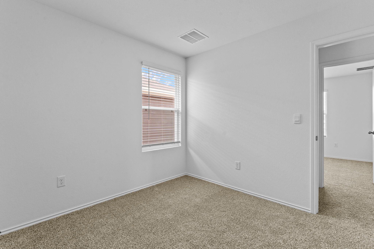
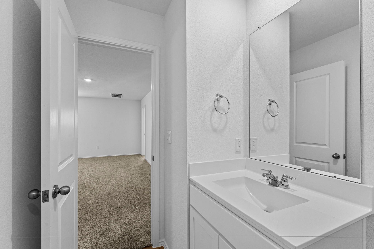
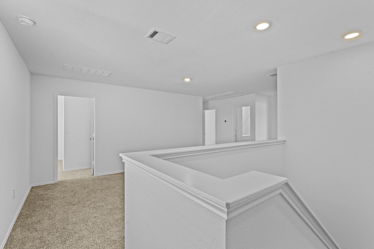
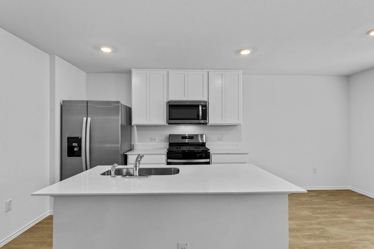
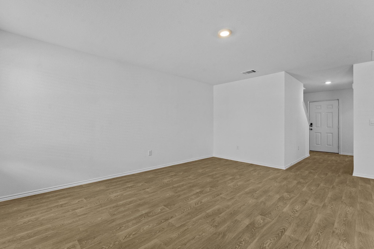
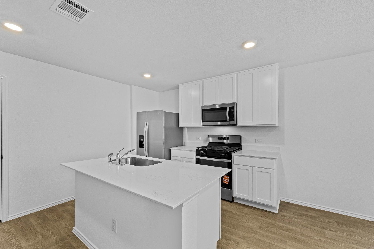
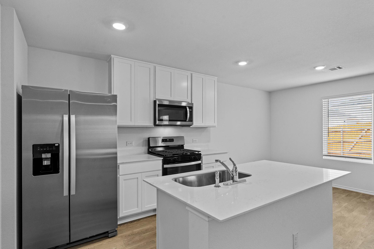
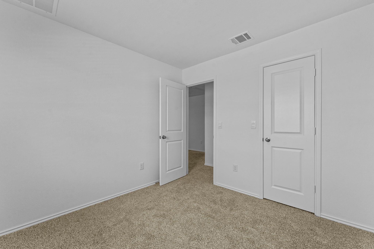
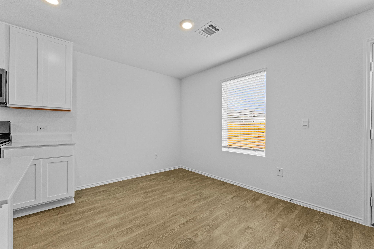
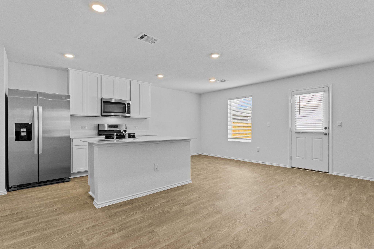
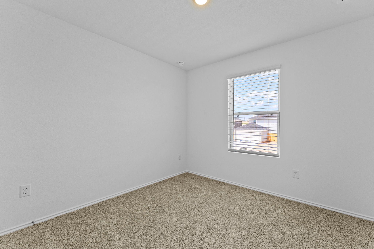
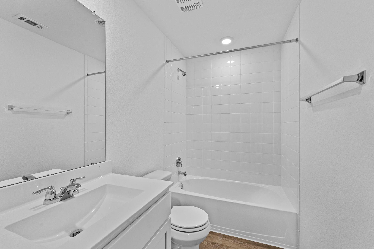
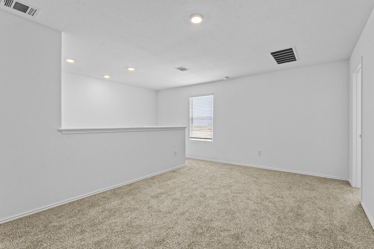
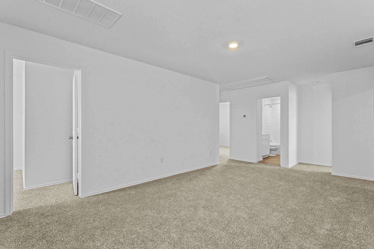
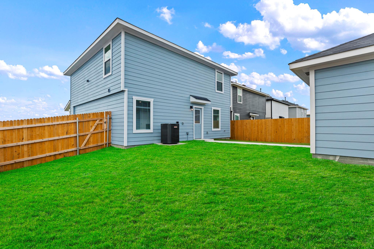
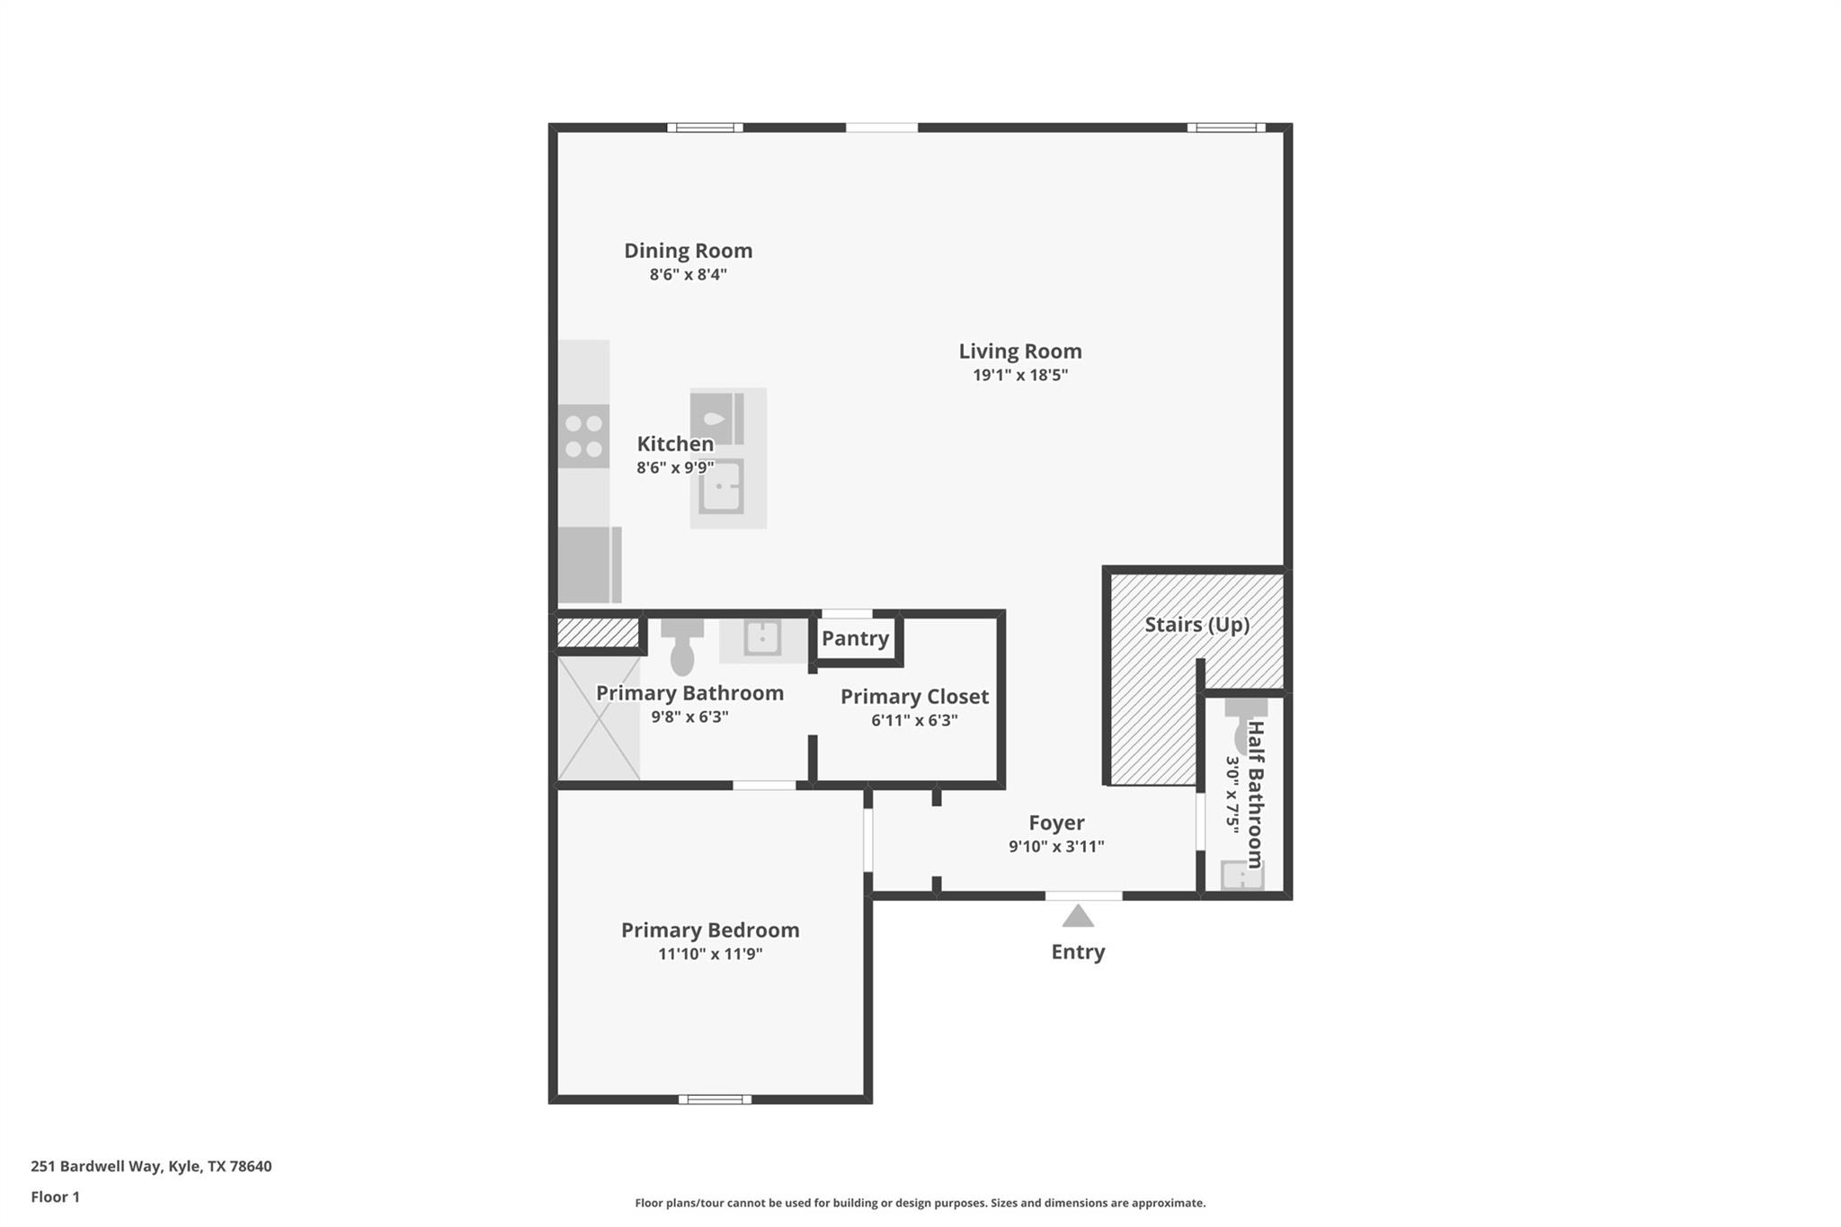
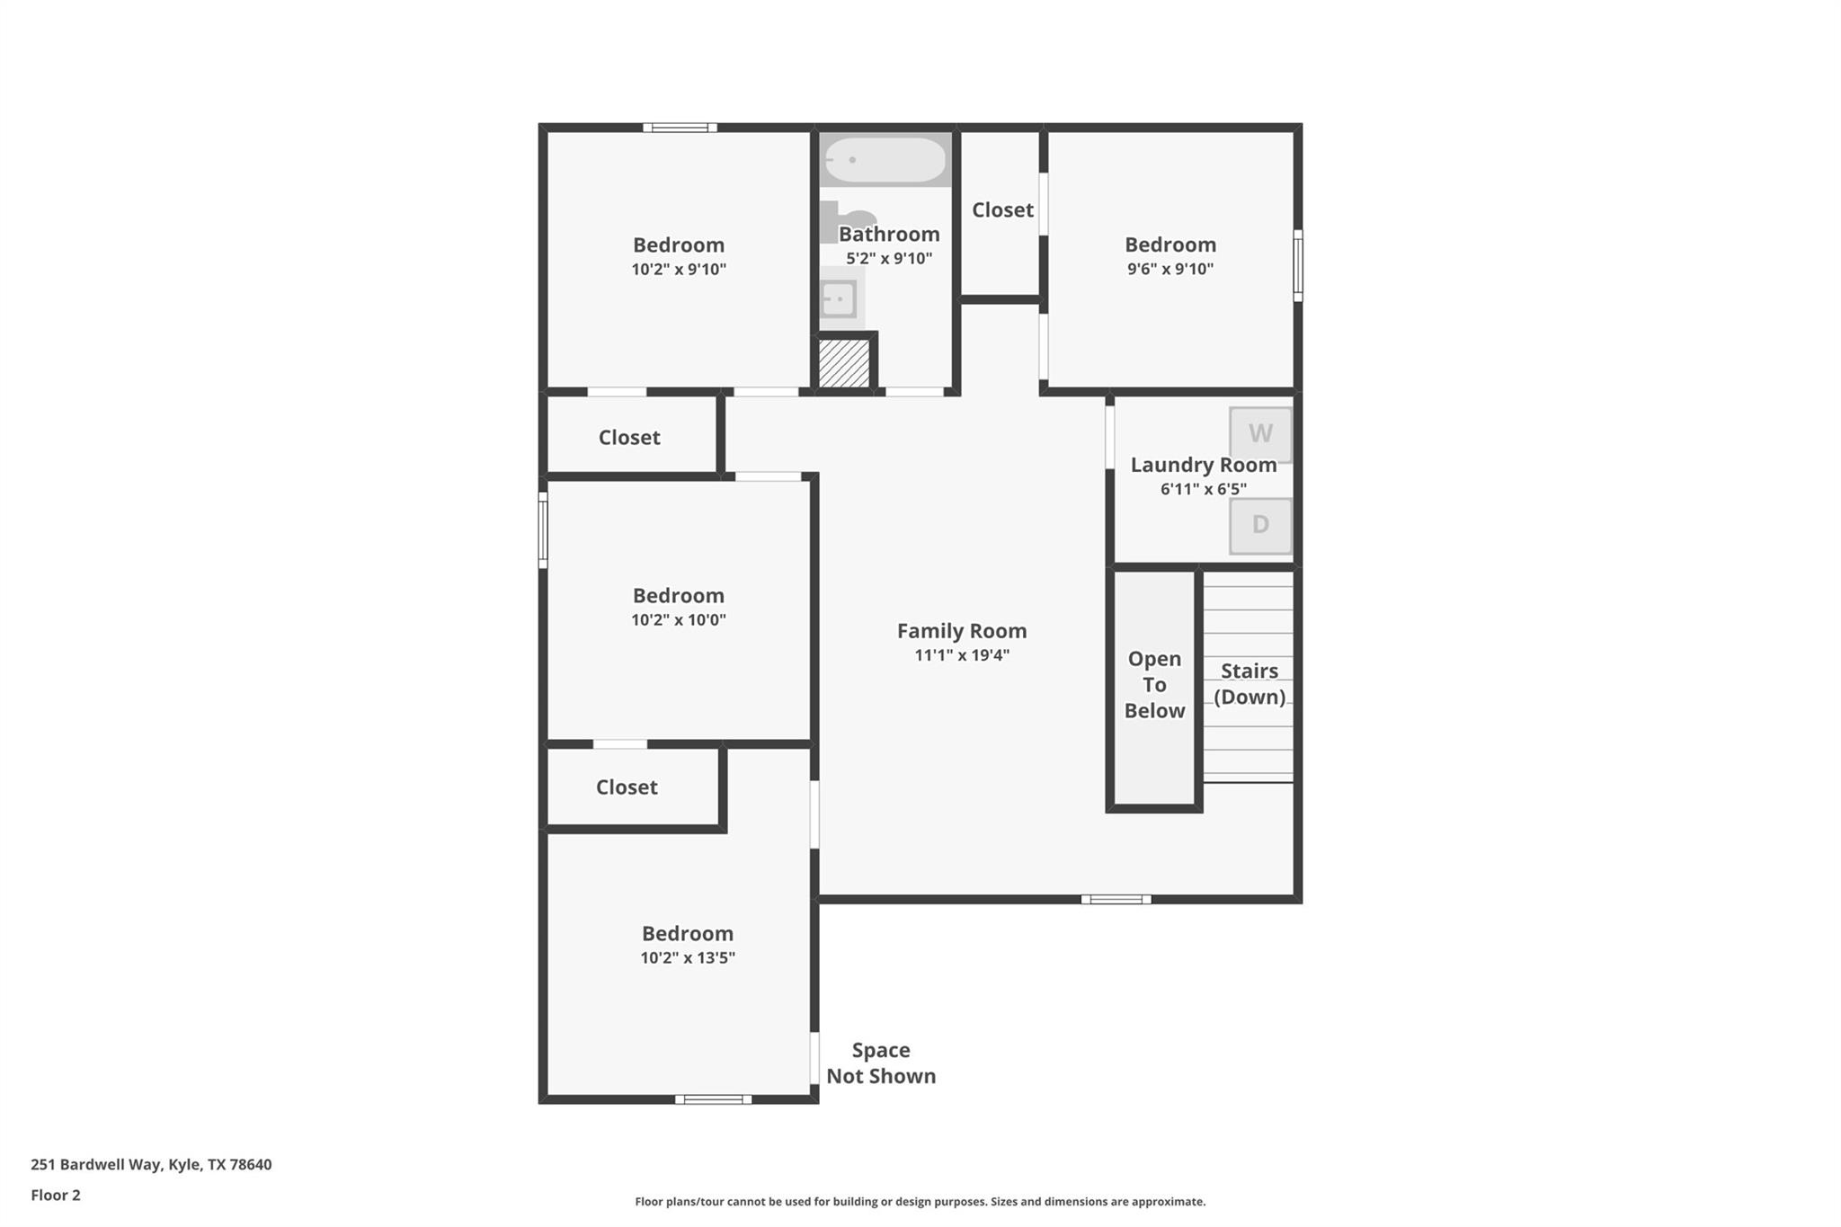
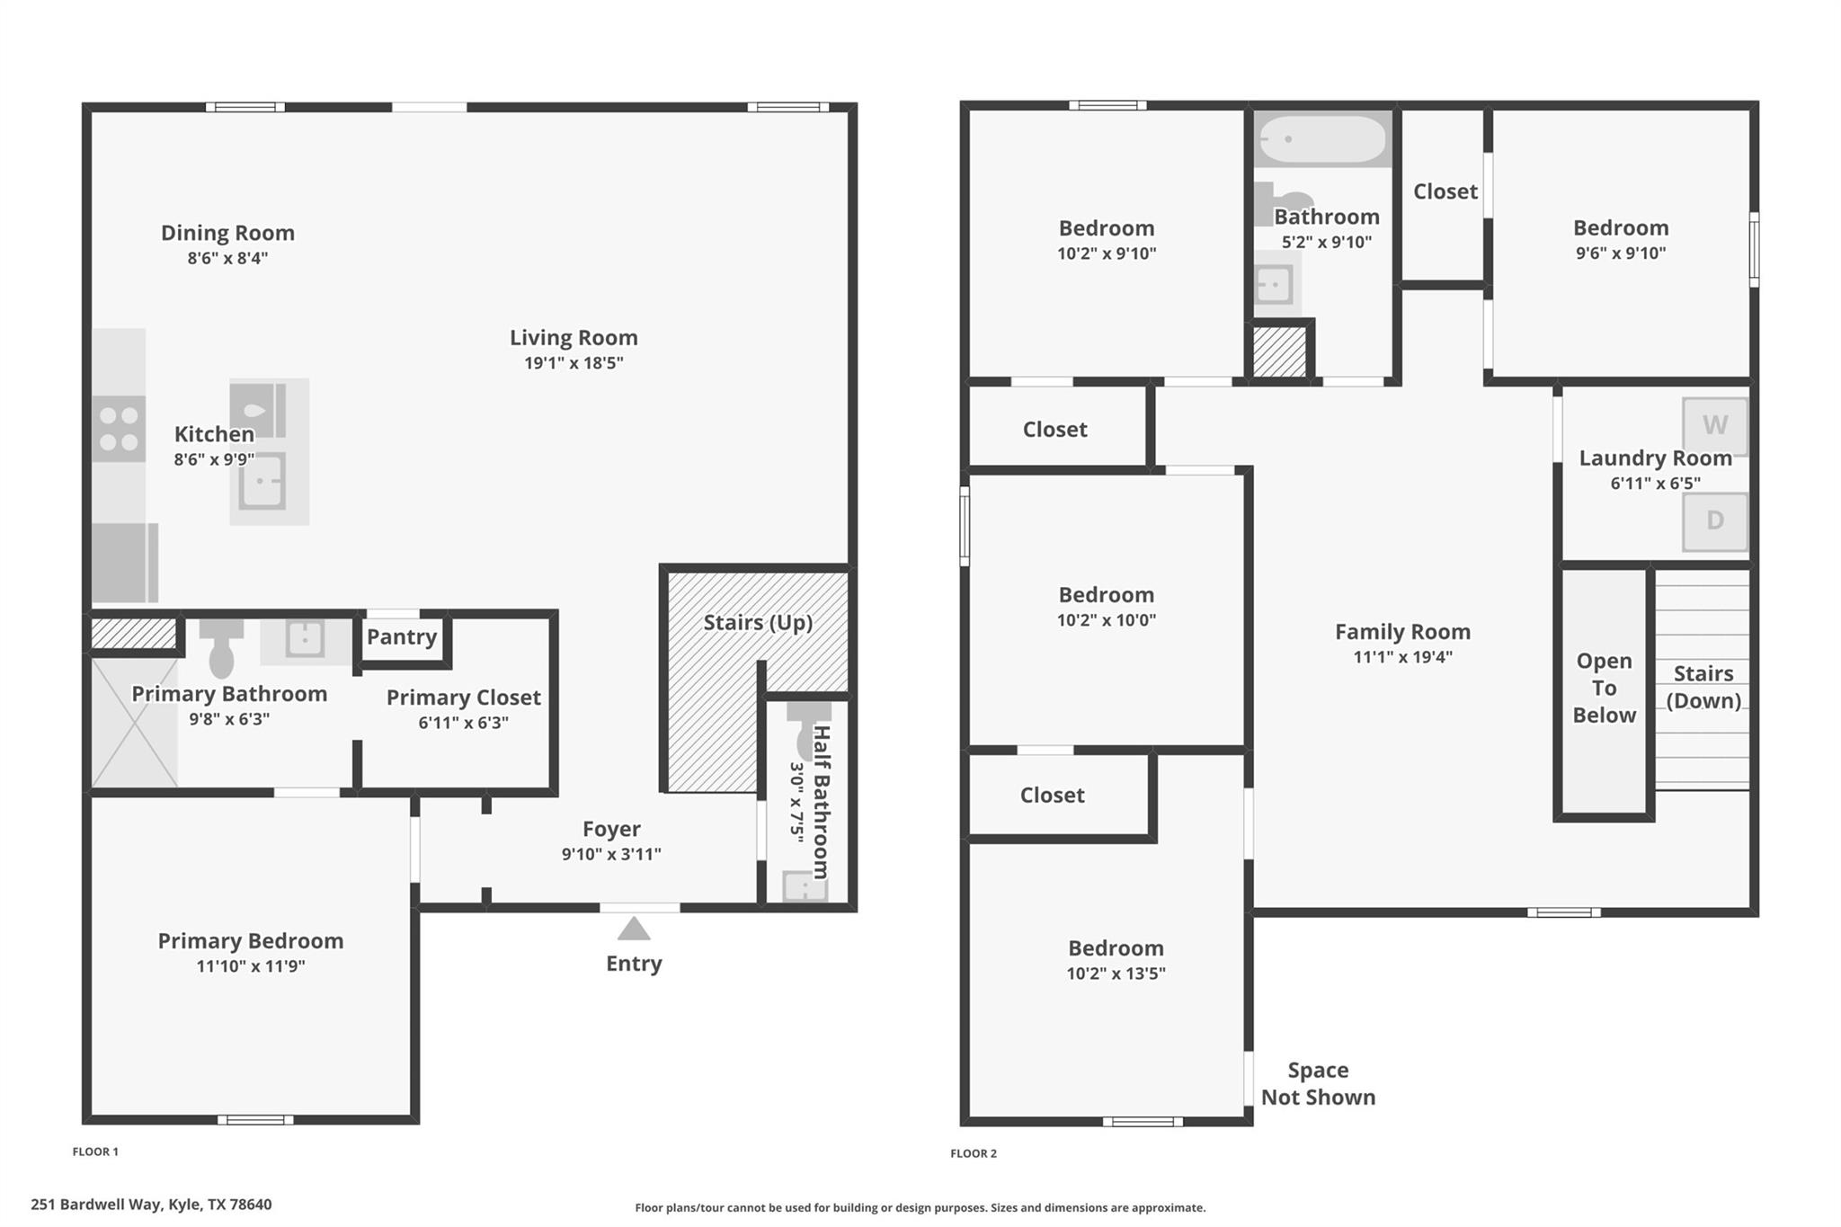
5% lender incentive offered with the use of the seller’s in-house lender, Incentive may be used towards buyer closing costs and or rate buy-down, subject to lender approval and buyer qualification.The Pearl floorplan offers approximately 1,938 square feet of thoughtfully designed living space with 5 bedrooms, 3 bathrooms, and a versatile two-story layout ideal for modern living. A first-floor bedroom and full bath provide flexibility for guests, multigenerational living, or a home office. The open-concept kitchen serves as the heart of the home and features quartz countertops, stylish cabinetry, stainless steel appliances, abundant counter space, and a large island overlooking the dining and family room areas. Large windows fill the home with natural light, creating a bright and inviting atmosphere perfect for entertaining and everyday living. Upstairs, the spacious primary suite offers a private retreat with an en-suite bathroom featuring dual vanities, a walk-in shower, and a generous walk-in closet. Three additional bedrooms, a full bathroom, and a versatile loft provide ample space for family, guests, work, or recreation. Additional features include energy-efficient construction, double-pane windows, radiant barrier roofing, smart home technology, professional landscaping, full-yard irrigation, and a 2-car garage. The HOME IS CONNECTED smart home package allows convenient control of the thermostat, locks, lighting, and security features from your cellular device. Residents enjoy access to Prairie Lakes community amenities including a pool, clubhouse, playground, parks, and walking trails. Conveniently located near major commuter routes, shopping, dining, schools, and employment centers, this home offers an exceptional combination of comfort, functionality, and value in a growing Buda community.
About this property
5% lender incentive offered with the use of the seller’s in-house lender, Incentive may be used towards buyer closing costs and or rate buy-down, subject to lender approval and buyer qualification.The Pearl floorplan offers approximately 1,938 square feet of thoughtfully designed living space with 5 bedrooms, 3 bathrooms, and a versatile two-story layout ideal for modern living. A first-floor bedroom and full bath provide flexibility for guests, multigenerational living, or a home office. The open-concept kitchen serves as the heart of the home and features quartz countertops, stylish cabinetry, stainless steel appliances, abundant counter space, and a large island overlooking the dining and family room areas. Large windows fill the home with natural light, creating a bright and inviting atmosphere perfect for entertaining and everyday living. Upstairs, the spacious primary suite offers a private retreat with an en-suite bathroom featuring dual vanities, a walk-in shower, and a generous walk-in closet. Three additional bedrooms, a full bathroom, and a versatile loft provide ample space for family, guests, work, or recreation. Additional features include energy-efficient construction, double-pane windows, radiant barrier roofing, smart home technology, professional landscaping, full-yard irrigation, and a 2-car garage. The HOME IS CONNECTED smart home package allows convenient control of the thermostat, locks, lighting, and security features from your cellular device. Residents enjoy access to Prairie Lakes community amenities including a pool, clubhouse, playground, parks, and walking trails. Conveniently located near major commuter routes, shopping, dining, schools, and employment centers, this home offers an exceptional combination of comfort, functionality, and value in a growing Buda community.
Features and Additional Information
Baths
Presented By Coldwell Banker Commercial Gateway



Area Information
HH | Hays County | Prairie Lakes
Schools in the Area
-
turned_in
Elementary SchoolCamino Real
-
turned_in
Middle SchoolMcCormick
-
turned_in
High SchoolJohnson High School
Want to See More Listings in the Area?
Brokerage: Keller Williams City-View