2505 Desert Island Drive
About this property
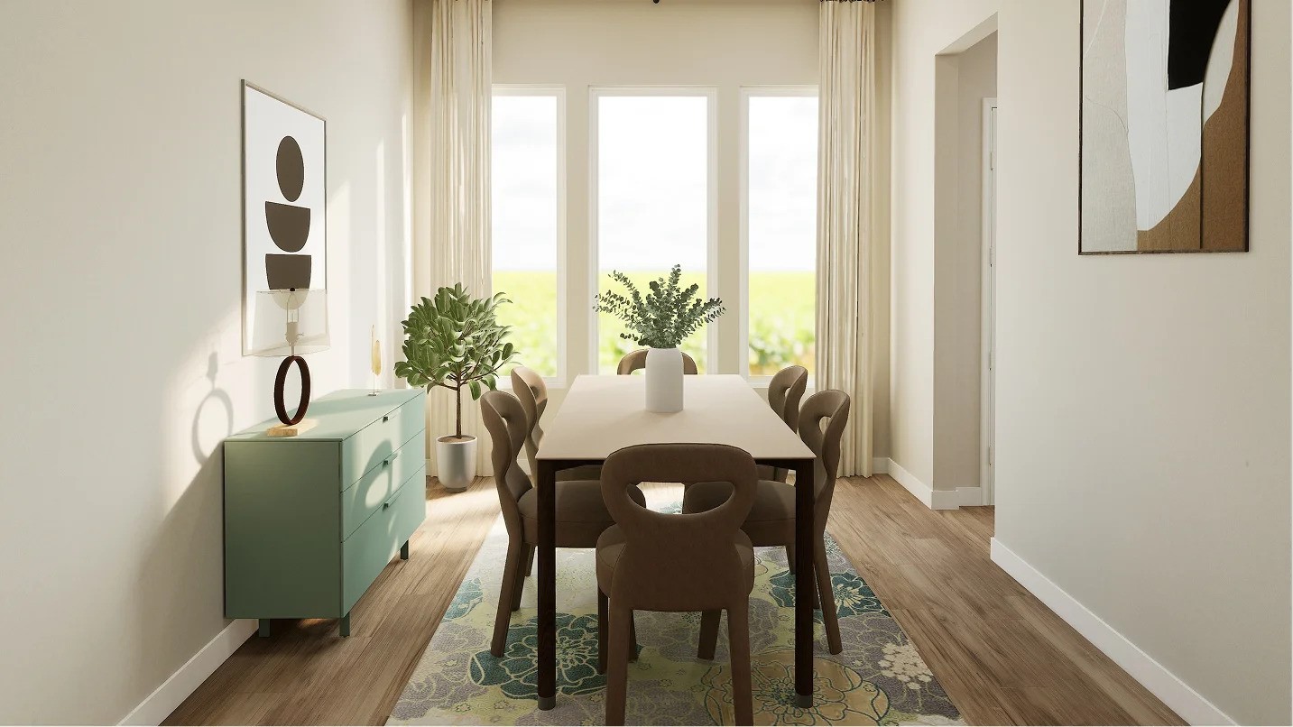
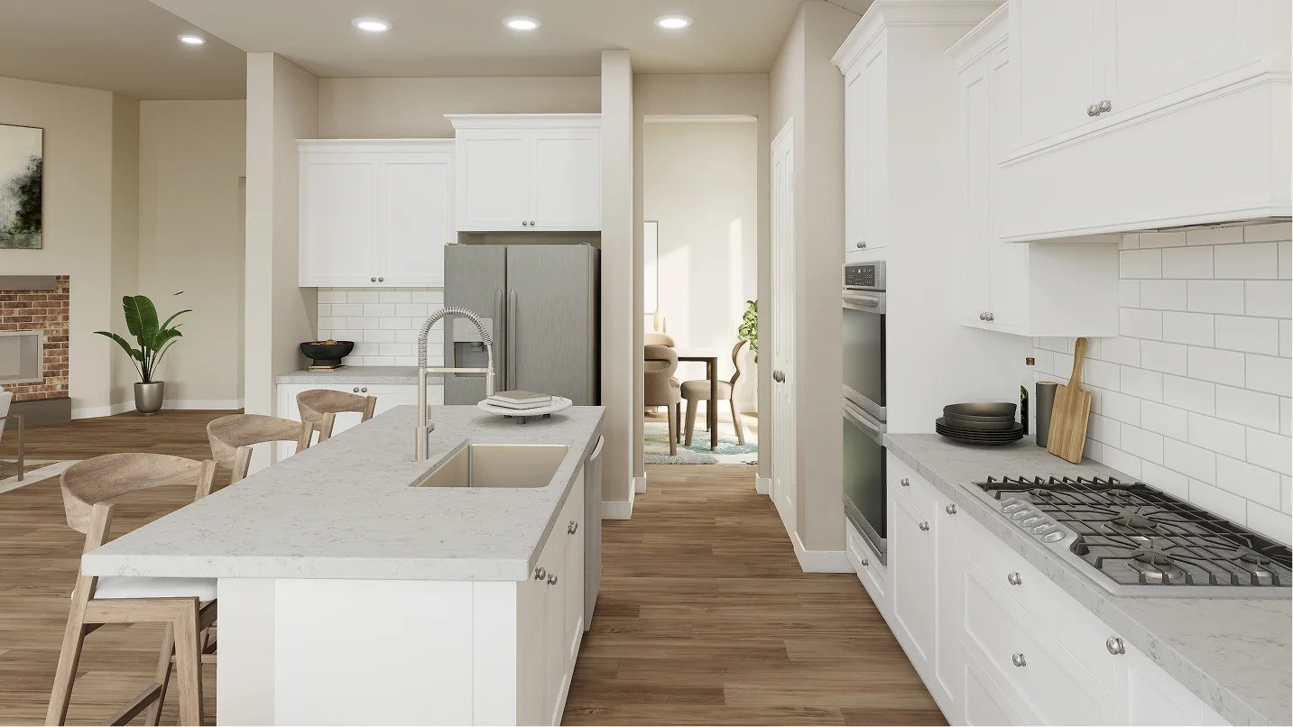
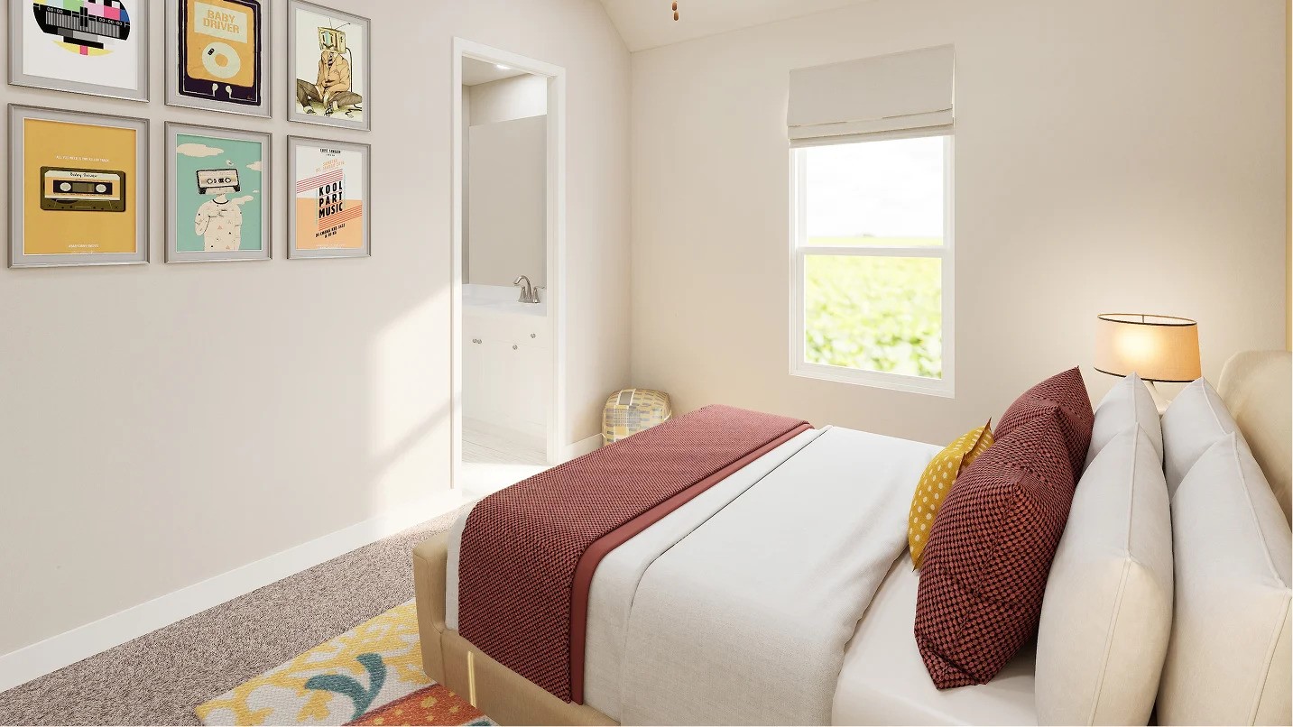
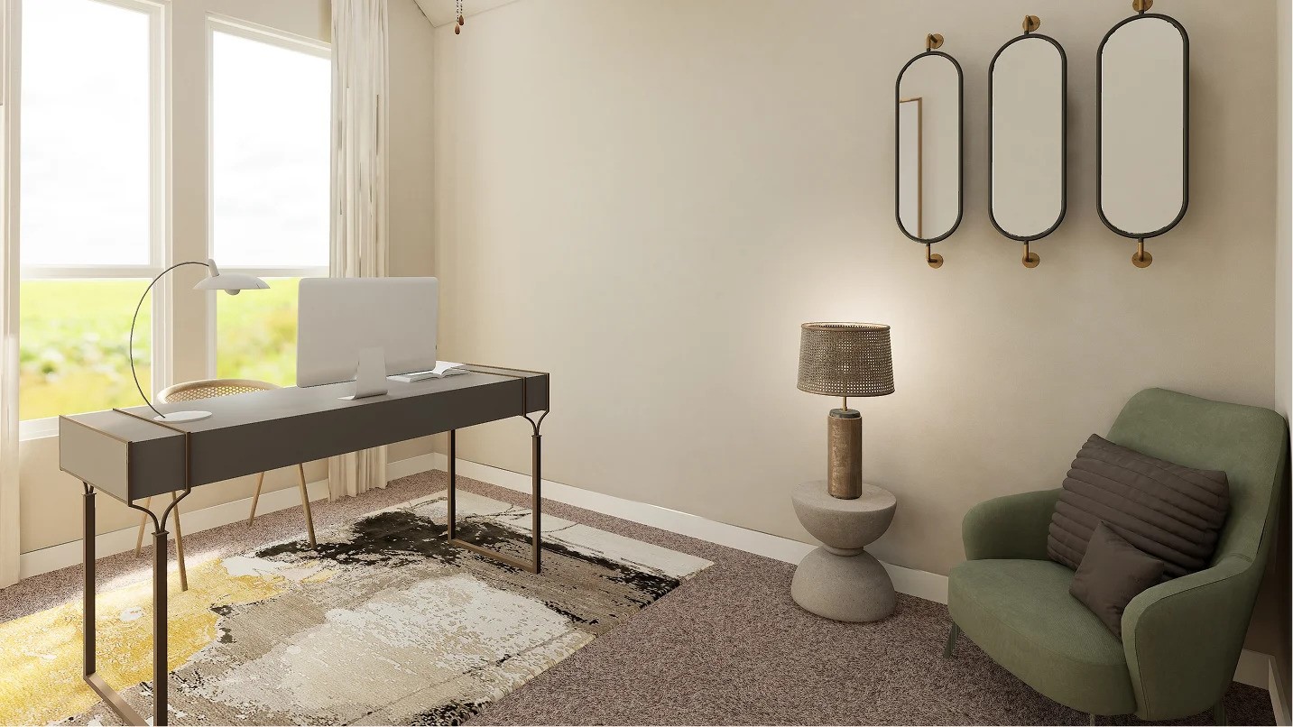
New Construction Lennar Houston Home - The Rocklin Floor Plan - Upon entry, this new two-story home features two bedrooms sharing a full bathroom, steps from a convenient and flexible study. An open plan at the back of the home encourages simple everyday transitions with easy access to a patio, while a dining room offers the ideal setting for hosting meals and celebrations. A generous first-floor owner’s suite provides a serene retreat with an en-suite bathroom and walk-in closet, with an additional bedroom on the second floor. The completion date, prices and features may vary and are subject to change. Please verify with Lennar directly. Photos are for illustrative purposes only.
About this property
New Construction Lennar Houston Home - The Rocklin Floor Plan - Upon entry, this new two-story home features two bedrooms sharing a full bathroom, steps from a convenient and flexible study. An open plan at the back of the home encourages simple everyday transitions with easy access to a patio, while a dining room offers the ideal setting for hosting meals and celebrations. A generous first-floor owner’s suite provides a serene retreat with an en-suite bathroom and walk-in closet, with an additional bedroom on the second floor. The completion date, prices and features may vary and are subject to change. Please verify with Lennar directly. Photos are for illustrative purposes only.
Features and Additional Information
Baths
Presented By Coldwell Banker Commercial Gateway



Area Information
33 | Galveston County | Samara
Schools in the Area
-
turned_in
Elementary School
-
turned_in
Middle School
-
turned_in
High School
Want to See More Listings in the Area?
Brokerage: Keller Williams City View