2504 Tumbleweed Bnd
About this property
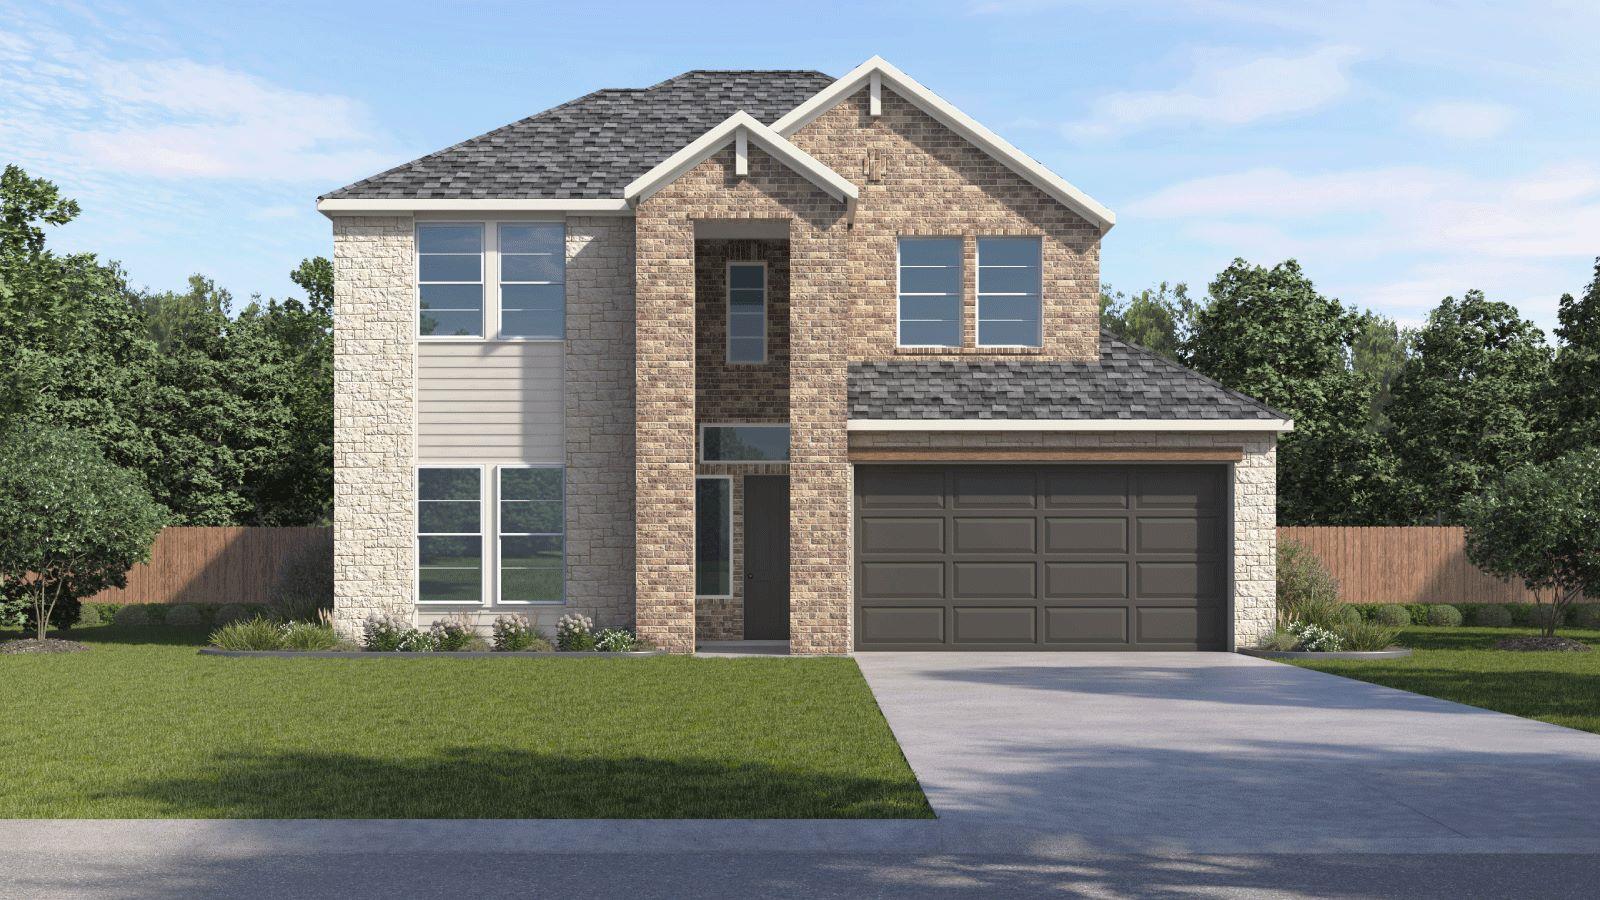
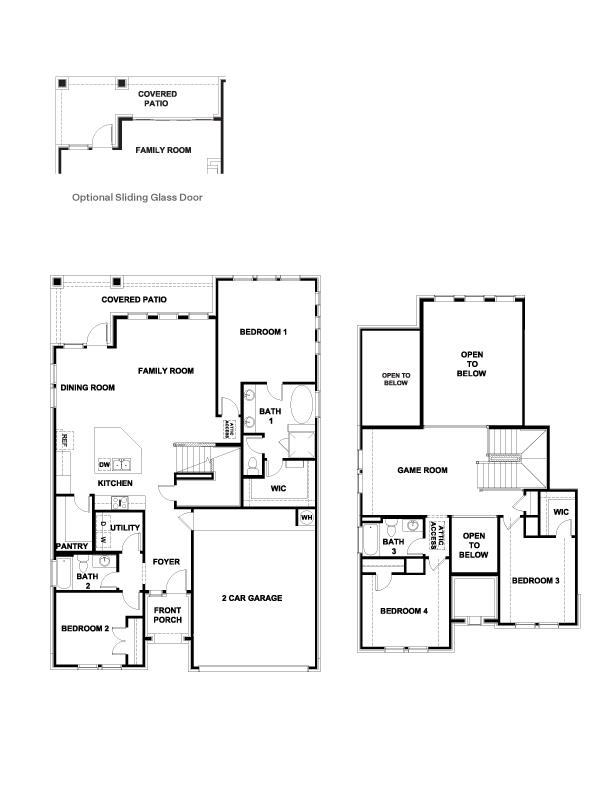
The Garrett floorplan at The Enclave at Bar W Ranch in Leander, TX, is a thoughtfully designed two-story home that blends style and functionality. Offering 2,400 square feet of living space, this home features 4 bedrooms, 3 full bathrooms, and a 2-car garage. A welcoming foyer leads into the open-concept main living area, where the dining room and family room connect seamlessly for effortless entertaining. At the heart of the home, the chef-inspired kitchen features quartz countertops, a decorative tile backsplash, 42-inch upper cabinets, built-in stainless steel appliances, and a large center island that overlooks the family room and covered patio. The primary suite is privately located on the first floor and offers a relaxing retreat with a walk-in shower and spacious walk-in closet. A secondary bedroom and full bathroom near the front of the home provide a convenient space for guests, a home office, or multi-generational living. Upstairs, a versatile game room creates a second living area perfect for relaxation or recreation. Two additional bedrooms and a full bathroom complete the upper level. Every Garrett home includes America's Smart Home technology package, featuring the Qolsys IQ Panel, Video Doorbell, Alarm.com app, Honeywell thermostat, and Kwikset smart lock. Professionally designed landscaping and a full irrigation system complete the home's impressive curb appeal.
About this property
The Garrett floorplan at The Enclave at Bar W Ranch in Leander, TX, is a thoughtfully designed two-story home that blends style and functionality. Offering 2,400 square feet of living space, this home features 4 bedrooms, 3 full bathrooms, and a 2-car garage. A welcoming foyer leads into the open-concept main living area, where the dining room and family room connect seamlessly for effortless entertaining. At the heart of the home, the chef-inspired kitchen features quartz countertops, a decorative tile backsplash, 42-inch upper cabinets, built-in stainless steel appliances, and a large center island that overlooks the family room and covered patio. The primary suite is privately located on the first floor and offers a relaxing retreat with a walk-in shower and spacious walk-in closet. A secondary bedroom and full bathroom near the front of the home provide a convenient space for guests, a home office, or multi-generational living. Upstairs, a versatile game room creates a second living area perfect for relaxation or recreation. Two additional bedrooms and a full bathroom complete the upper level. Every Garrett home includes America's Smart Home technology package, featuring the Qolsys IQ Panel, Video Doorbell, Alarm.com app, Honeywell thermostat, and Kwikset smart lock. Professionally designed landscaping and a full irrigation system complete the home's impressive curb appeal.
Features and Additional Information
Baths
Presented By Coldwell Banker Commercial Gateway



Area Information
CLN | Williamson County | The Enclave at Bar W
Schools in the Area
-
turned_in
Elementary SchoolBar W
-
turned_in
Middle SchoolSanta Rita Middle
-
turned_in
High SchoolLiberty Hill
Want to See More Listings in the Area?
Brokerage: D.R. Horton, AMERICA'S Builder