25028 Las Pilas
About this property
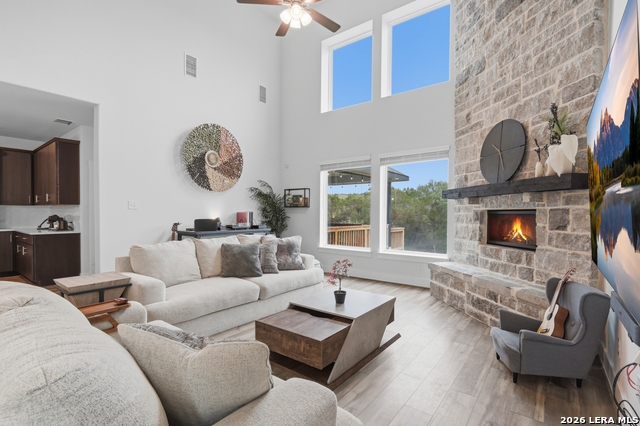
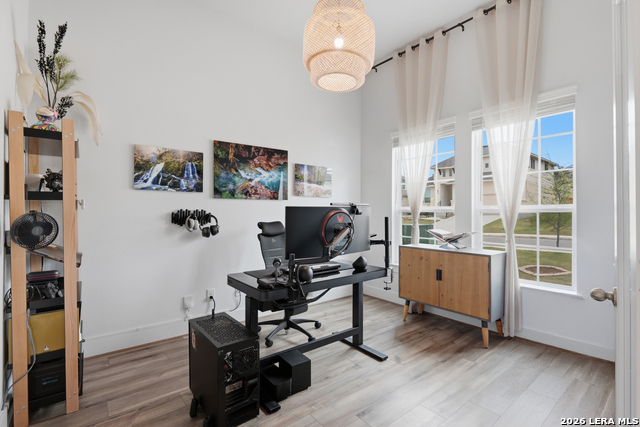
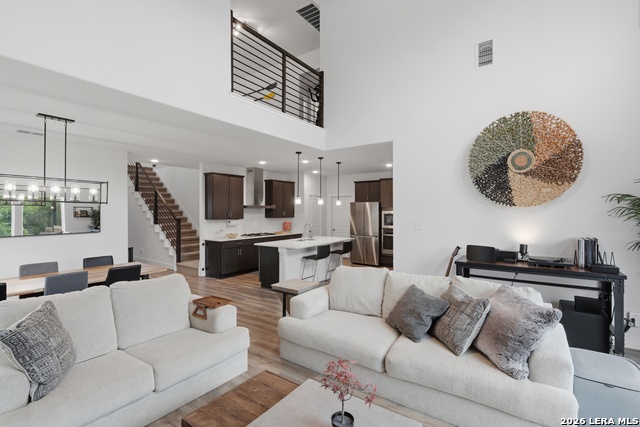
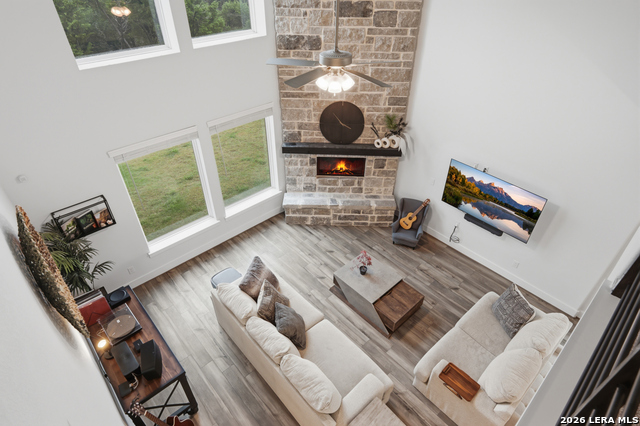
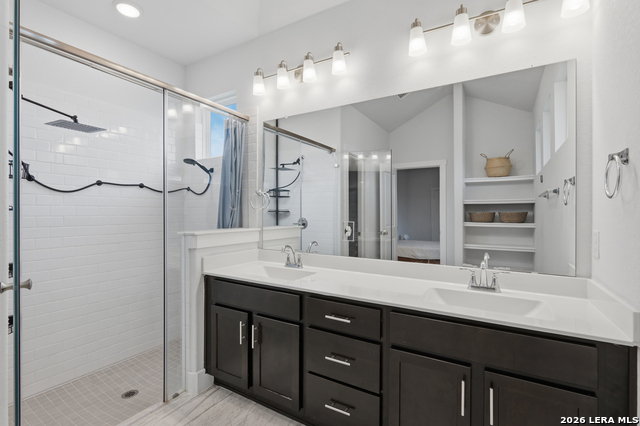
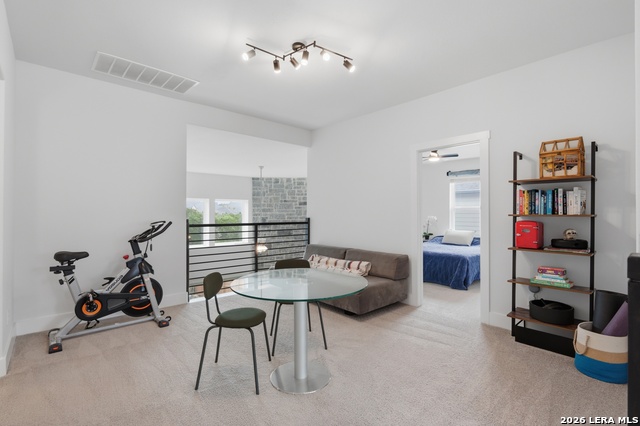
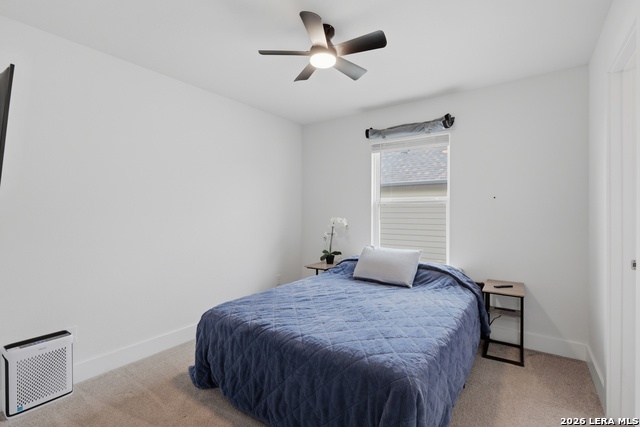
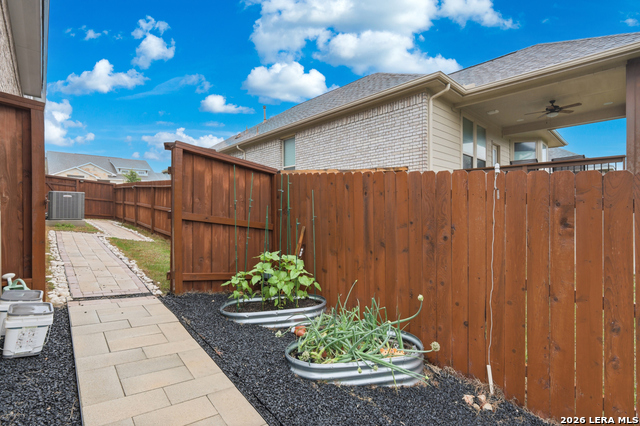
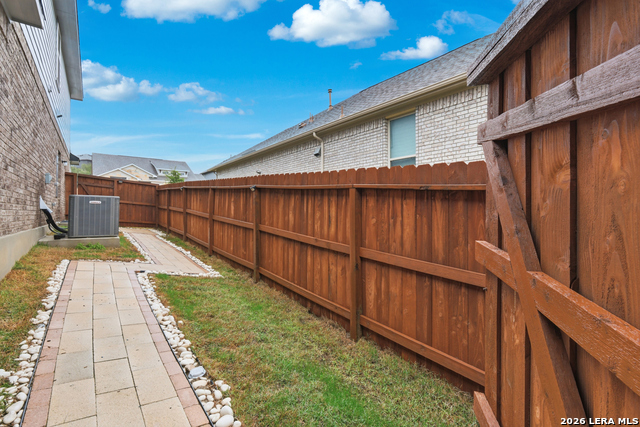
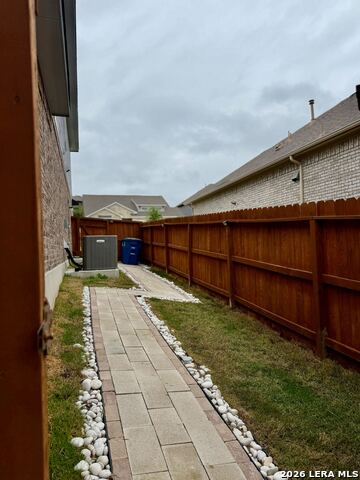
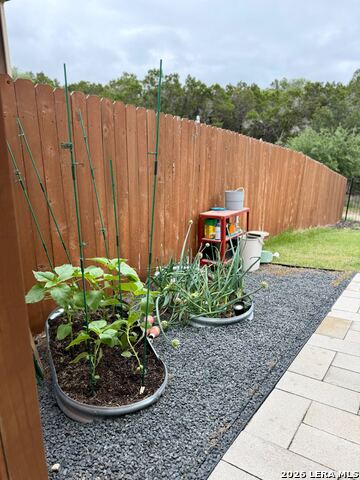
Two-story home within the Cibolo Canyon Resort Community with a striking stone exterior and TONS of modern upgrades throughout, designed for both comfort and functionality. Open concept layout with high ceilings and abundant natural light from oversized windows creates an inviting and airy atmosphere. A versatile flex room with double door entry offers the perfect space for a home office or creative studio. The living area features a dramatic floor-to-ceiling stone fireplace with raised hearth. One of the secondary bedrooms, ideal for a media room, features built-in speakers that will convey with the sale for a true home theater experience, and concealed wiring for a clean media setup. The kitchen stands out with a herringbone backsplash extending to the ceiling behind the vent hood, paired with stylish finishes and upgraded lighting throughout the home. Thoughtful upgrades include paid off solar panels, reverse osmosis water system, and prewired CAT 6 cabling for seamless connectivity. All bedrooms offer walk-in closets and enhanced comfort with upgraded carpet padding, while bathrooms feature cultured marble countertops and a primary suite with a mudset tile shower. Additional highlights include six-inch baseboards, horizontal metal staircase railings, upgraded fixtures, and a windowed garage equipped with ceiling racks and a fan. Outdoor living is just as impressive with a greenbelt lot, private trail access, a separated side yard with motion sensor solar lighting, installed planters, and a patio with rolling privacy shades. Optional bidets available for added convenience. Located in the NEISD school district with ability to attend the highly ranked Johnson High School
About this property
Two-story home within the Cibolo Canyon Resort Community with a striking stone exterior and TONS of modern upgrades throughout, designed for both comfort and functionality. Open concept layout with high ceilings and abundant natural light from oversized windows creates an inviting and airy atmosphere. A versatile flex room with double door entry offers the perfect space for a home office or creative studio. The living area features a dramatic floor-to-ceiling stone fireplace with raised hearth. One of the secondary bedrooms, ideal for a media room, features built-in speakers that will convey with the sale for a true home theater experience, and concealed wiring for a clean media setup. The kitchen stands out with a herringbone backsplash extending to the ceiling behind the vent hood, paired with stylish finishes and upgraded lighting throughout the home. Thoughtful upgrades include paid off solar panels, reverse osmosis water system, and prewired CAT 6 cabling for seamless connectivity. All bedrooms offer walk-in closets and enhanced comfort with upgraded carpet padding, while bathrooms feature cultured marble countertops and a primary suite with a mudset tile shower. Additional highlights include six-inch baseboards, horizontal metal staircase railings, upgraded fixtures, and a windowed garage equipped with ceiling racks and a fan. Outdoor living is just as impressive with a greenbelt lot, private trail access, a separated side yard with motion sensor solar lighting, installed planters, and a patio with rolling privacy shades. Optional bidets available for added convenience. Located in the NEISD school district with ability to attend the highly ranked Johnson High School
Features and Additional Information
Baths
Presented By Coldwell Banker Commercial Gateway



Area Information
Bexar | Bexar County | CIBOLO CANYONS/MONTEVERDE
Schools in the Area
-
turned_in
Elementary SchoolWortham Oaks
-
turned_in
Middle SchoolKitty Hawk
-
turned_in
High SchoolVeterans Memorial
Want to See More Listings in the Area?
Brokerage: Exquisite Properties, LLC