2501 Costera St
About this property
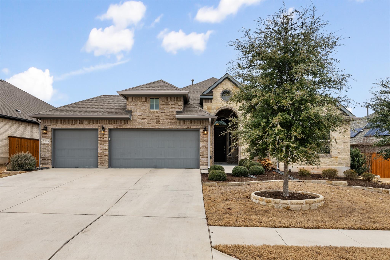
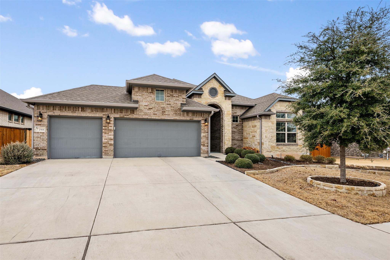
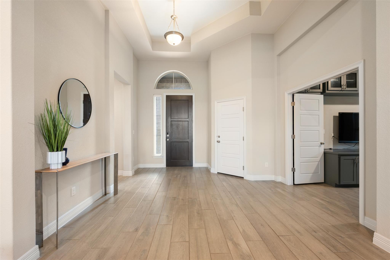
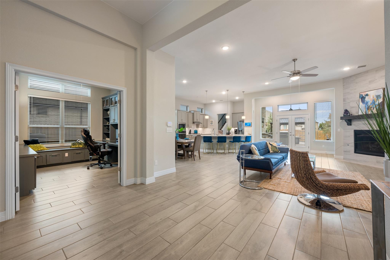
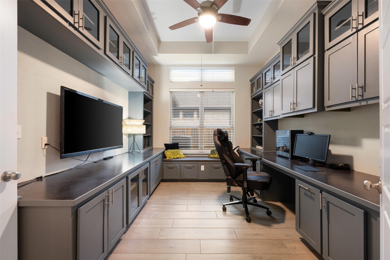
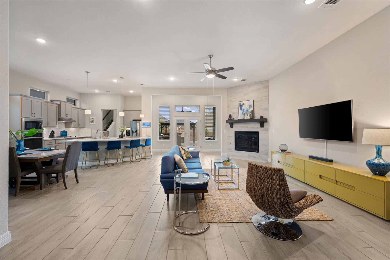
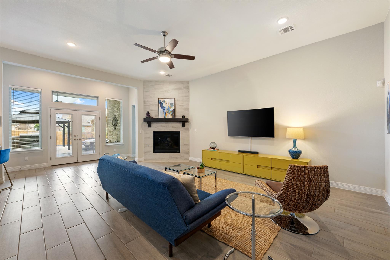
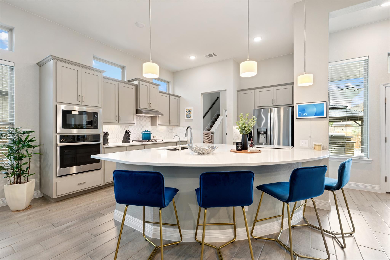
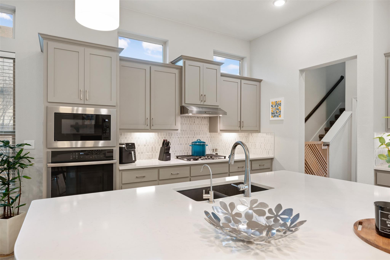
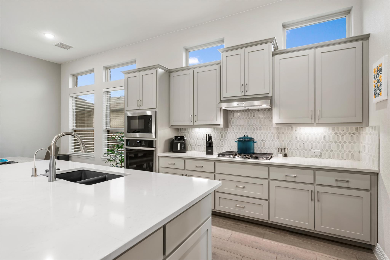
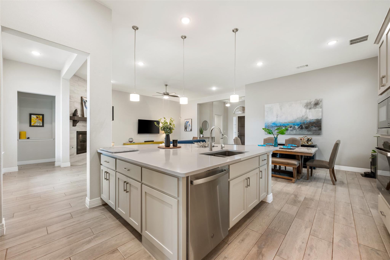
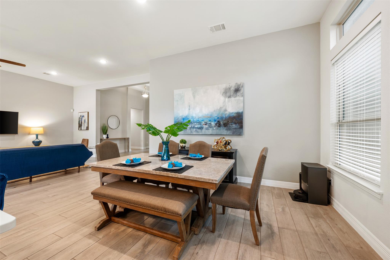
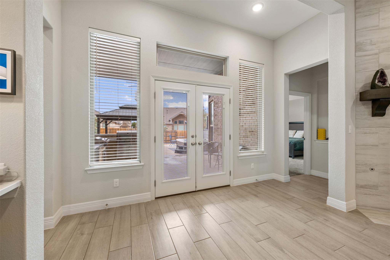
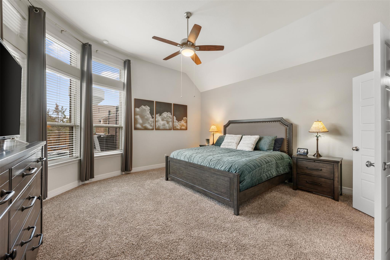
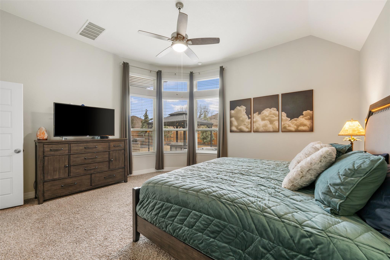
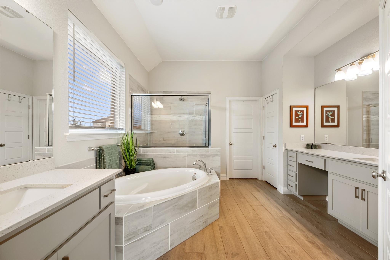
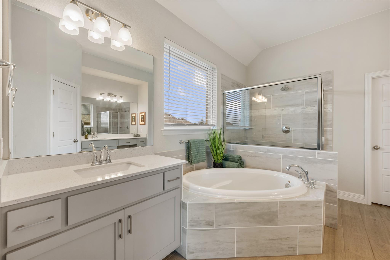
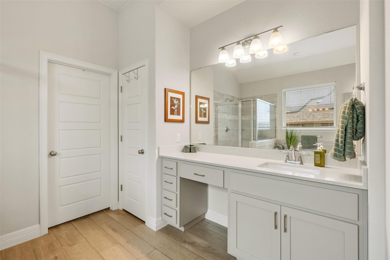
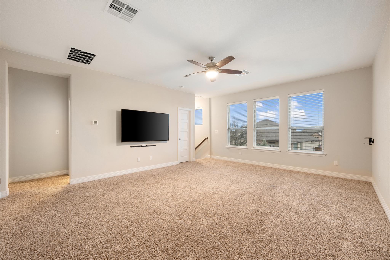
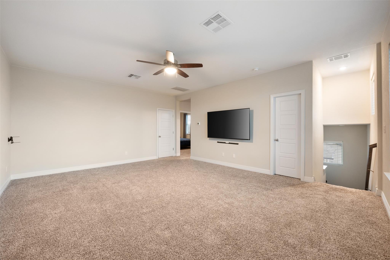
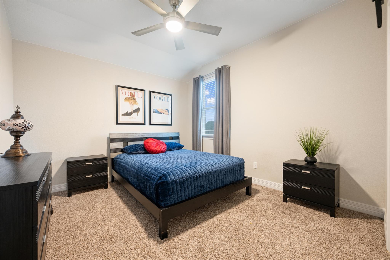
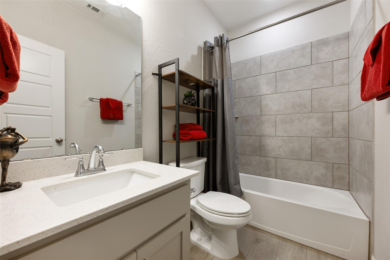
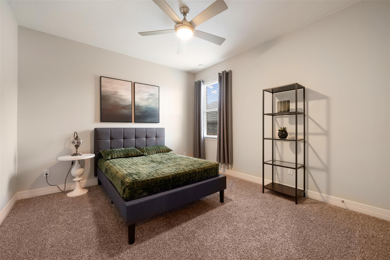
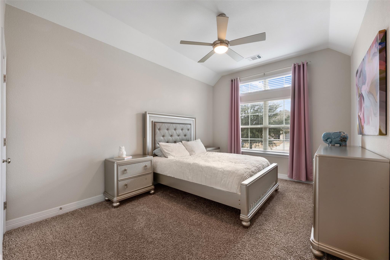
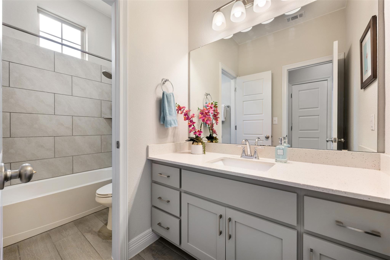
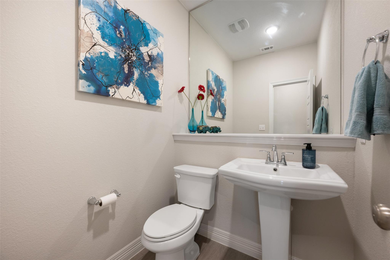
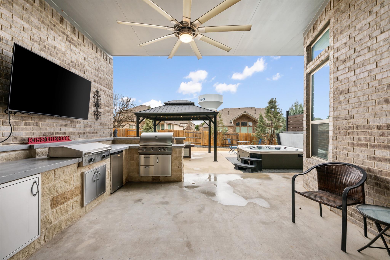
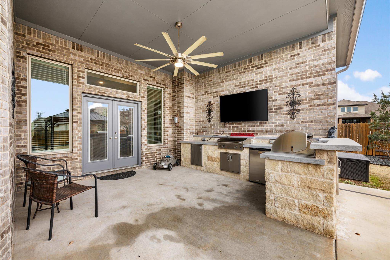
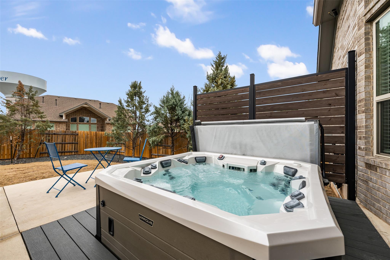
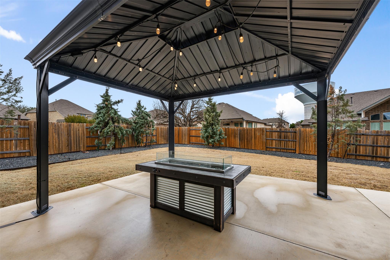
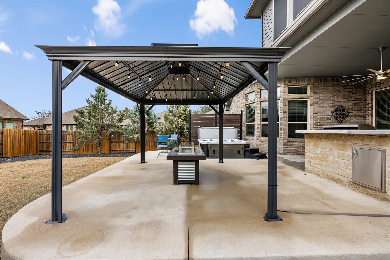
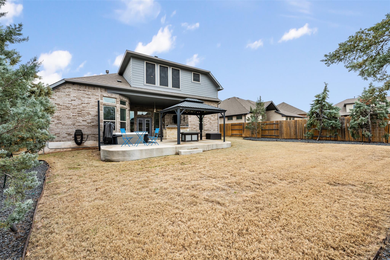
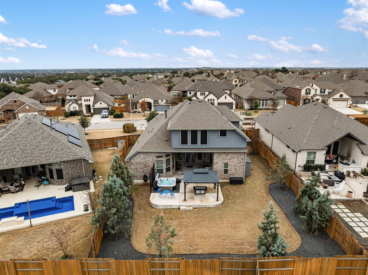
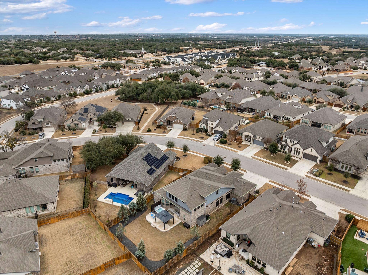
High-end upgrades and thoughtful design set this exceptional home apart. Offering 3,197 sq ft (per appraisal), this 4-bedroom, 3.5-bath residence features a 3-car garage, game room, and dedicated office/study, with an open-concept floor plan and most living spaces on the main level. The private office includes custom built-in cabinetry and desk, ideal for working from home.The heart of the home is the expansive kitchen, showcasing a massive island, quartz countertops, designer backsplash, and a 5-burner gas cooktopperfect for everyday living and entertaining. The living area features soaring ceilings, an electric-start fireplace, and French doors opening to the extended patio for seamless indoor-outdoor living. The primary suite is just off the living room and offers peaceful views of the backyard and hot tub. Two secondary bedrooms are located on the opposite side with a shared full bath. Upstairs, a spacious game/living room with abundant natural light leads to the fourth bedroomideal for guests or a private retreat. The backyard is designed for year-round enjoyment with a fully equipped outdoor kitchen featuring a Blaze grill and 30 Le Griddle, a Marquis Vector 21 V84 hot tub with privacy wall, recessed deck and mounted TV, and a gazebo with gas firepit. Additional upgrades include whole-house gutters, sprinkler system, front and back low-voltage lighting, solar screens on the west side, security cameras, epoxy garage floors with storage racks, whole-house water filtration and softener, reverse osmosis system, and tankless water heater. Meticulously upgraded and truly move-in ready.
About this property
High-end upgrades and thoughtful design set this exceptional home apart. Offering 3,197 sq ft (per appraisal), this 4-bedroom, 3.5-bath residence features a 3-car garage, game room, and dedicated office/study, with an open-concept floor plan and most living spaces on the main level. The private office includes custom built-in cabinetry and desk, ideal for working from home.The heart of the home is the expansive kitchen, showcasing a massive island, quartz countertops, designer backsplash, and a 5-burner gas cooktopperfect for everyday living and entertaining. The living area features soaring ceilings, an electric-start fireplace, and French doors opening to the extended patio for seamless indoor-outdoor living. The primary suite is just off the living room and offers peaceful views of the backyard and hot tub. Two secondary bedrooms are located on the opposite side with a shared full bath. Upstairs, a spacious game/living room with abundant natural light leads to the fourth bedroomideal for guests or a private retreat. The backyard is designed for year-round enjoyment with a fully equipped outdoor kitchen featuring a Blaze grill and 30 Le Griddle, a Marquis Vector 21 V84 hot tub with privacy wall, recessed deck and mounted TV, and a gazebo with gas firepit. Additional upgrades include whole-house gutters, sprinkler system, front and back low-voltage lighting, solar screens on the west side, security cameras, epoxy garage floors with storage racks, whole-house water filtration and softener, reverse osmosis system, and tankless water heater. Meticulously upgraded and truly move-in ready.
Features and Additional Information
Baths
Presented By Coldwell Banker Commercial Gateway



Area Information
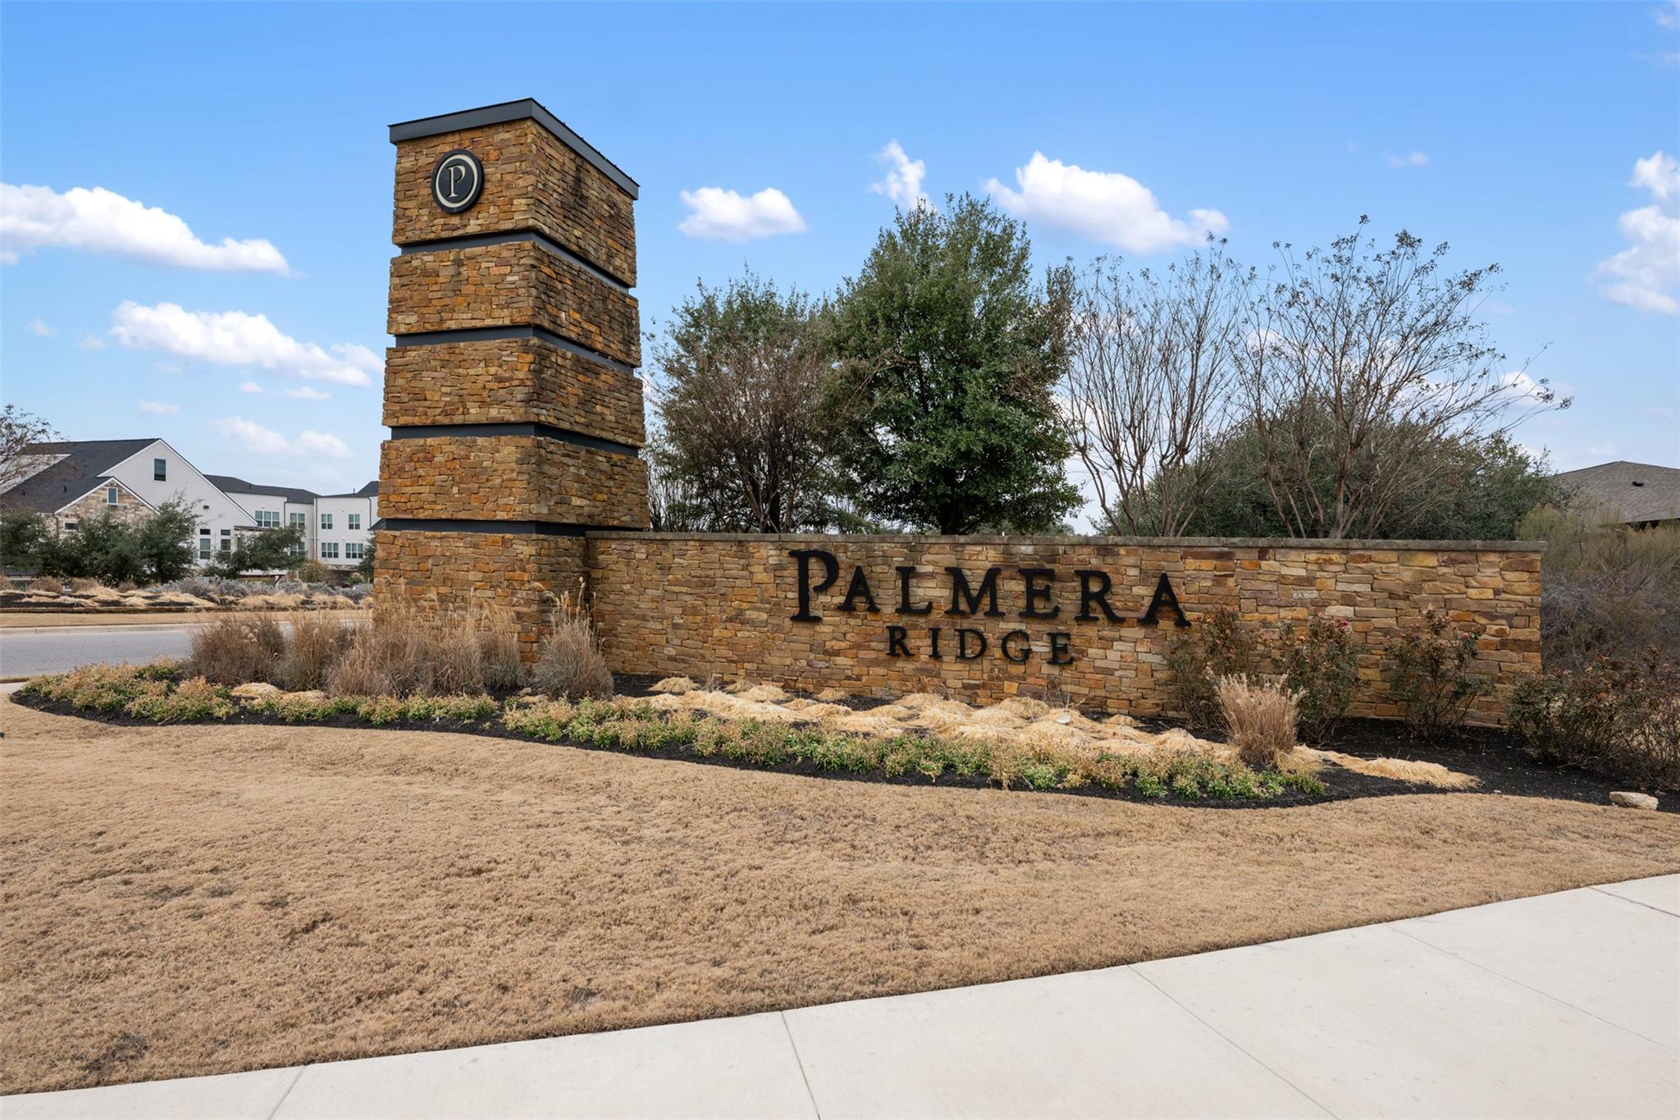
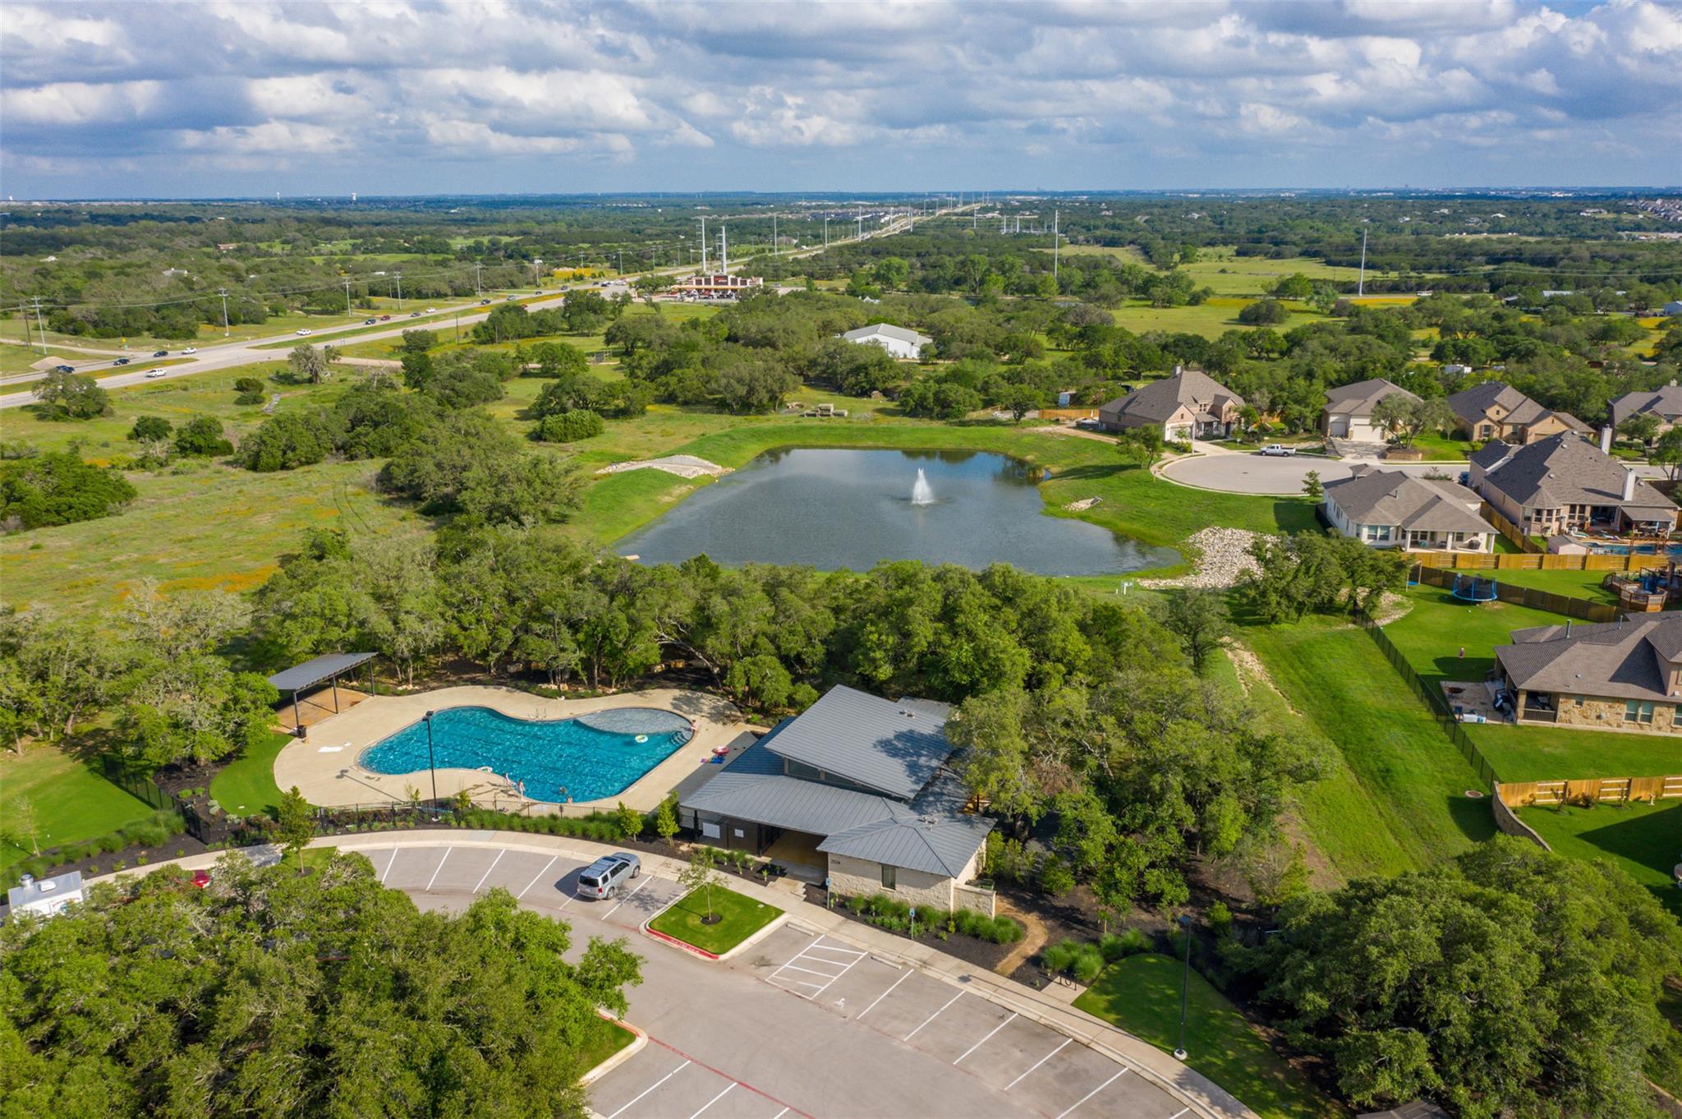
CLN | Williamson County | Palmera Ridge
Schools in the Area
-
turned_in
Elementary SchoolTarvin
-
turned_in
Middle SchoolDanielson
-
turned_in
High SchoolGlenn
Want to See More Listings in the Area?
Brokerage: Austin 512 Realty