250 Hidden Hills Ranch Rd
About this property
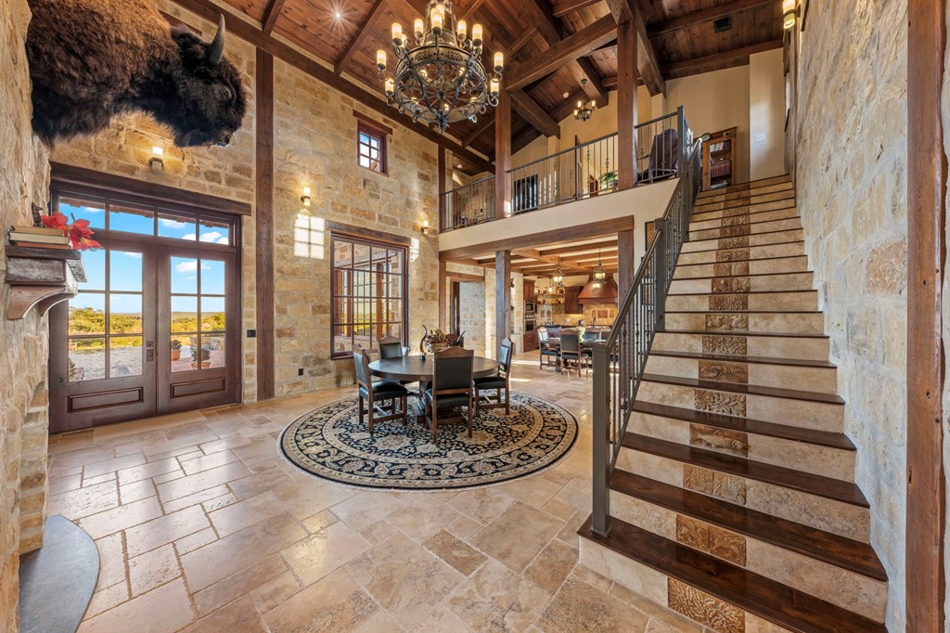
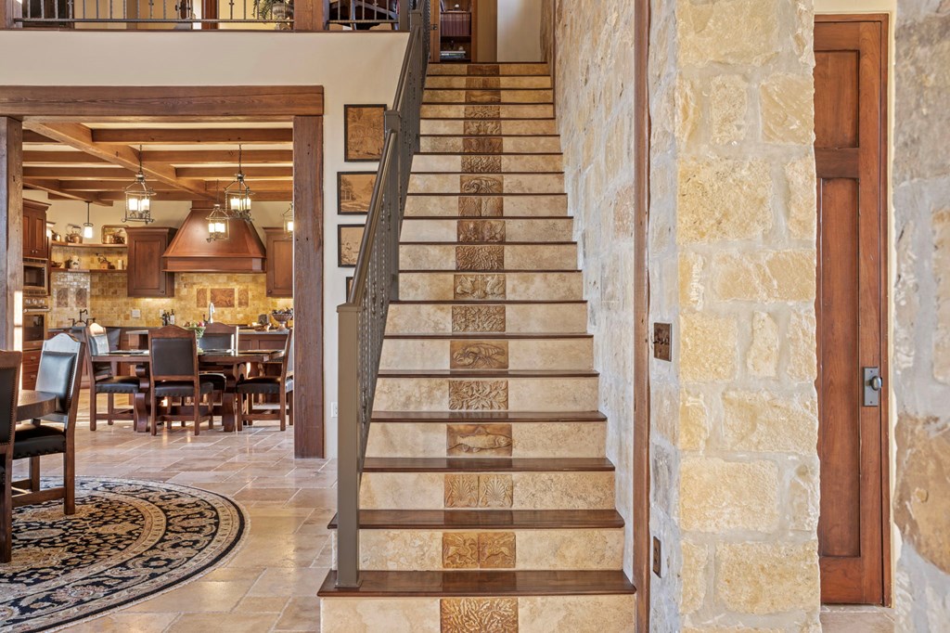
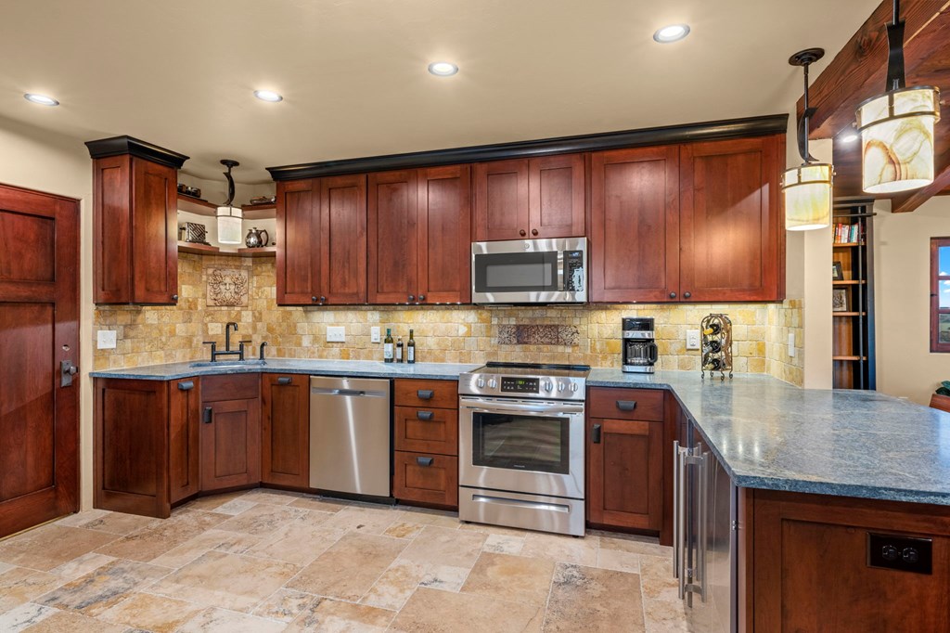
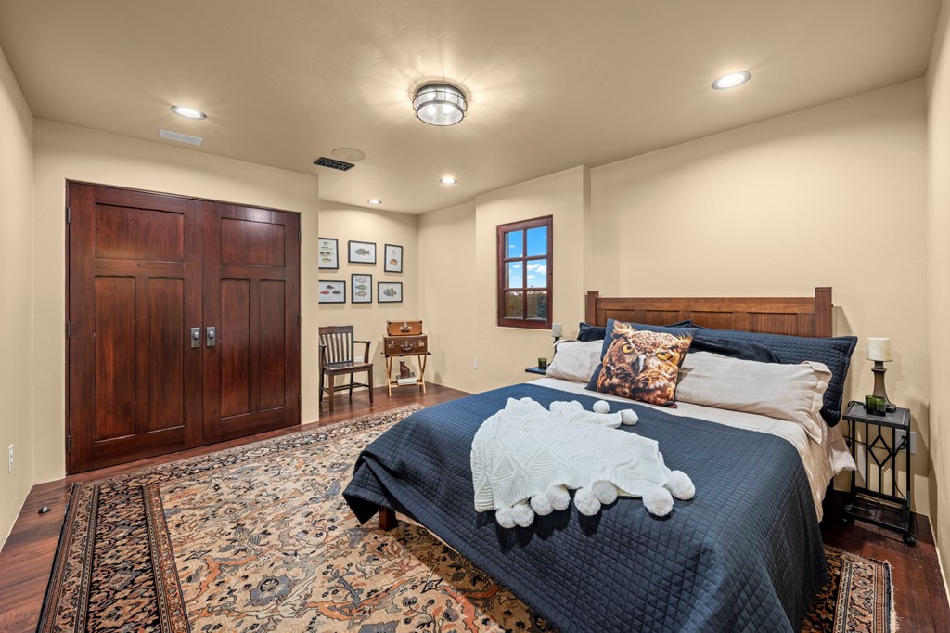
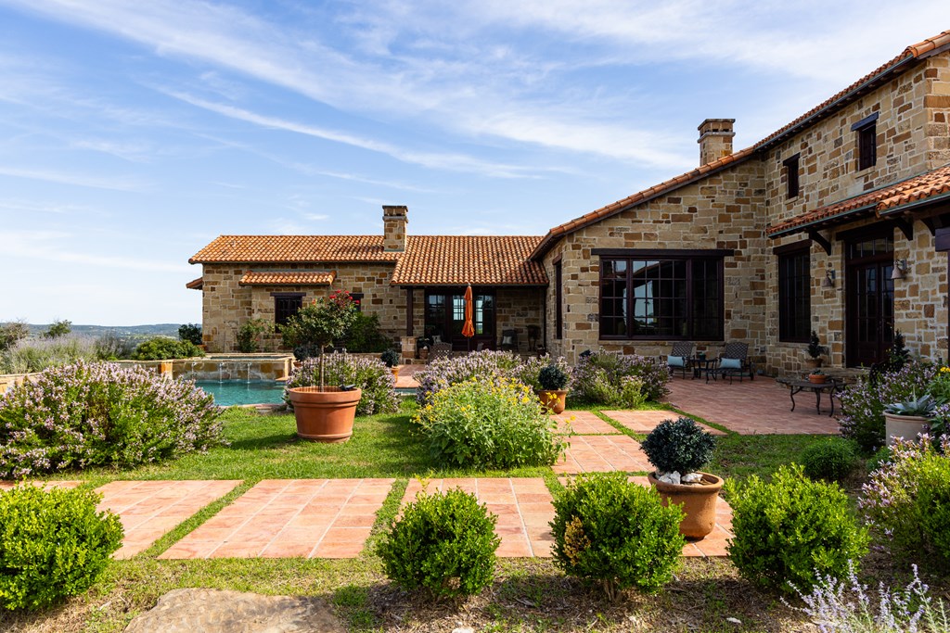
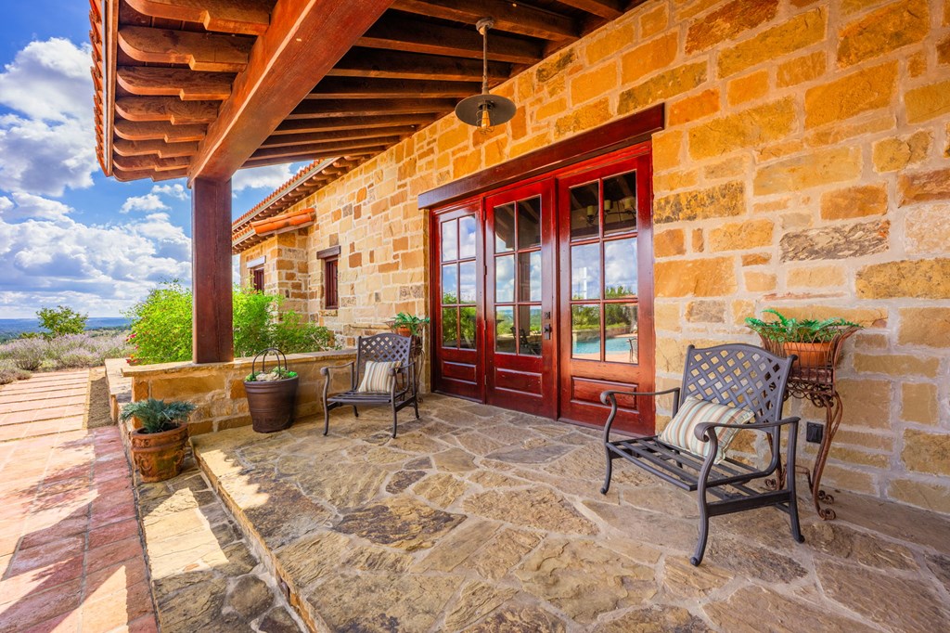
Luxury, privacy, and breathtaking views on 28.98 acres-one-of-a-kind custom estate. A gated entry leads to 7,410 sq ft of timeless craftsmanship and exceptional design. Living areas are anchored by exposed wood beams, chiseled-edge travertine tile, rich cabinetry, and striking stone countertops. The open kitchen with gas cooktop and generous counter space flows seamlessly to the main living areas, perfect for entertaining. The spacious 5-bedroom, 6-bath layout includes two offices, a beautiful conservatory, and abundant storage. Every bathroom showcases distinctive accent tile, while the primary suite features a cozy fireplace, a luxurious ensuite bath, and patio access for morning coffee or evening relaxation. Private upper-level quarters offer a full kitchen, living area, 2 bedrooms, and bath, ideal for guests or extended family. The property also features an attached 4-car garage, providing ample space for vehicles, equipment, and storage. Step outside to your private oasis with a covered patio, outdoor kitchen, pergola, heated pool, and expansive views, complemented by a charming potting shed and detached one-car garage.
About this property
Luxury, privacy, and breathtaking views on 28.98 acres-one-of-a-kind custom estate. A gated entry leads to 7,410 sq ft of timeless craftsmanship and exceptional design. Living areas are anchored by exposed wood beams, chiseled-edge travertine tile, rich cabinetry, and striking stone countertops. The open kitchen with gas cooktop and generous counter space flows seamlessly to the main living areas, perfect for entertaining. The spacious 5-bedroom, 6-bath layout includes two offices, a beautiful conservatory, and abundant storage. Every bathroom showcases distinctive accent tile, while the primary suite features a cozy fireplace, a luxurious ensuite bath, and patio access for morning coffee or evening relaxation. Private upper-level quarters offer a full kitchen, living area, 2 bedrooms, and bath, ideal for guests or extended family. The property also features an attached 4-car garage, providing ample space for vehicles, equipment, and storage. Step outside to your private oasis with a covered patio, outdoor kitchen, pergola, heated pool, and expansive views, complemented by a charming potting shed and detached one-car garage.
Features and Additional Information
Baths
Presented By Coldwell Banker Commercial Gateway



Area Information
Center Point | N of River | Kerr County | Hidden Hills
Schools in the Area
-
turned_in
Elementary SchoolCenter Point
-
turned_in
Middle School
-
turned_in
High School
Want to See More Listings in the Area?
Brokerage: Fore Premier Properties