24802 Birdie Rdg
About this property
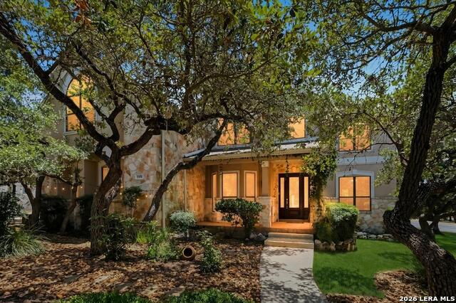
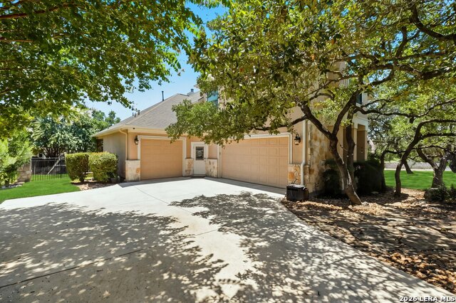
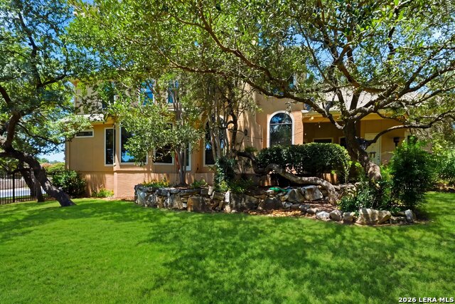
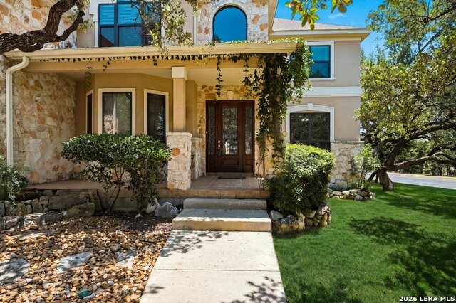
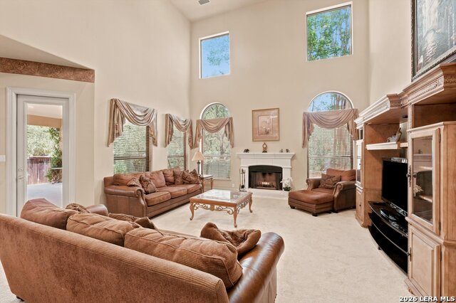
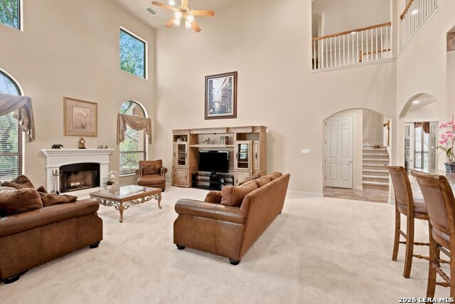
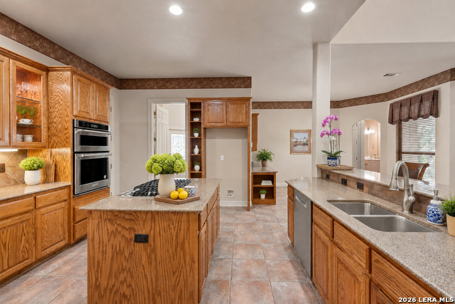
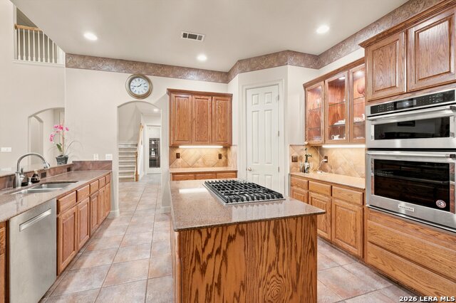
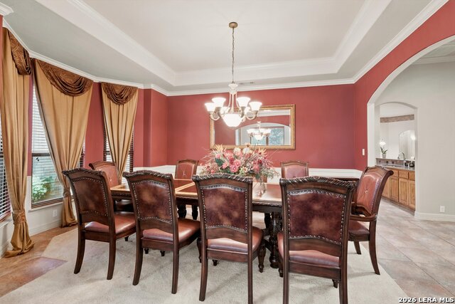
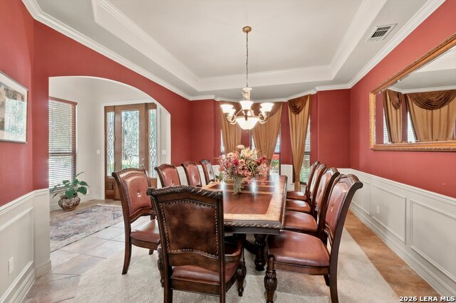
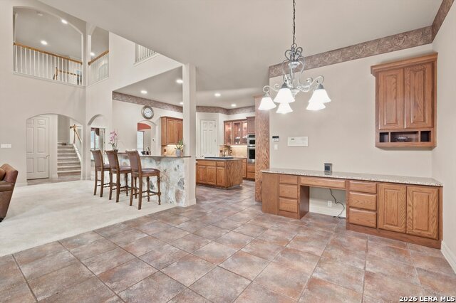
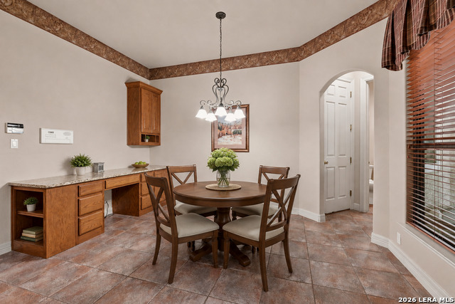
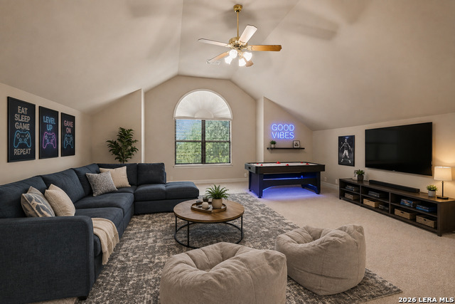
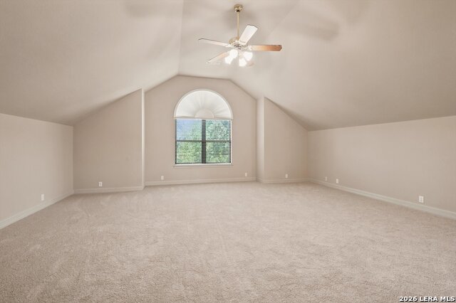
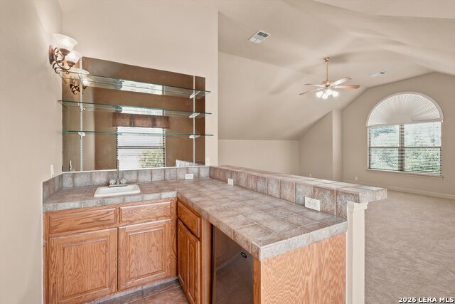
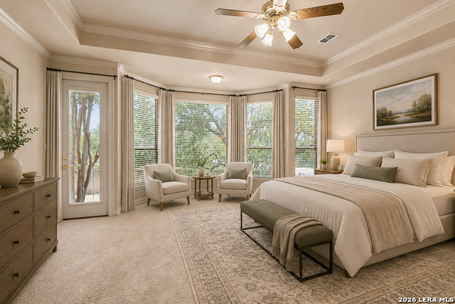
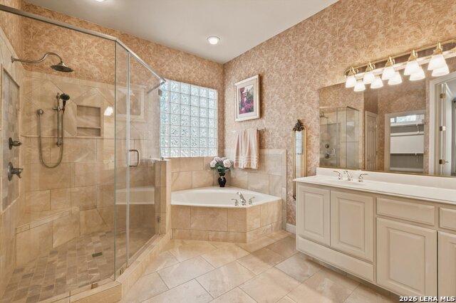
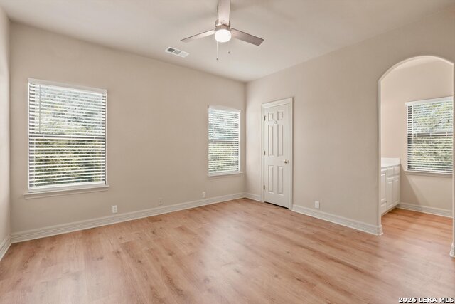
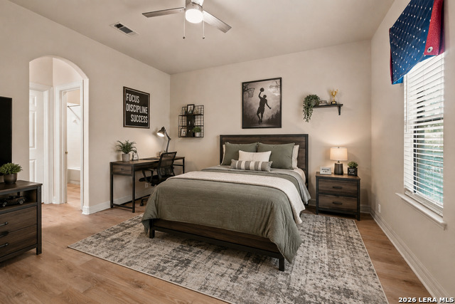
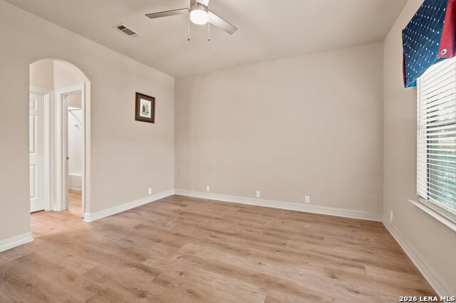
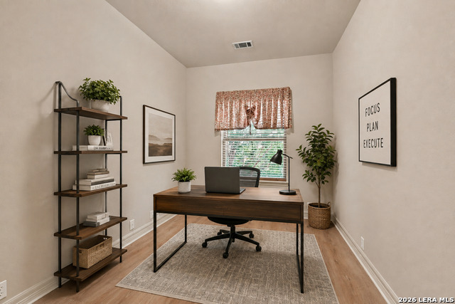
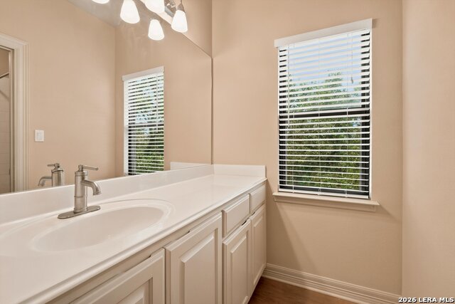
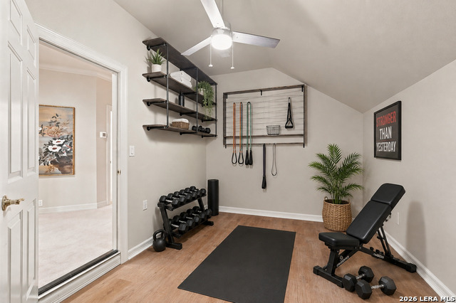
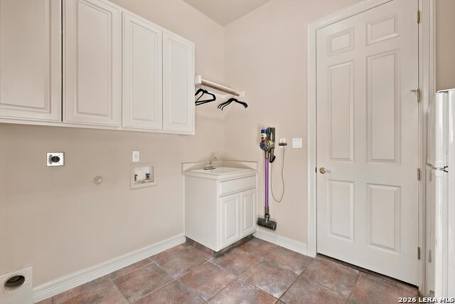
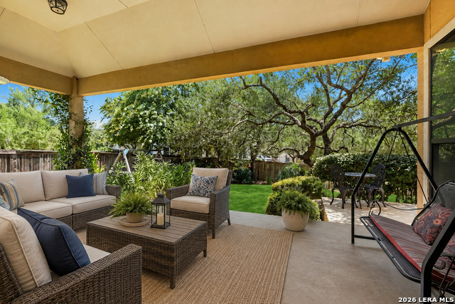
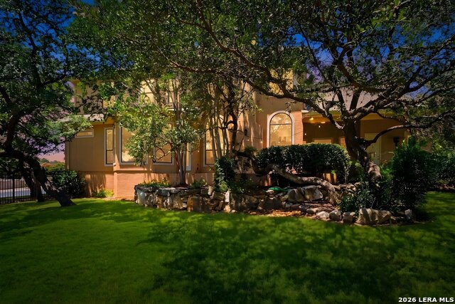
Exceptional North Central Living in a Prestigious Guard-Gated Community! Nestled on a beautiful corner lot shaded by mature oak trees, this impressive 4,342-square-foot home offers an ideal blend of space, comfort, and versatility. Featuring 4 bedrooms, 3 full baths, 2 half baths, a private study with double glass French doors, two dining areas, and two additional flex rooms, this thoughtfully designed floor plan easily accommodates today's lifestyle. One flex room is perfect for a home gym and the other could be a second upstairs office, while the expansive upstairs game room features new carpet, a wet bar, and double glass doors. The dramatic family room showcases soaring two-story ceilings and a cozy gas fireplace, while the elegant formal dining room is enhanced by a coffered ceiling and chair rail detailing. The spacious island kitchen is designed for both everyday living and entertaining, offering granite countertops, gas cooking, a built-in oven, 42-inch cabinetry, decorative glass-front cabinets, and a tile backsplash. The oversized downstairs primary suite is a true retreat with a bay window, crown molding, and a luxurious spa-inspired bath featuring separate vanities, a whirlpool garden tub, oversized glass-enclosed tiled shower, and dual walk-in closets. Upstairs, one secondary bedroom enjoys a private en suite bath, while the remaining two bedrooms share a convenient Jack-and-Jill bath. An additional downstairs half bath with exterior access is perfectly positioned for a future pool. Quality updates include all replaced windows, two HVAC systems, two water heaters, newer laminate flooring in the upstairs bedrooms, a sprinkler system, water softener, and a spacious three-car garage. Relax year-round on the oversized covered patio overlooking the beautifully treed corner lot. Residents enjoy outstanding amenities including 24-hour guarded entry, a community pool, playground, tennis courts, pickleball courts, and a basketball court. Conveniently located in a highly desirable North Central location and served by highly rated schools, this exceptional home offers the perfect combination of luxury, functionality, and an unbeatable location.
About this property
Exceptional North Central Living in a Prestigious Guard-Gated Community! Nestled on a beautiful corner lot shaded by mature oak trees, this impressive 4,342-square-foot home offers an ideal blend of space, comfort, and versatility. Featuring 4 bedrooms, 3 full baths, 2 half baths, a private study with double glass French doors, two dining areas, and two additional flex rooms, this thoughtfully designed floor plan easily accommodates today's lifestyle. One flex room is perfect for a home gym and the other could be a second upstairs office, while the expansive upstairs game room features new carpet, a wet bar, and double glass doors. The dramatic family room showcases soaring two-story ceilings and a cozy gas fireplace, while the elegant formal dining room is enhanced by a coffered ceiling and chair rail detailing. The spacious island kitchen is designed for both everyday living and entertaining, offering granite countertops, gas cooking, a built-in oven, 42-inch cabinetry, decorative glass-front cabinets, and a tile backsplash. The oversized downstairs primary suite is a true retreat with a bay window, crown molding, and a luxurious spa-inspired bath featuring separate vanities, a whirlpool garden tub, oversized glass-enclosed tiled shower, and dual walk-in closets. Upstairs, one secondary bedroom enjoys a private en suite bath, while the remaining two bedrooms share a convenient Jack-and-Jill bath. An additional downstairs half bath with exterior access is perfectly positioned for a future pool. Quality updates include all replaced windows, two HVAC systems, two water heaters, newer laminate flooring in the upstairs bedrooms, a sprinkler system, water softener, and a spacious three-car garage. Relax year-round on the oversized covered patio overlooking the beautifully treed corner lot. Residents enjoy outstanding amenities including 24-hour guarded entry, a community pool, playground, tennis courts, pickleball courts, and a basketball court. Conveniently located in a highly desirable North Central location and served by highly rated schools, this exceptional home offers the perfect combination of luxury, functionality, and an unbeatable location.
Features and Additional Information
Baths
Presented By Coldwell Banker Commercial Gateway



Area Information
Bexar | Bexar County | CANYON SPRINGS
Schools in the Area
-
turned_in
Elementary SchoolTuscany Heights
-
turned_in
Middle SchoolBarbara Bush
-
turned_in
High SchoolRonald Reagan
Want to See More Listings in the Area?
Brokerage: Realty Advantage