24607 Ripple Way
About this property
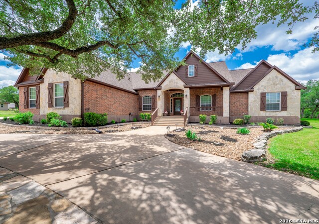
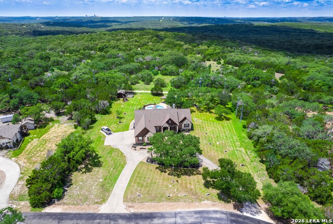
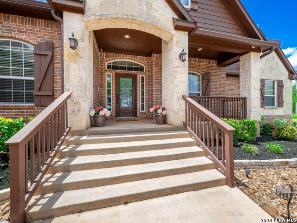
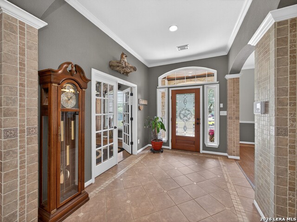
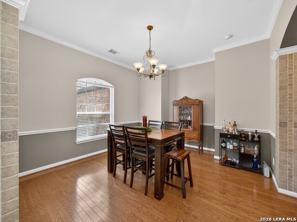
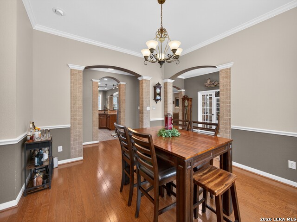
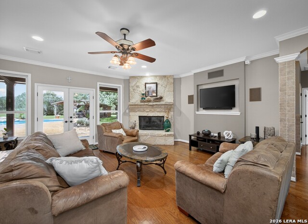
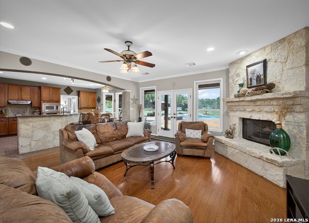
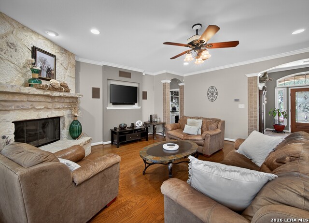
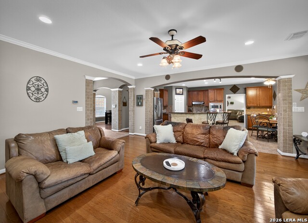
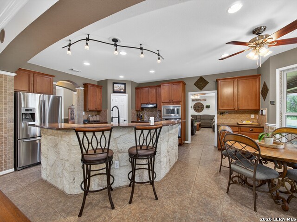
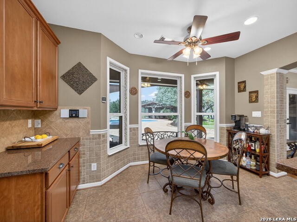
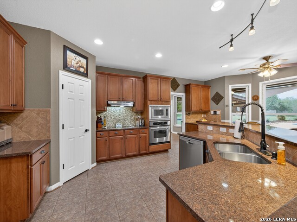
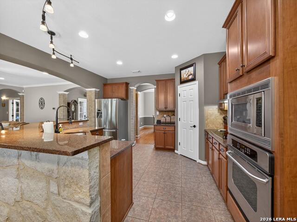
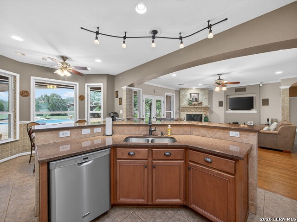
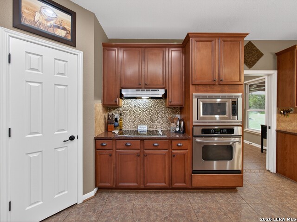
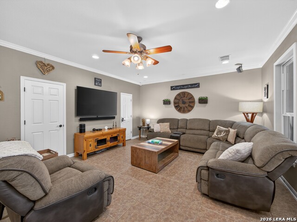
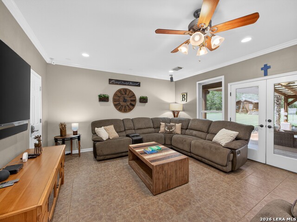
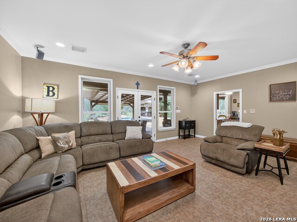
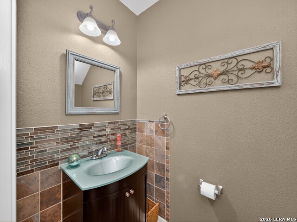
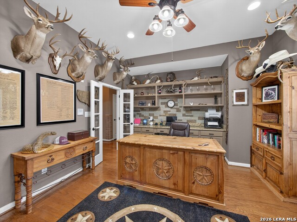
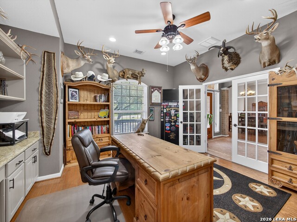
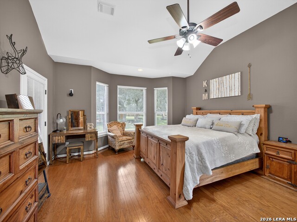
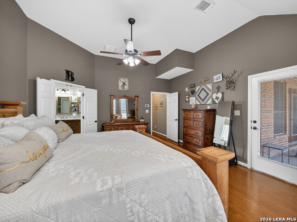
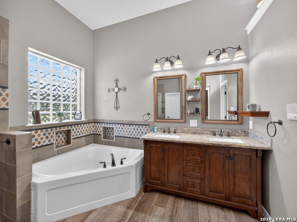
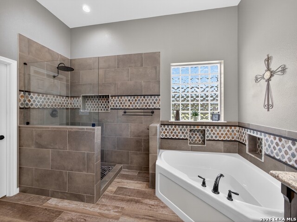
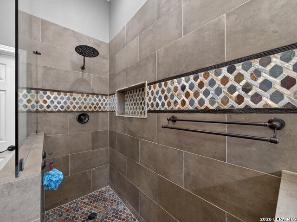
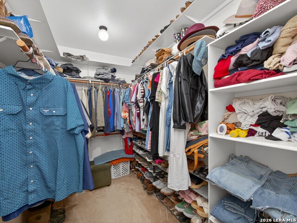
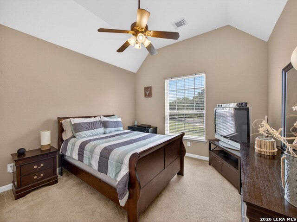
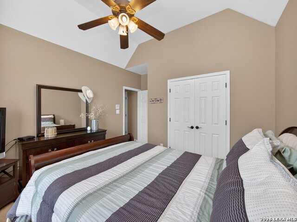
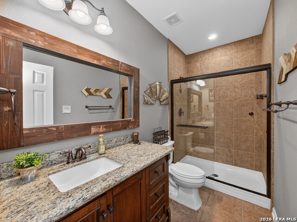
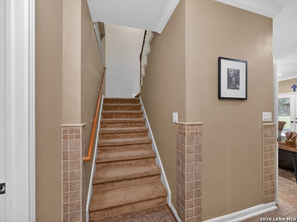
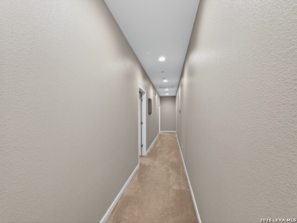
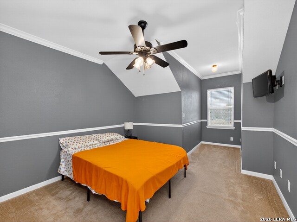
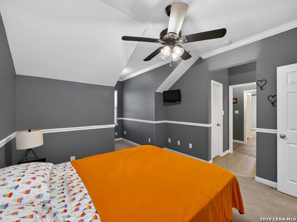
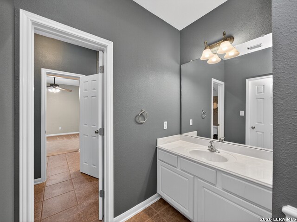
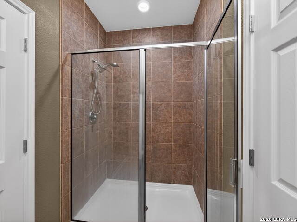
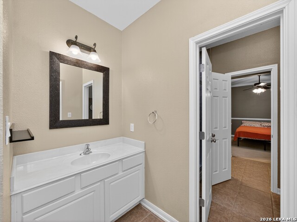
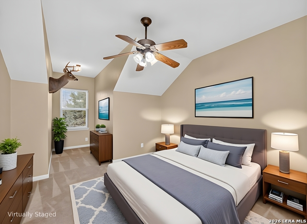
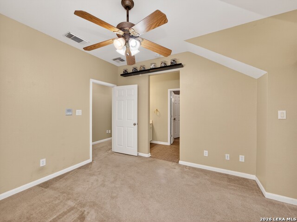
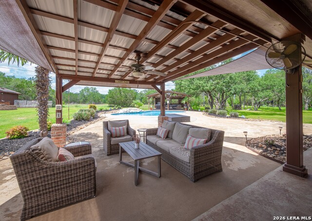
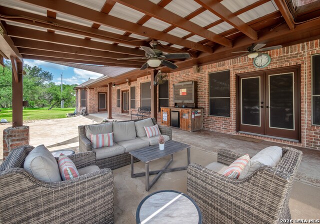
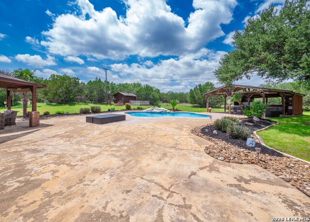
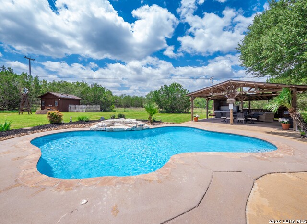
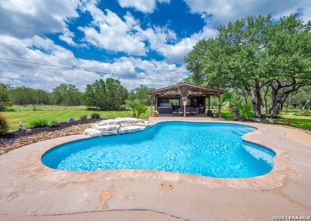
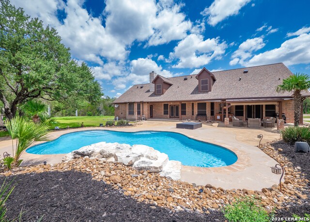
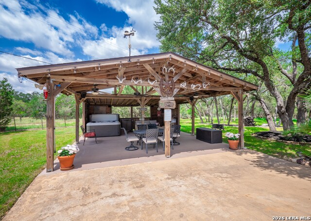
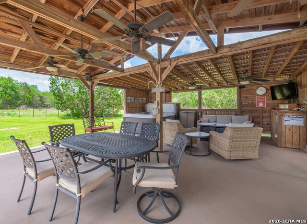
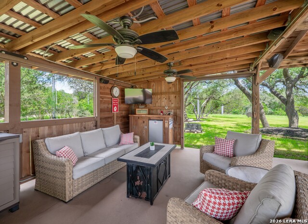
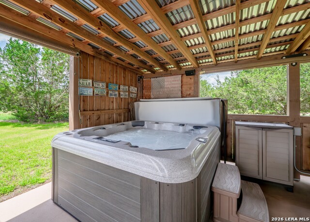
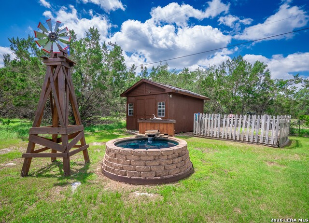
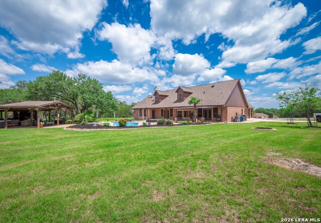
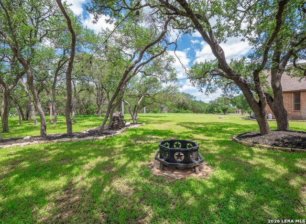
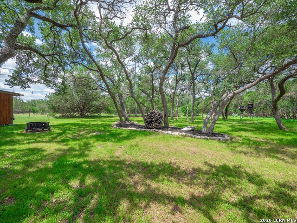
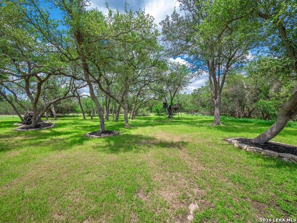
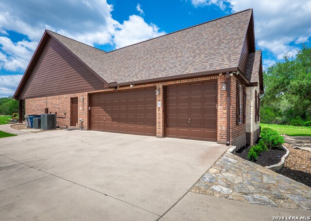
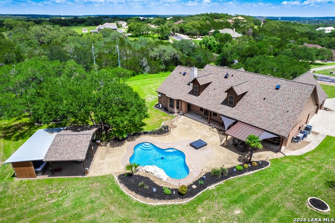
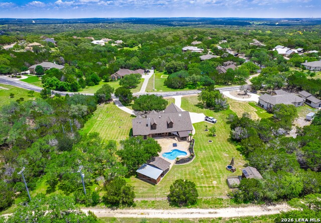
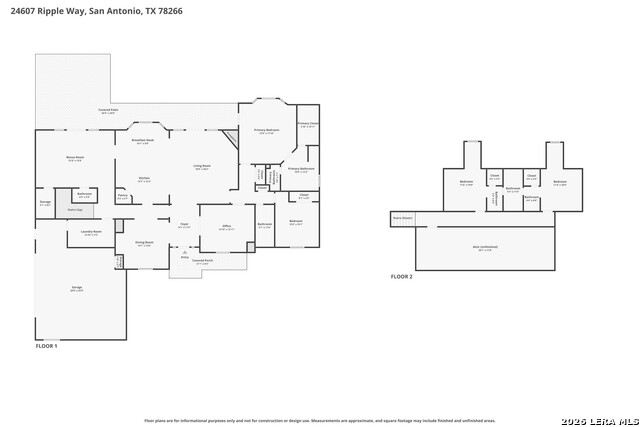
Set on 1.27 acres just northwest of Garden Ridge, this phenomenal home offers privacy, thoughtful upgrades, and scenic surroundings with 4 bedrooms plus a dedicated office and 3.5 baths. Backing directly to the Bracken Cave Preserve, the property provides a peaceful backdrop with no rear neighbors. The home features a functional and well-designed layout with hard flooring throughout the main level, including a combination of tile and hardwood, complemented by an earthy brownish-gray interior palette. Highlights include two spacious family areas, elegant crown molding, and arched interior openings that add architectural character throughout. The main level offers a private office, open-concept living, and a split-bedroom layout with the primary suite positioned for privacy. A side-entry 3-car attached garage adds convenience and enhances curb appeal. Major updates include a brand new class-3 shingle roof installed last year and a Trane HVAC system with heat pumps replaced 6-7 years ago. The primary suite is designed for comfort and functionality, featuring high ceilings, direct access to the patio, and a luxurious ensuite bath with a garden tub, separate shower, and dual vanity. Upstairs, two additional bedrooms share a Jack-and-Jill bathroom, providing an efficient and family-friendly layout, while the remaining bedroom is located on the main level for added flexibility. Outdoors, enjoy a true backyard retreat with a sparkling in-ground pool, pergola, and jacuzzi, all conveying with the property. The grounds are beautifully maintained with immaculate landscaping, additional stonework, and builder upgrades that enhance both curb appeal and usability. A rare opportunity to own a private, upgraded home on acreage directly abutting one of the area's most unique natural preserves.
About this property
Set on 1.27 acres just northwest of Garden Ridge, this phenomenal home offers privacy, thoughtful upgrades, and scenic surroundings with 4 bedrooms plus a dedicated office and 3.5 baths. Backing directly to the Bracken Cave Preserve, the property provides a peaceful backdrop with no rear neighbors. The home features a functional and well-designed layout with hard flooring throughout the main level, including a combination of tile and hardwood, complemented by an earthy brownish-gray interior palette. Highlights include two spacious family areas, elegant crown molding, and arched interior openings that add architectural character throughout. The main level offers a private office, open-concept living, and a split-bedroom layout with the primary suite positioned for privacy. A side-entry 3-car attached garage adds convenience and enhances curb appeal. Major updates include a brand new class-3 shingle roof installed last year and a Trane HVAC system with heat pumps replaced 6-7 years ago. The primary suite is designed for comfort and functionality, featuring high ceilings, direct access to the patio, and a luxurious ensuite bath with a garden tub, separate shower, and dual vanity. Upstairs, two additional bedrooms share a Jack-and-Jill bathroom, providing an efficient and family-friendly layout, while the remaining bedroom is located on the main level for added flexibility. Outdoors, enjoy a true backyard retreat with a sparkling in-ground pool, pergola, and jacuzzi, all conveying with the property. The grounds are beautifully maintained with immaculate landscaping, additional stonework, and builder upgrades that enhance both curb appeal and usability. A rare opportunity to own a private, upgraded home on acreage directly abutting one of the area's most unique natural preserves.
Features and Additional Information
Baths
Presented By Coldwell Banker Commercial Gateway



Area Information
Comal | Comal County | Canham Ranch
Schools in the Area
-
turned_in
Elementary SchoolGarden Ridge
-
turned_in
Middle SchoolDanville Middle School
-
turned_in
High SchoolDavenport
Want to See More Listings in the Area?
Brokerage: Watters International Realty