2456 Jack Nora Way
About this property
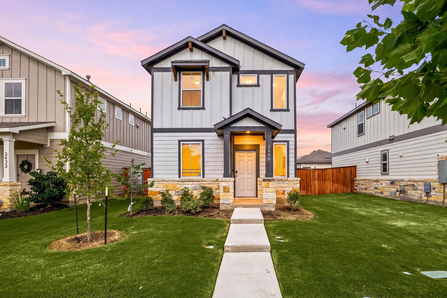
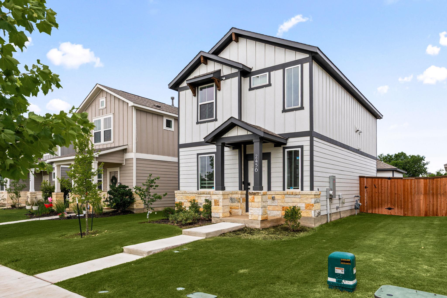
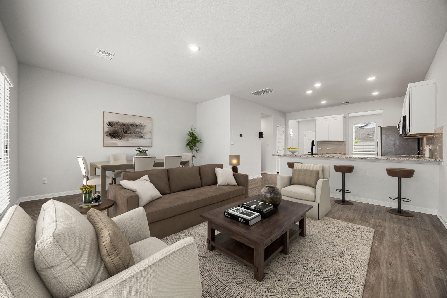
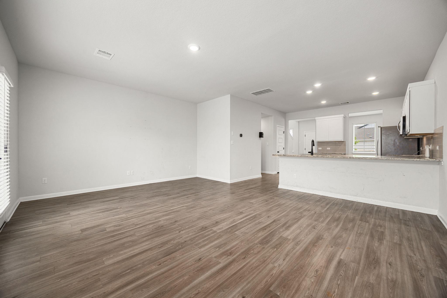
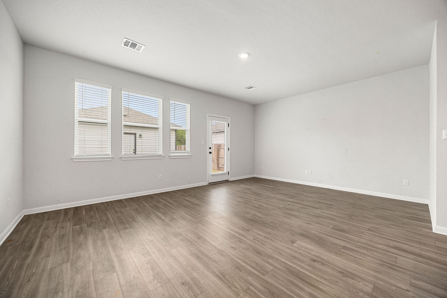
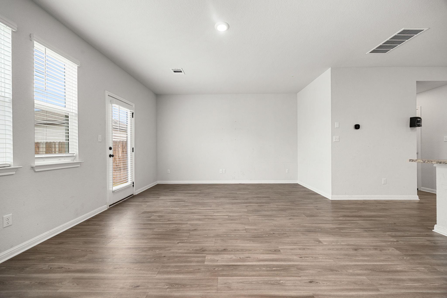
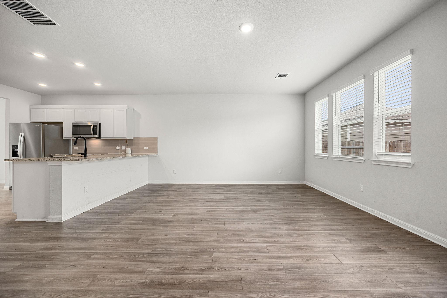
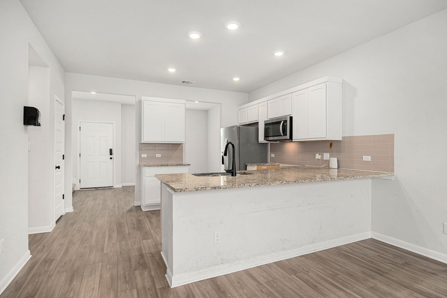
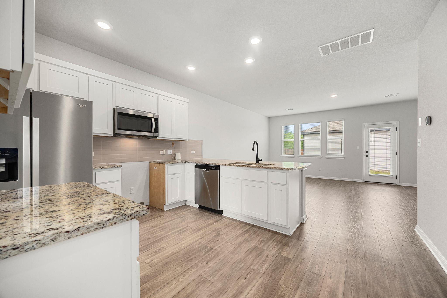
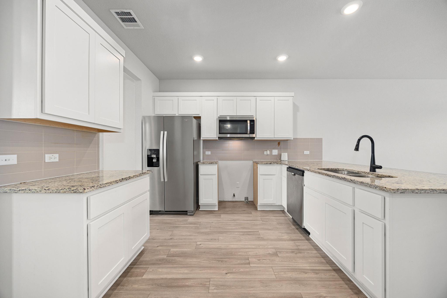
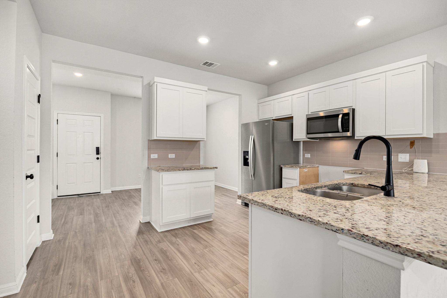
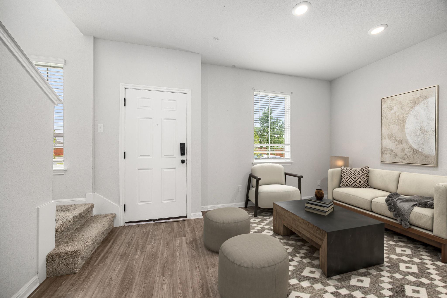
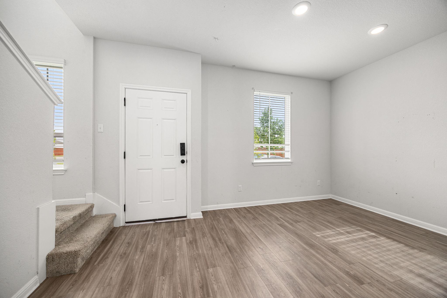
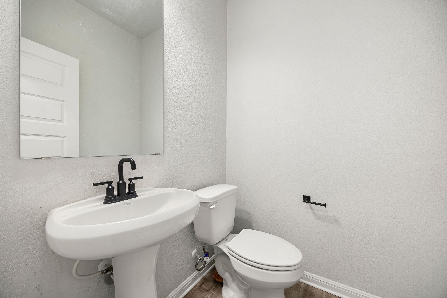
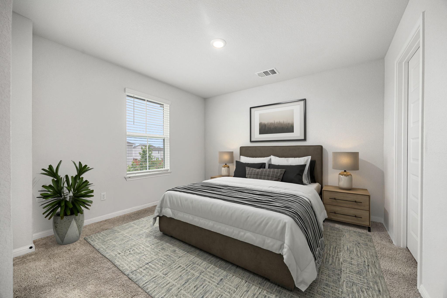
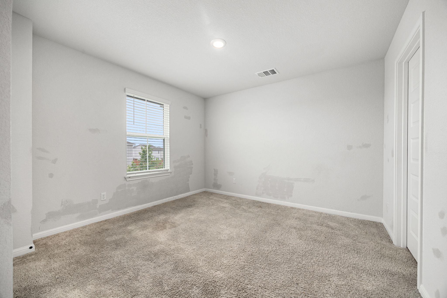
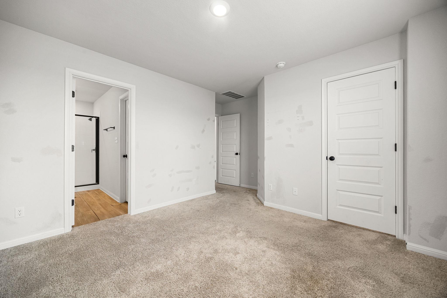
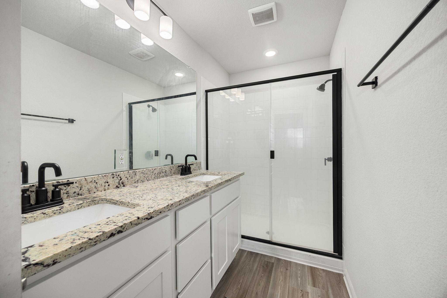
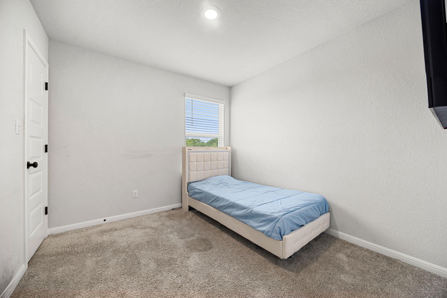
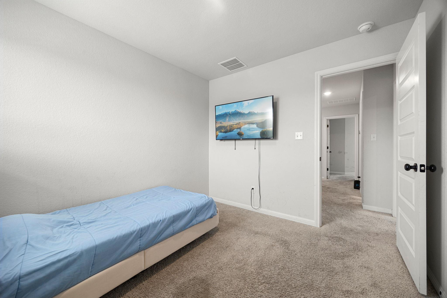
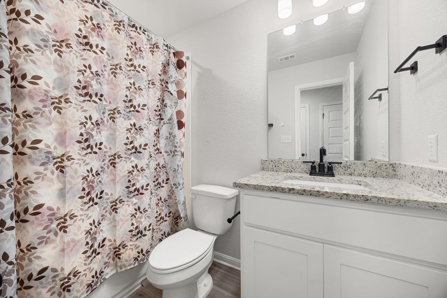
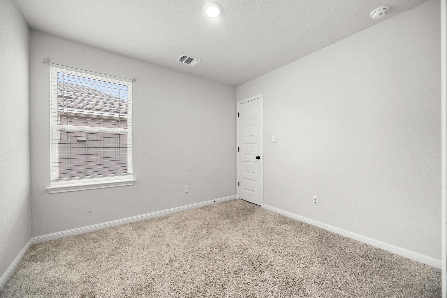
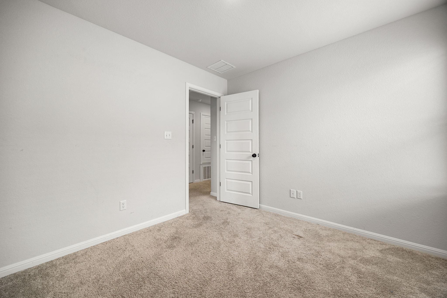
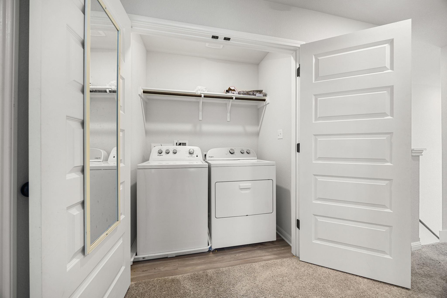
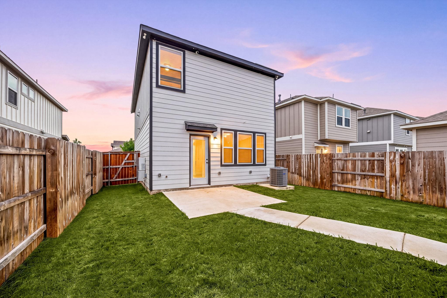
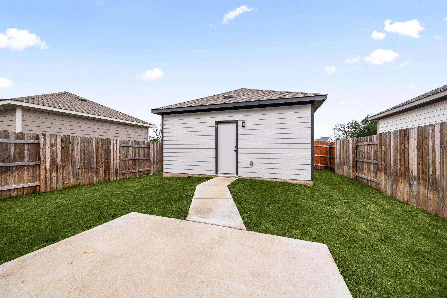
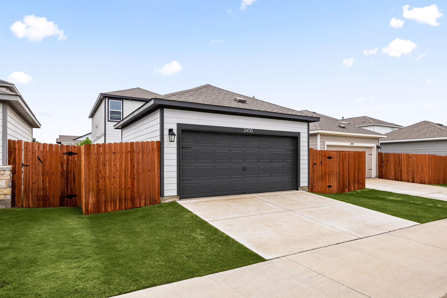
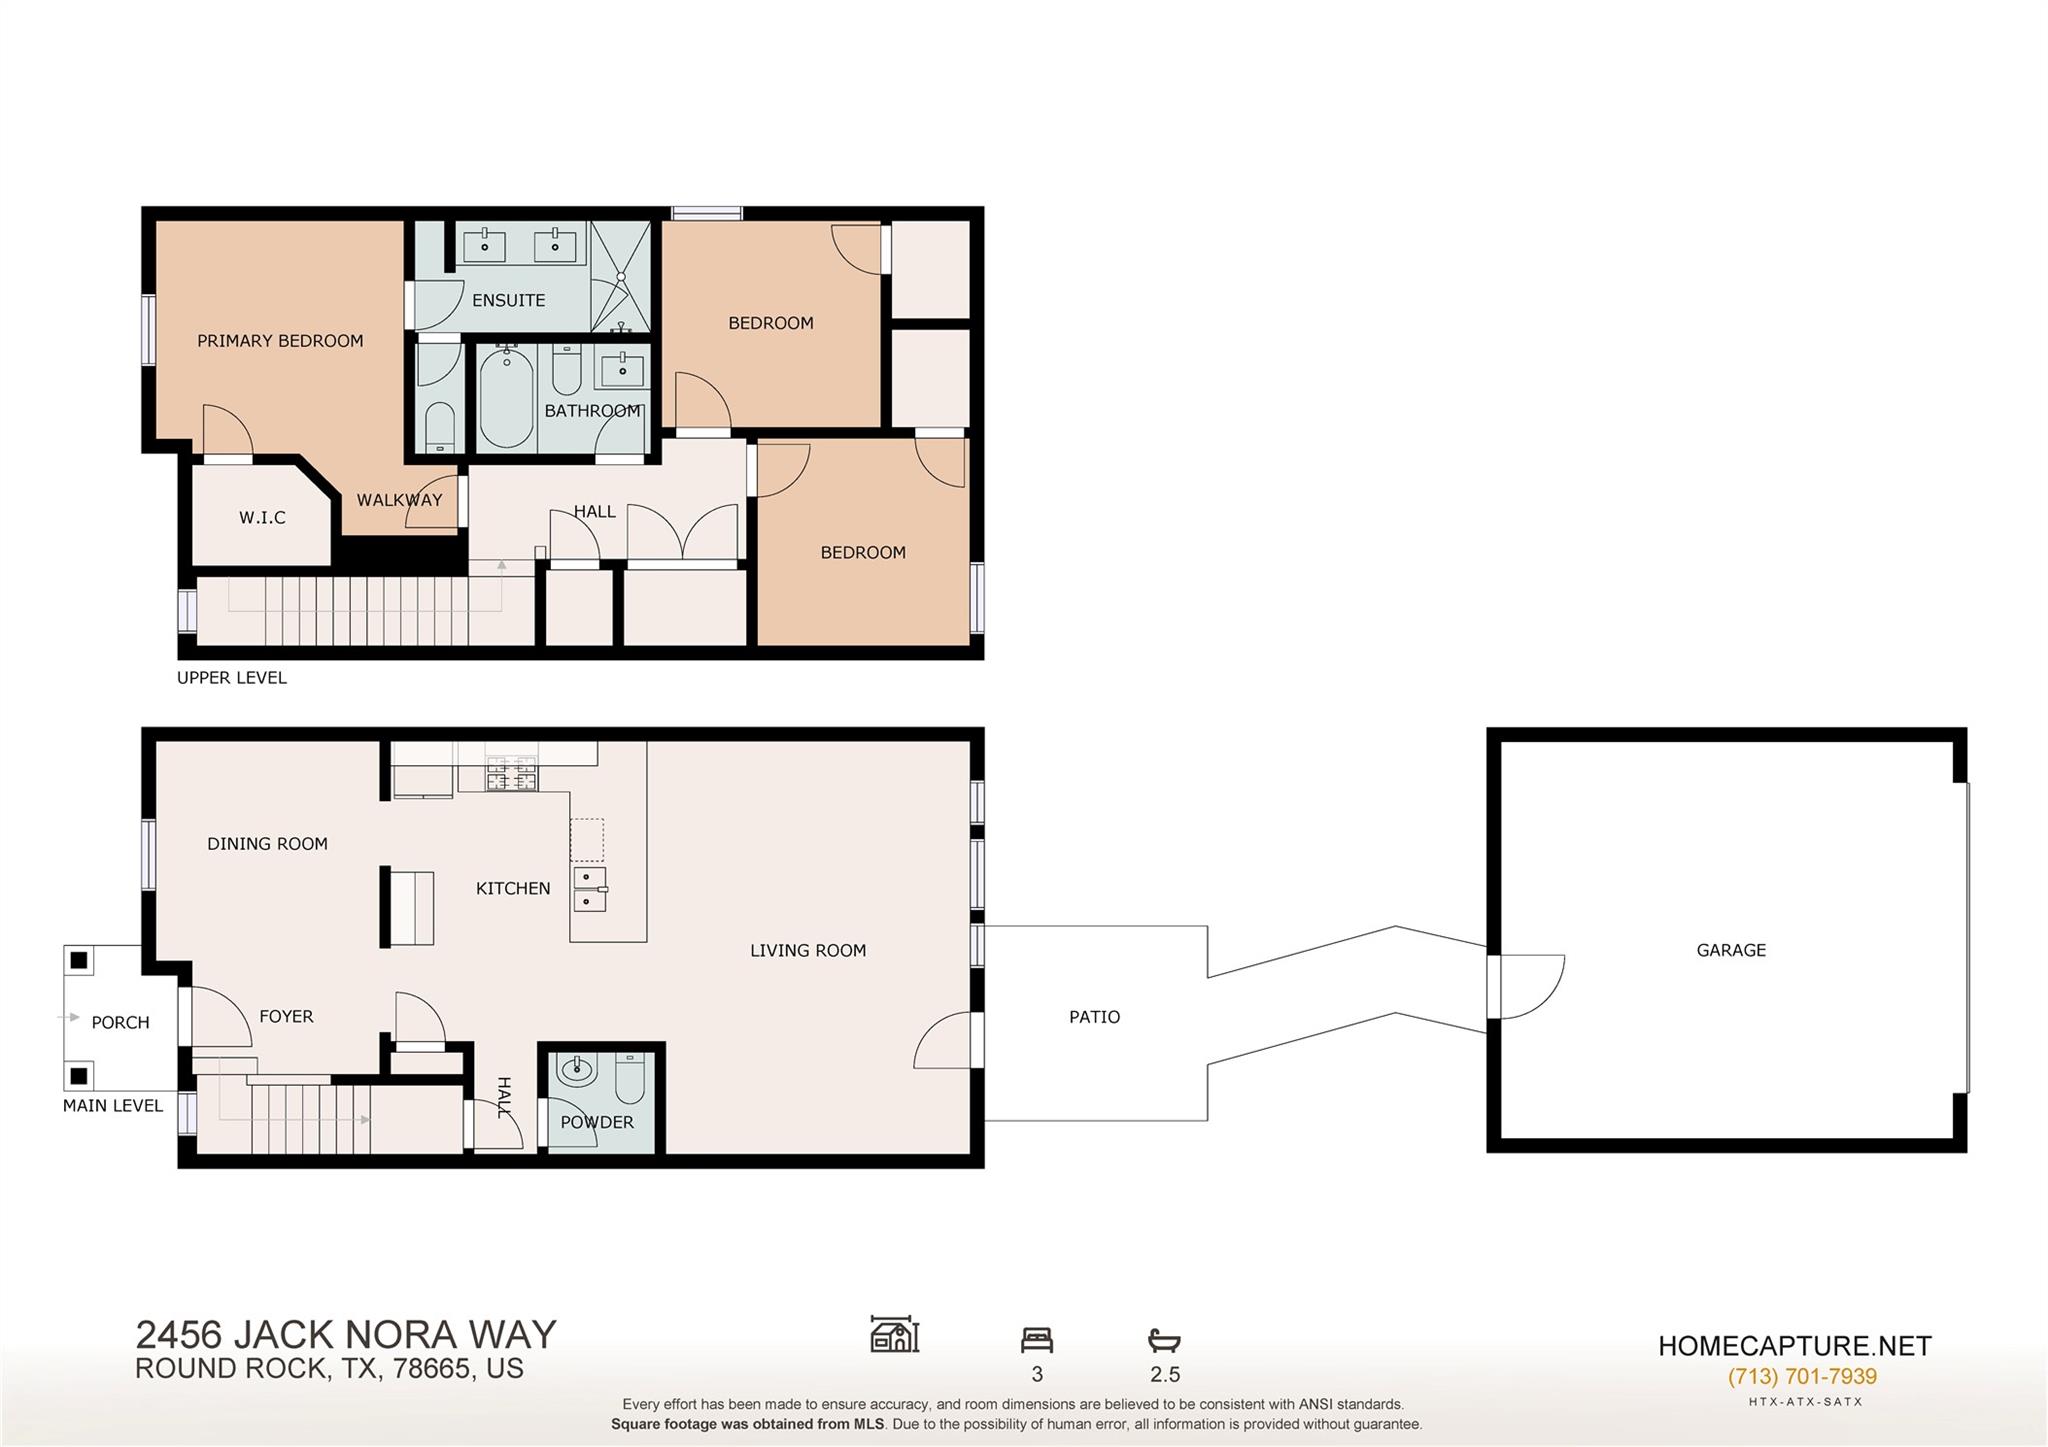
***Revised list price reflects the bottom line the bank will accept. Very motivated, please call listing agent for more details.*** Discover modern comfort and thoughtful design in the beautifully crafted San Jacinto floor plan located in the desirable community of The Hollows at Avery Centre. This stylish two-story home offers an inviting open-concept layout filled with natural light and designed for both everyday living and effortless entertaining. From the moment you step inside, the welcoming entryway leads you into a spacious dining area, a beautifully appointed kitchen, and an expansive great room that seamlessly connects to the outdoor patio, creating the perfect indoor-outdoor flow. The kitchen is both functional and elegant, featuring 36-inch white cabinetry, granite countertops with a coordinating backsplash, stainless steel appliances, and a gas range that will impress any home chef. Wood-look luxury vinyl plank flooring throughout the main living areas adds warmth, durability, and modern style. Upstairs, you’ll find two generously sized secondary bedrooms, each complete with walk-in closets, along with a full bath and conveniently located laundry room. The private owner’s suite serves as a relaxing retreat with a spacious walk-in closet and a spa-inspired bath featuring double vanities and a large walk-in shower. The thoughtfully designed 10x10 patio and professionally designed landscape package provide additional outdoor enjoyment and curb appeal. This home also includes Century Home Connect smart home features, bringing modern convenience and connectivity to your fingertips. Located in a growing and vibrant community with convenient access to shopping, dining, major employers, and entertainment, this home offers the ideal balance of style, comfort, and location. Construction may still be in progress, giving buyers a wonderful opportunity to secure a brand-new home in one of the area’s most desirable neighborhoods.
About this property
***Revised list price reflects the bottom line the bank will accept. Very motivated, please call listing agent for more details.*** Discover modern comfort and thoughtful design in the beautifully crafted San Jacinto floor plan located in the desirable community of The Hollows at Avery Centre. This stylish two-story home offers an inviting open-concept layout filled with natural light and designed for both everyday living and effortless entertaining. From the moment you step inside, the welcoming entryway leads you into a spacious dining area, a beautifully appointed kitchen, and an expansive great room that seamlessly connects to the outdoor patio, creating the perfect indoor-outdoor flow. The kitchen is both functional and elegant, featuring 36-inch white cabinetry, granite countertops with a coordinating backsplash, stainless steel appliances, and a gas range that will impress any home chef. Wood-look luxury vinyl plank flooring throughout the main living areas adds warmth, durability, and modern style. Upstairs, you’ll find two generously sized secondary bedrooms, each complete with walk-in closets, along with a full bath and conveniently located laundry room. The private owner’s suite serves as a relaxing retreat with a spacious walk-in closet and a spa-inspired bath featuring double vanities and a large walk-in shower. The thoughtfully designed 10x10 patio and professionally designed landscape package provide additional outdoor enjoyment and curb appeal. This home also includes Century Home Connect smart home features, bringing modern convenience and connectivity to your fingertips. Located in a growing and vibrant community with convenient access to shopping, dining, major employers, and entertainment, this home offers the ideal balance of style, comfort, and location. Construction may still be in progress, giving buyers a wonderful opportunity to secure a brand-new home in one of the area’s most desirable neighborhoods.
Features and Additional Information
Baths
Presented By Coldwell Banker Commercial Gateway



Area Information
RRE | Williamson County | Avery Centre East Ph 1 Sec 3
Schools in the Area
-
turned_in
Elementary SchoolRedbud
-
turned_in
Middle SchoolHopewell
-
turned_in
High SchoolStony Point
Want to See More Listings in the Area?
Brokerage: Redfin Corporation