2446 Salevan Dr
About this property
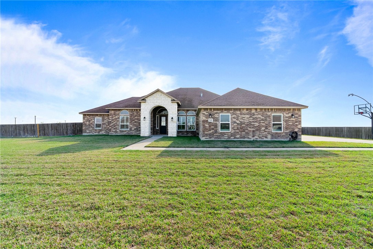
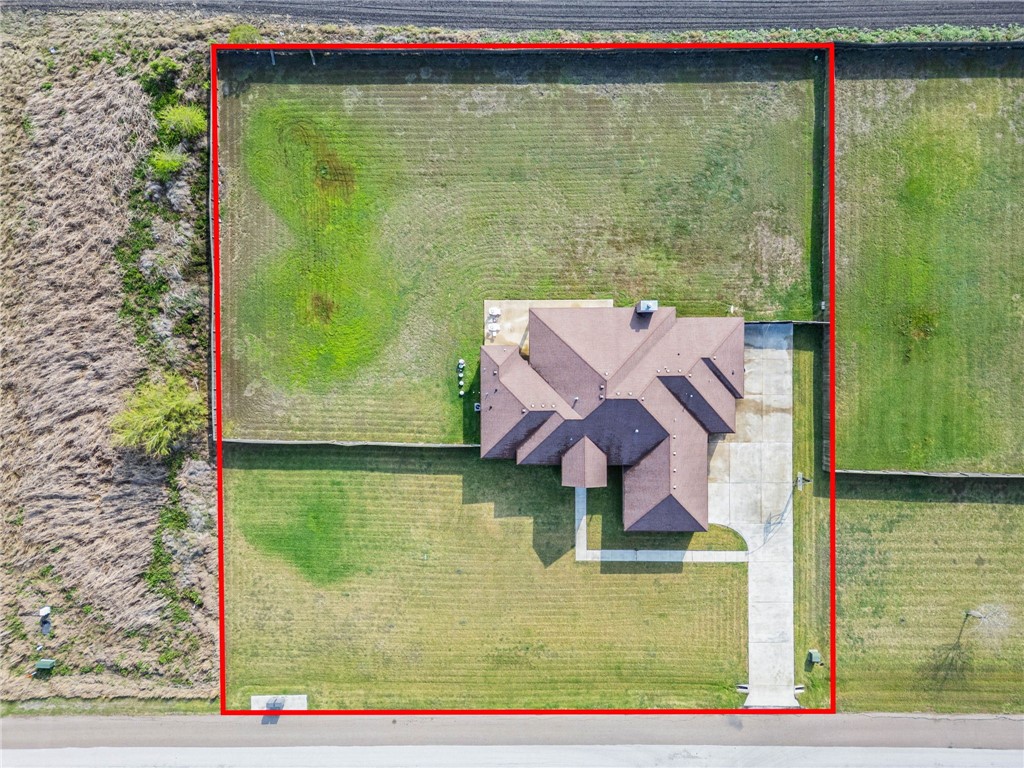
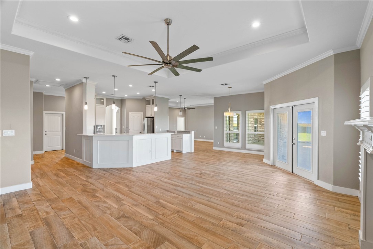
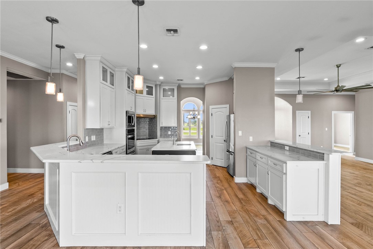
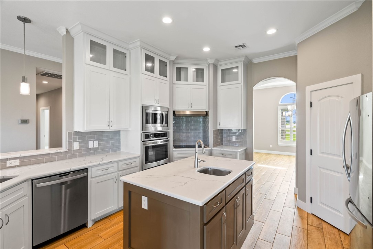
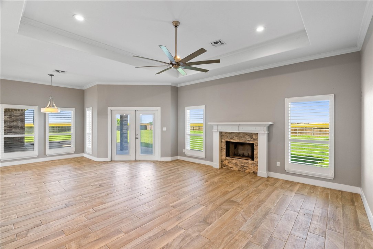
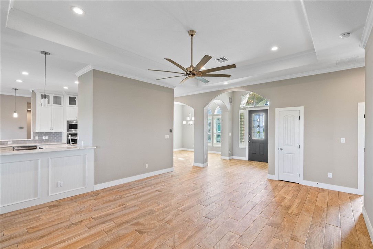
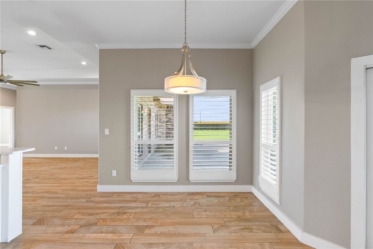
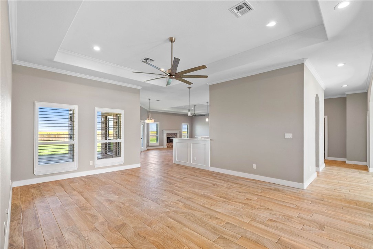
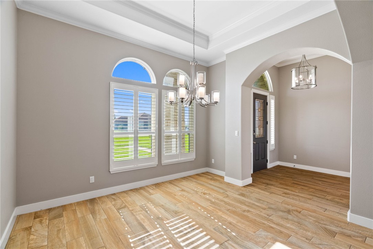
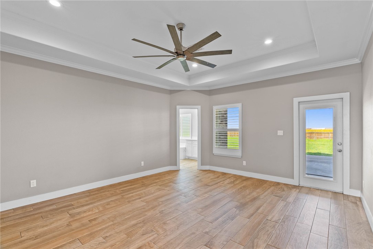
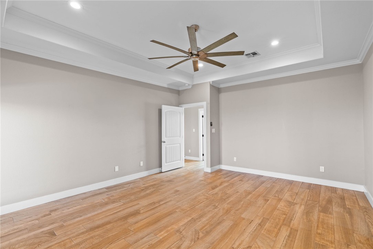
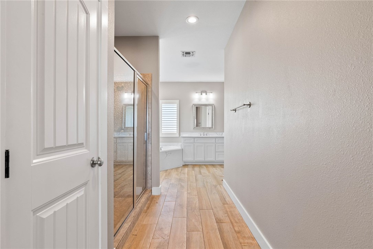
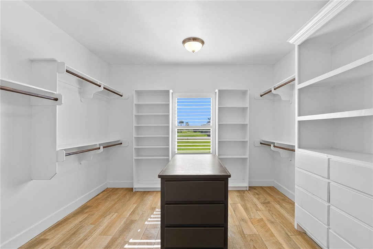
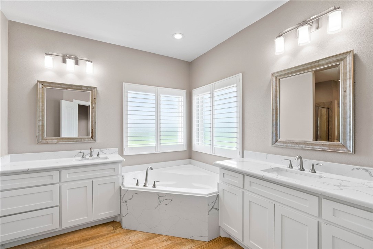
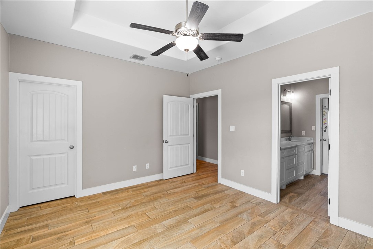
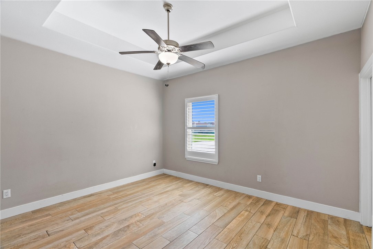
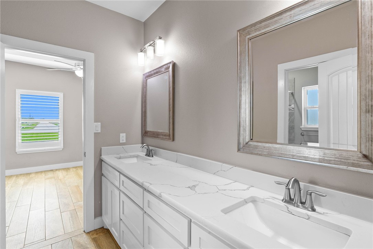
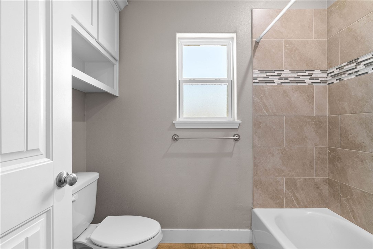
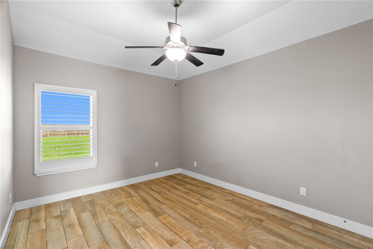
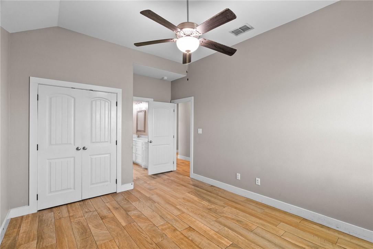
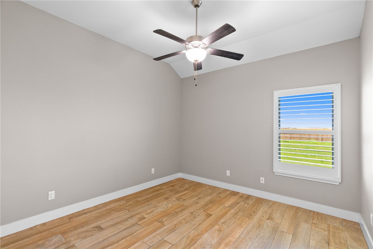
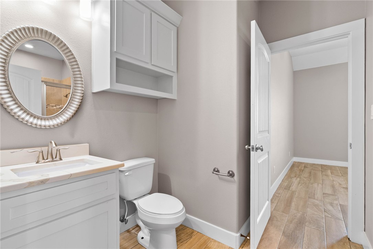
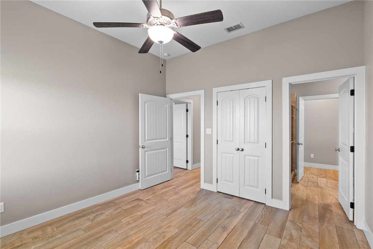
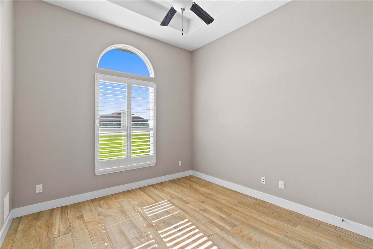
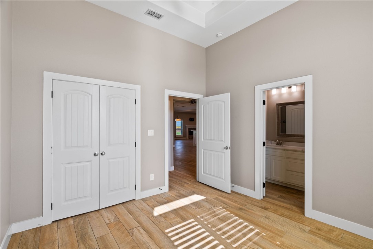
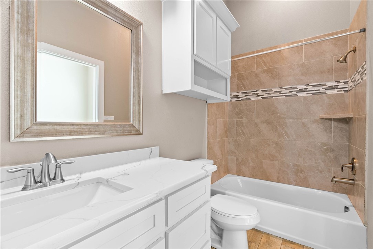
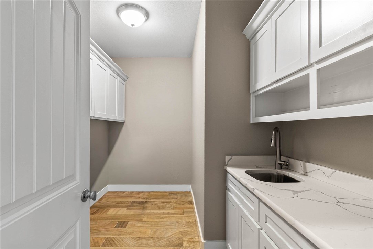
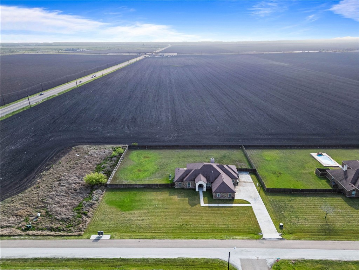
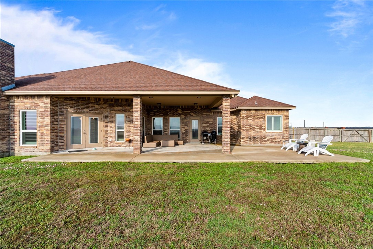
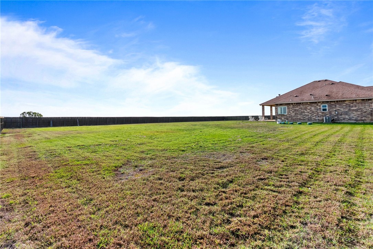
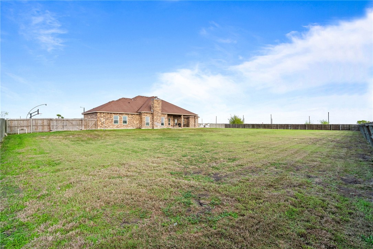
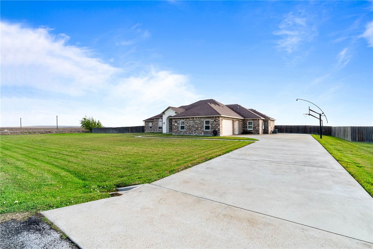
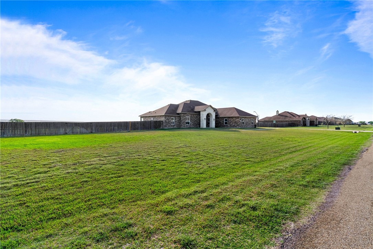
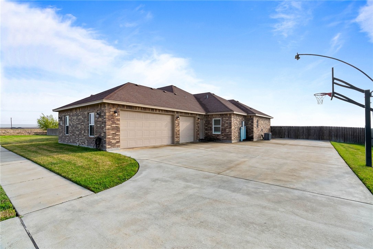
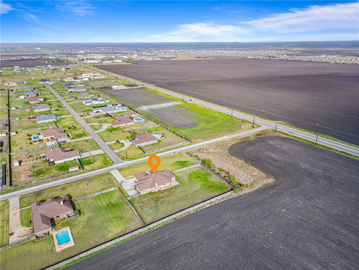
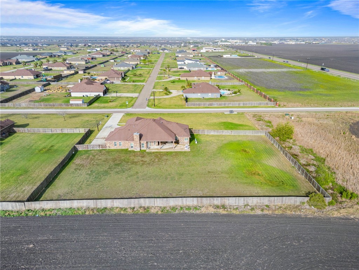
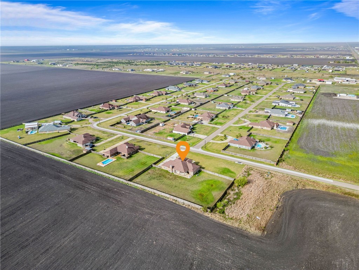
COUNTRY LIVING IN THE CITY5 BEDROOMS / 4 FULL BATHROOMS / 3 CAR GARAGE1.10+/- ACRESLONDON I.S.D.! Experience the perfect blend of space, comfort, and convenience with this stunning home situated on approximately 1.10 acres in the highly desirable London I.S.D. This spacious property offers 5 bedrooms, 4 full bathrooms, and a 3-car garage, providing plenty of room for everyday living and entertaining. The gorgeous chef’s kitchen is the heart of the home, featuring double ovens, all-electric appliances, and an abundance of counter and cabinet space, making it ideal for cooking, hosting, and gathering. The fabulous open floor plan allows for seamless flow between the living, dining, and kitchen areas while large windows fill the home with great natural light. The stunning private primary suite offers a peaceful retreat with a huge walk-in closet (this closet is truly a massive room in itself), soaking tub, and a beautiful walk-in tiled shower. Secondary bedrooms are on the other side of the house from the master. Shutters throughout the home add style and privacy. Step outside to enjoy the extended driveway, basketball area, and an extended concrete patio, perfect for outdoor gatherings. The 1.10+/- acre lot is hydroseeded and irrigated; a section of the back portion of the property has been left un-irrigated, offering plenty of space for a future pool and a complete outdoor entertaining area. Additional highlights include whole-house electric service, gas available to the neighborhood, and a septic system. With room to grow and endless possibilities, this property truly offers COUNTRY LIVING IN THE CITY. Schedule your showing todaythis one will NOT last long!
About this property
COUNTRY LIVING IN THE CITY5 BEDROOMS / 4 FULL BATHROOMS / 3 CAR GARAGE1.10+/- ACRESLONDON I.S.D.! Experience the perfect blend of space, comfort, and convenience with this stunning home situated on approximately 1.10 acres in the highly desirable London I.S.D. This spacious property offers 5 bedrooms, 4 full bathrooms, and a 3-car garage, providing plenty of room for everyday living and entertaining. The gorgeous chef’s kitchen is the heart of the home, featuring double ovens, all-electric appliances, and an abundance of counter and cabinet space, making it ideal for cooking, hosting, and gathering. The fabulous open floor plan allows for seamless flow between the living, dining, and kitchen areas while large windows fill the home with great natural light. The stunning private primary suite offers a peaceful retreat with a huge walk-in closet (this closet is truly a massive room in itself), soaking tub, and a beautiful walk-in tiled shower. Secondary bedrooms are on the other side of the house from the master. Shutters throughout the home add style and privacy. Step outside to enjoy the extended driveway, basketball area, and an extended concrete patio, perfect for outdoor gatherings. The 1.10+/- acre lot is hydroseeded and irrigated; a section of the back portion of the property has been left un-irrigated, offering plenty of space for a future pool and a complete outdoor entertaining area. Additional highlights include whole-house electric service, gas available to the neighborhood, and a septic system. With room to grow and endless possibilities, this property truly offers COUNTRY LIVING IN THE CITY. Schedule your showing todaythis one will NOT last long!
Features and Additional Information
Baths
Presented By Coldwell Banker Commercial Gateway



Area Information
| Nueces County | London Village
Schools in the Area
-
turned_in
Elementary School
-
turned_in
Middle School
-
turned_in
High School
Want to See More Listings in the Area?
Brokerage: Weichert REALTORS - The Place