2433 Tumbleweed Bnd
About this property
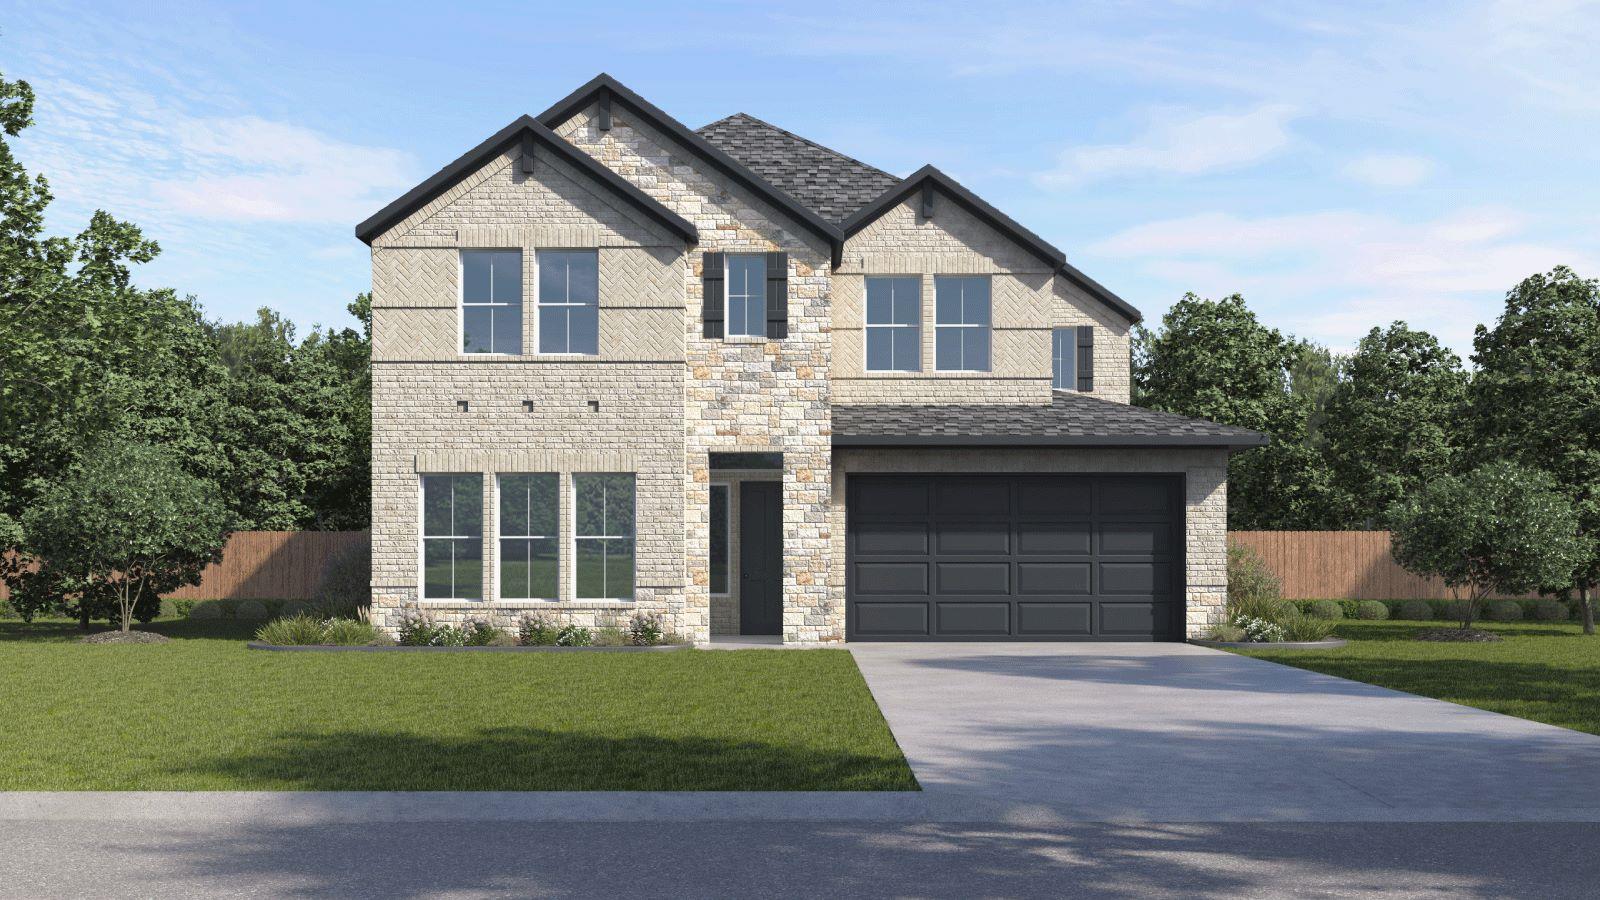
2433 Tumbleweed Bend at The Enclave at Bar W Ranch in Leander, TX, is a premier two-story home designed for those who value both luxury and ample space for entertaining. This layout features 4 bedrooms, 3 full bathrooms, and a 2-car garage. The home begins with a welcoming foyer that passes a secluded secondary bedroom and full bathroom at the front, offering an ideal setup for a home office or a guest suite.The heart of the home is a stunning, high-end kitchen that opens directly into the dining area and family room. This gourmet space is defined by premium quartz countertops and a decorative tile backsplash. The family room leads to a spacious covered patio, with the option to upgrade to a sliding glass door for a modern, seamless indoor-outdoor transition. Tucked away on the first floor, the primary suite (Bedroom 1) features a spa-inspired bathroom with dual vanities and a massive walk-in closet.Moving upstairs, the home expands into a versatile game room that overlooks the family room below, providing a perfect secondary living space for movie nights or play. Two additional bedrooms, each featuring walk-in closets, are located on the second level along with a third full bathroom. With America’s Smart Home package, residents enjoy seamless control via the Qolsys IQ Panel, Video Doorbell, and the Alarm.com app, alongside a Honeywell Thermostat, and Kwikset Smart locks. Your exterior features a professionally designed landscape package and a full irrigation system.
About this property
2433 Tumbleweed Bend at The Enclave at Bar W Ranch in Leander, TX, is a premier two-story home designed for those who value both luxury and ample space for entertaining. This layout features 4 bedrooms, 3 full bathrooms, and a 2-car garage. The home begins with a welcoming foyer that passes a secluded secondary bedroom and full bathroom at the front, offering an ideal setup for a home office or a guest suite.The heart of the home is a stunning, high-end kitchen that opens directly into the dining area and family room. This gourmet space is defined by premium quartz countertops and a decorative tile backsplash. The family room leads to a spacious covered patio, with the option to upgrade to a sliding glass door for a modern, seamless indoor-outdoor transition. Tucked away on the first floor, the primary suite (Bedroom 1) features a spa-inspired bathroom with dual vanities and a massive walk-in closet.Moving upstairs, the home expands into a versatile game room that overlooks the family room below, providing a perfect secondary living space for movie nights or play. Two additional bedrooms, each featuring walk-in closets, are located on the second level along with a third full bathroom. With America’s Smart Home package, residents enjoy seamless control via the Qolsys IQ Panel, Video Doorbell, and the Alarm.com app, alongside a Honeywell Thermostat, and Kwikset Smart locks. Your exterior features a professionally designed landscape package and a full irrigation system.
Features and Additional Information
Baths
Presented By Coldwell Banker Commercial Gateway



Area Information
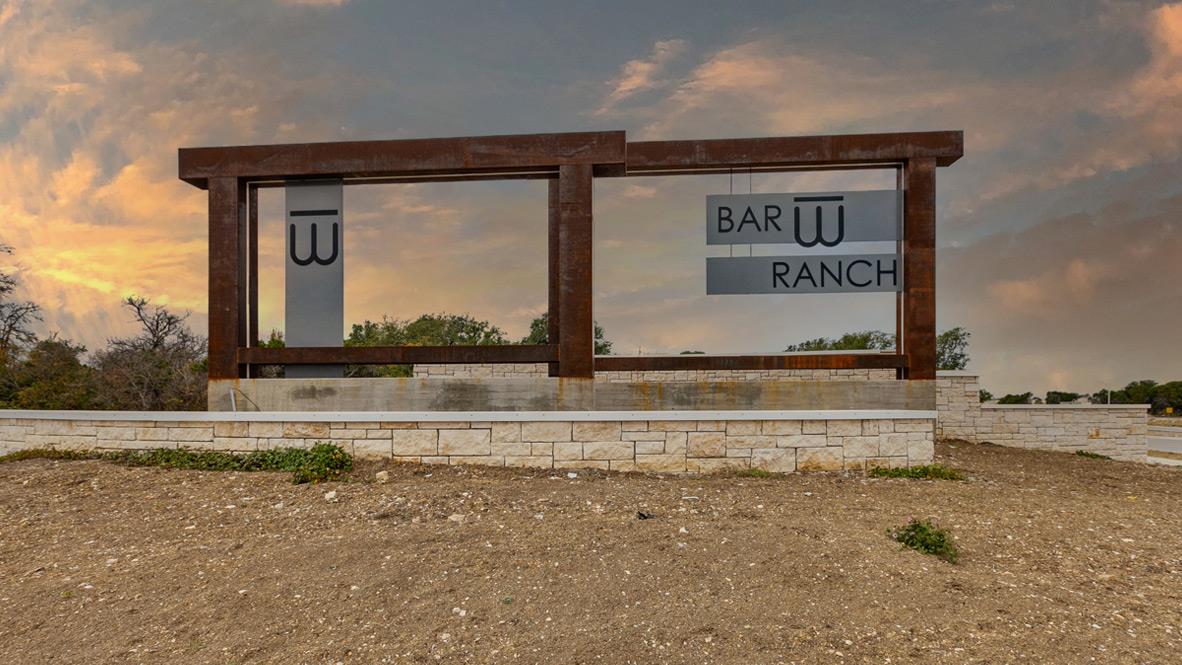
CLN | Williamson County | The Enclave at Bar W
Schools in the Area
-
turned_in
Elementary SchoolBar W
-
turned_in
Middle SchoolSanta Rita Middle
-
turned_in
High SchoolLiberty Hill
Want to See More Listings in the Area?
Brokerage: D.R. Horton, AMERICA'S Builder