2433 Barton Creek Trail Drive
About this property
The Rome floor plan opens with an inviting porch and foyer leading to a private study, perfect for an office or playroom. Two secondary bedrooms and a full bath sit near the front, offering a comfortable space for guests. The heart of the home features a seamless, open-concept family room, dining area, and kitchen. This bright, connected space includes a large center island, walk-in pantry, and direct access to the covered patio. Tucked privately at the back, the primary suite serves as a relaxing escape with a large walk-in closet and an en-suite bath featuring dual sinks, a soaking tub, and a separate shower. A central utility room adds daily convenience, while the 3-car tandem garage provides ample storage. With its thoughtful layout and versatile living spaces, the Rome plan beautifully adapts to any lifestyle.
About this property
The Rome floor plan opens with an inviting porch and foyer leading to a private study, perfect for an office or playroom. Two secondary bedrooms and a full bath sit near the front, offering a comfortable space for guests. The heart of the home features a seamless, open-concept family room, dining area, and kitchen. This bright, connected space includes a large center island, walk-in pantry, and direct access to the covered patio. Tucked privately at the back, the primary suite serves as a relaxing escape with a large walk-in closet and an en-suite bath featuring dual sinks, a soaking tub, and a separate shower. A central utility room adds daily convenience, while the 3-car tandem garage provides ample storage. With its thoughtful layout and versatile living spaces, the Rome plan beautifully adapts to any lifestyle.
Features and Additional Information
Baths
Presented By Coldwell Banker Commercial Gateway



Area Information
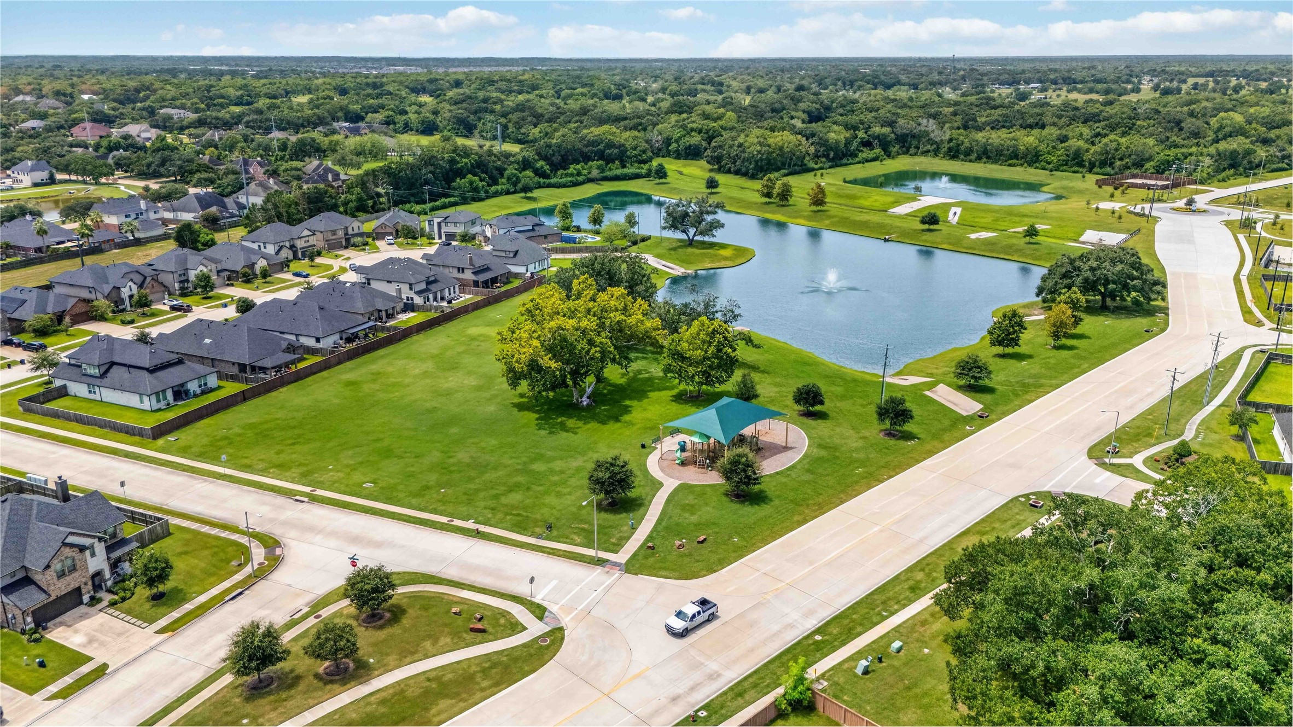
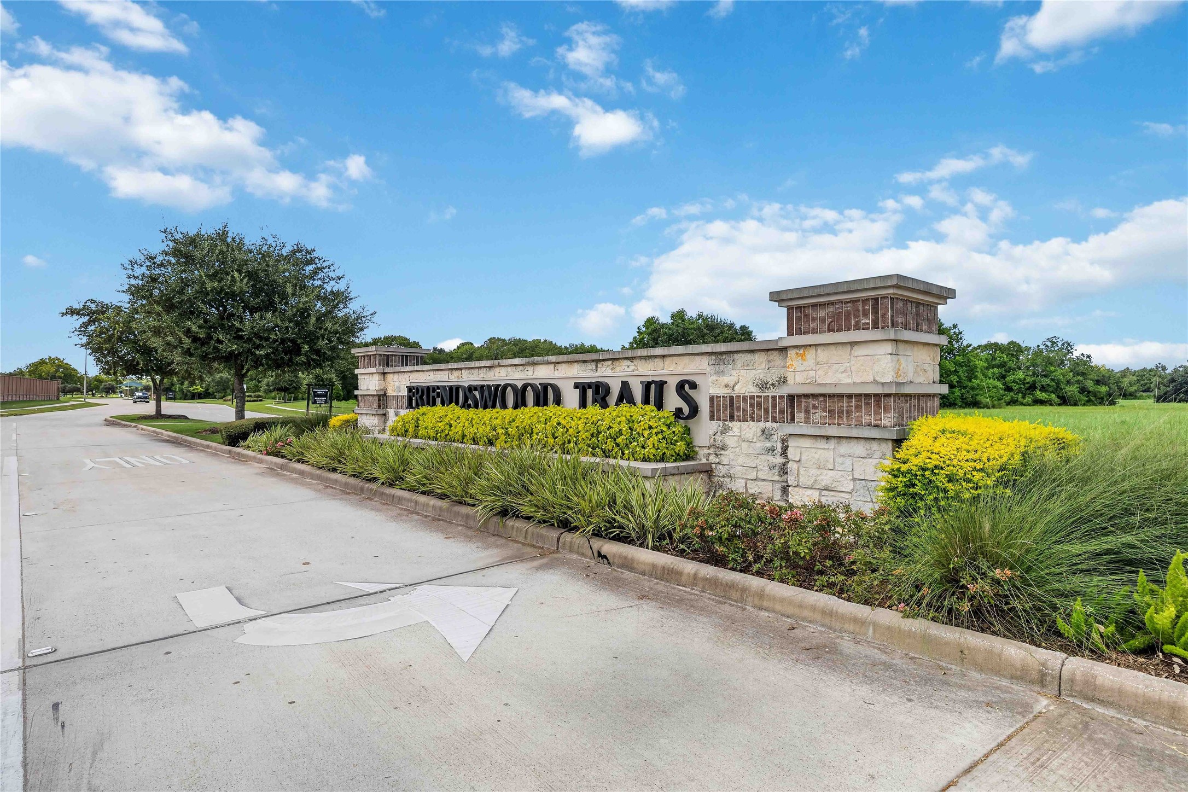
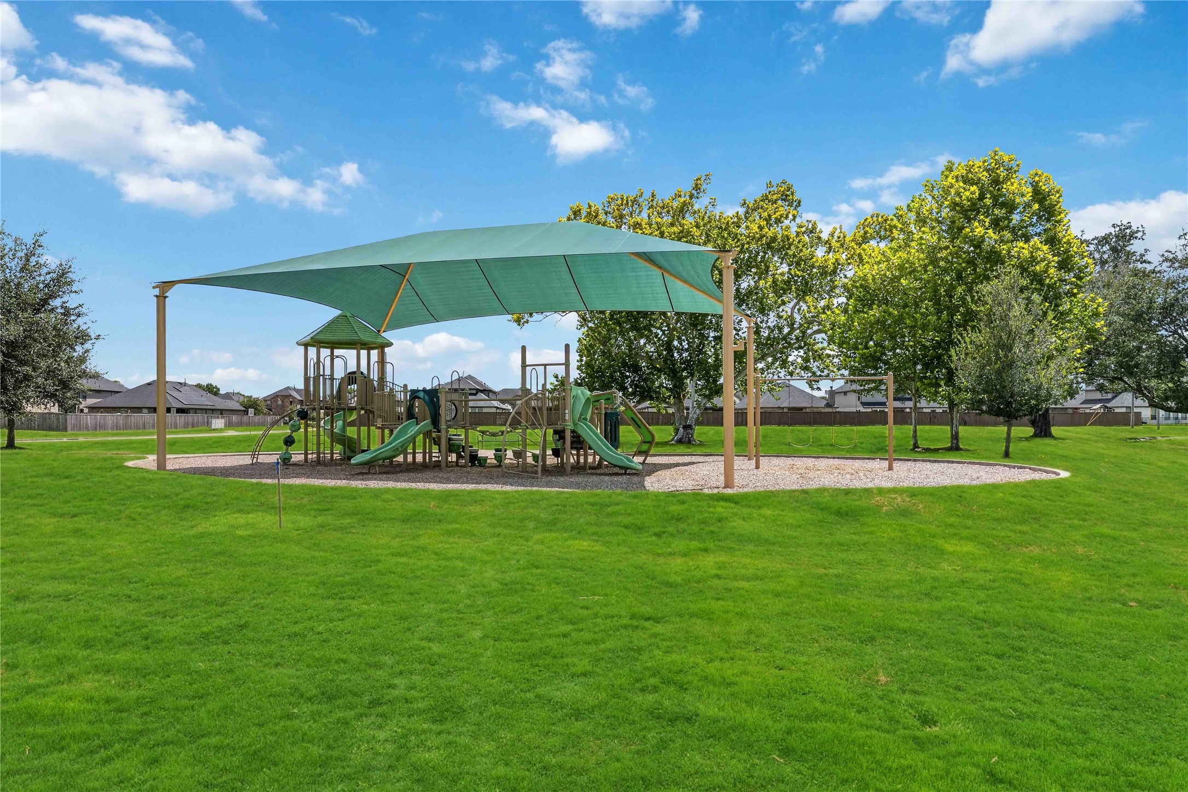
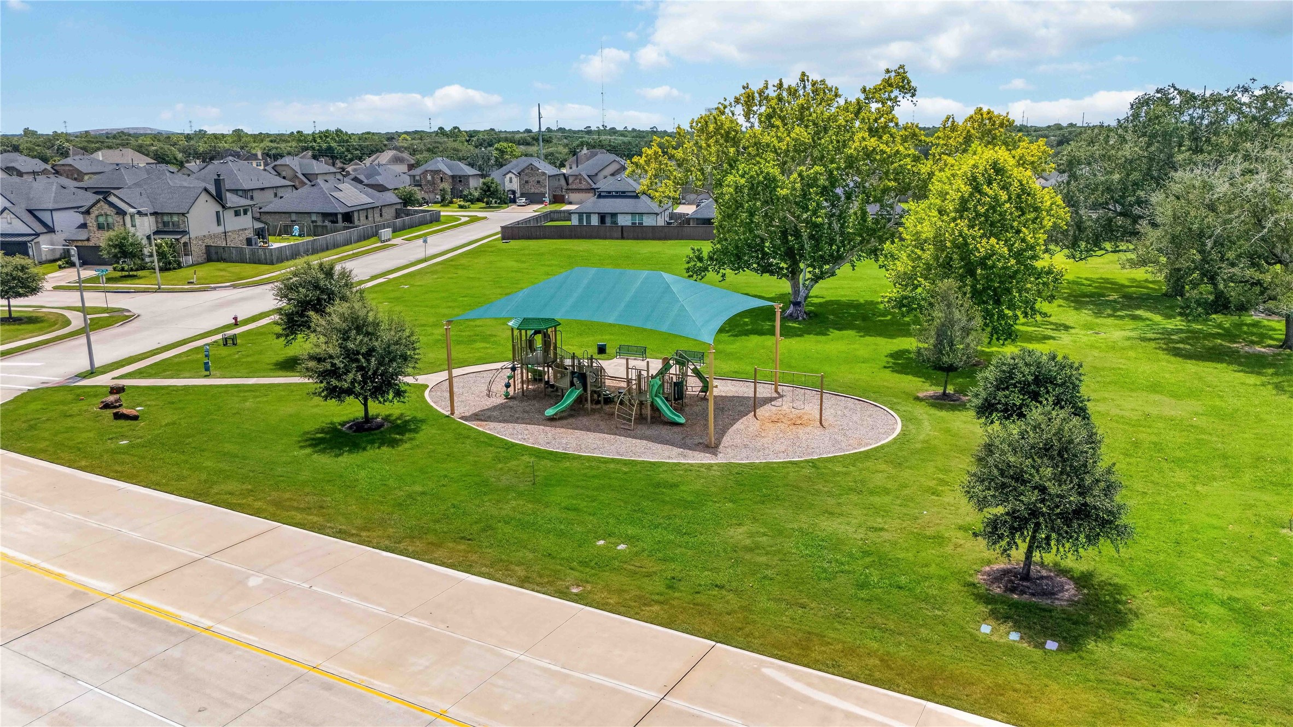
33 | Galveston County | Friendswood Trails
Schools in the Area
-
turned_in
Elementary School
-
turned_in
Middle School
-
turned_in
High School
Want to See More Listings in the Area?
Brokerage: D.R. Horton-Texas, LTD