In-Person
242 Melody Rd
About this property
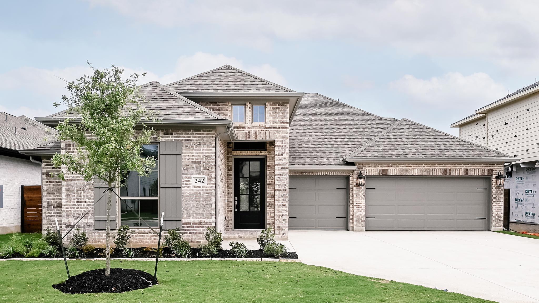
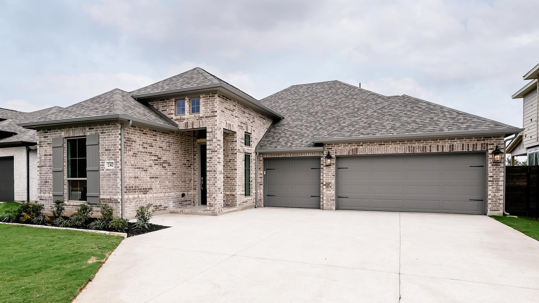
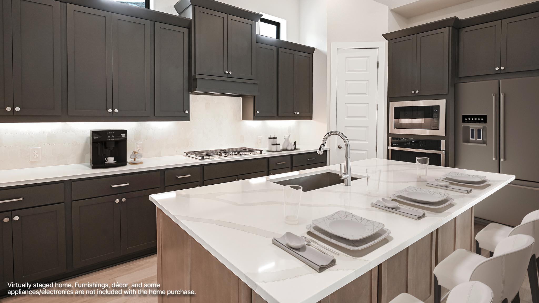
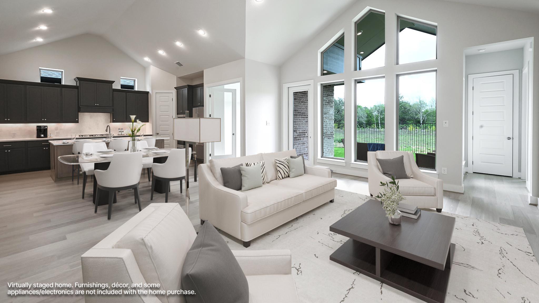
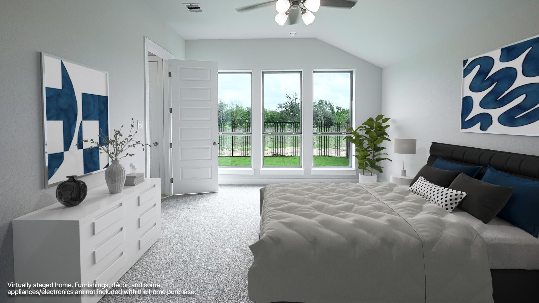
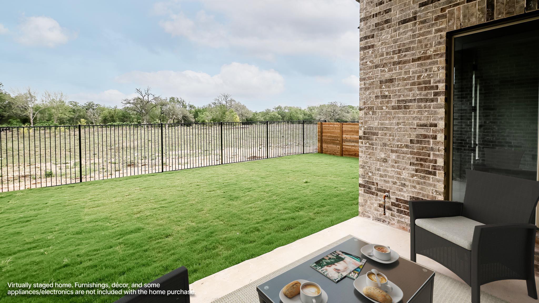
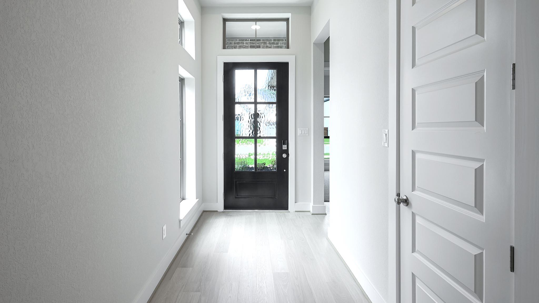
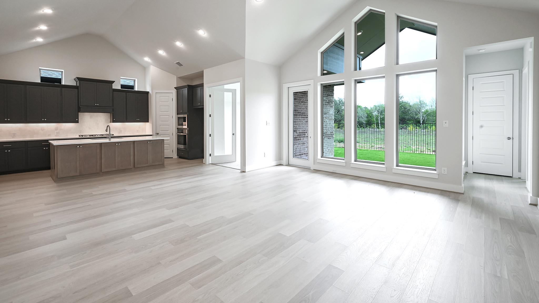
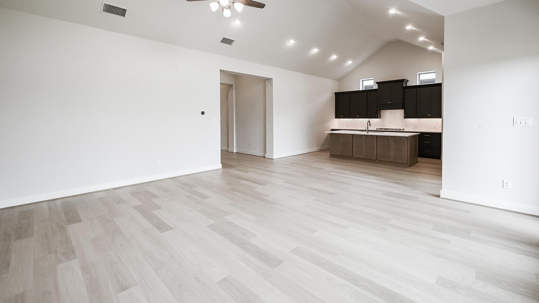
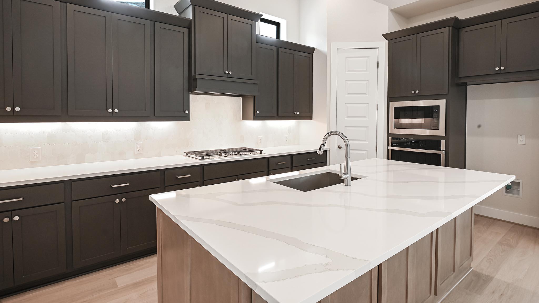
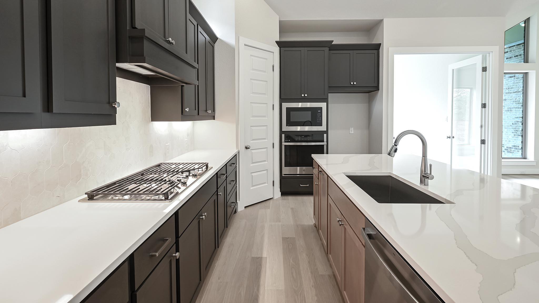
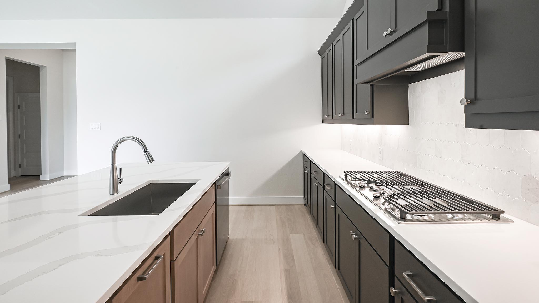
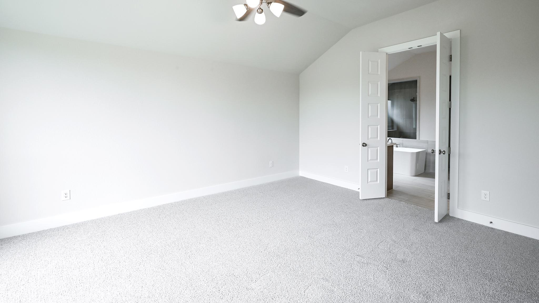
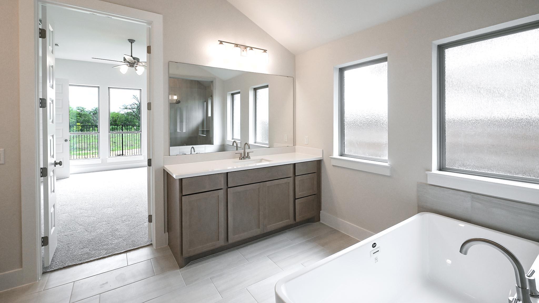
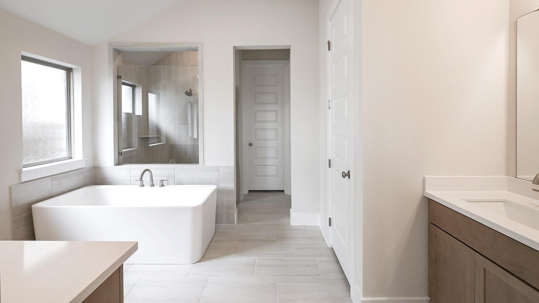
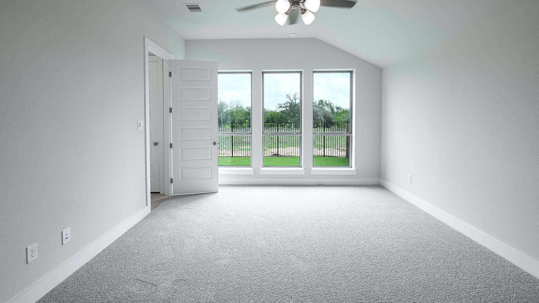
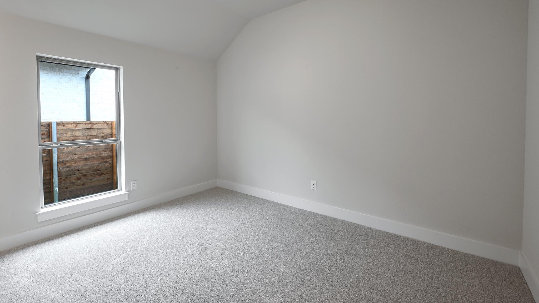
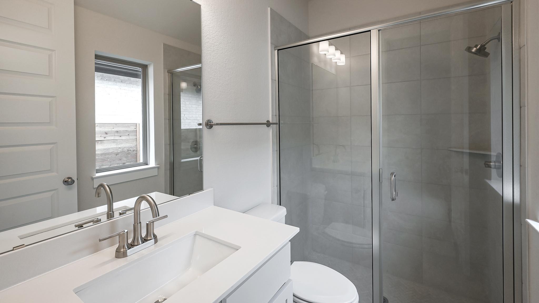
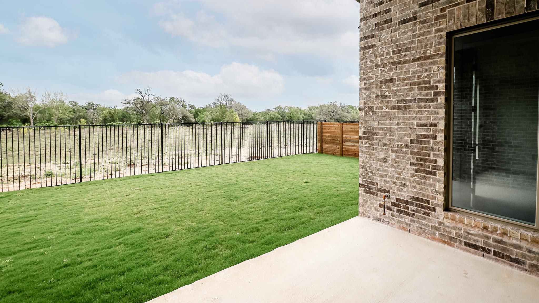
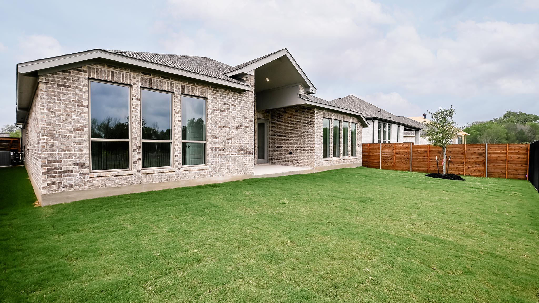
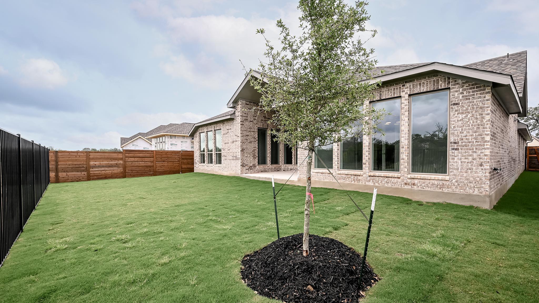
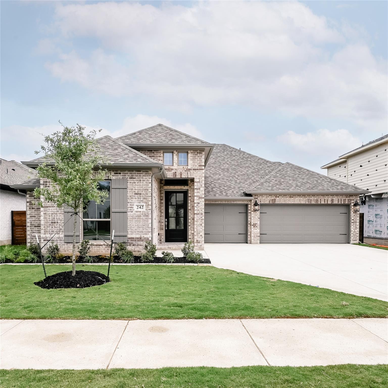
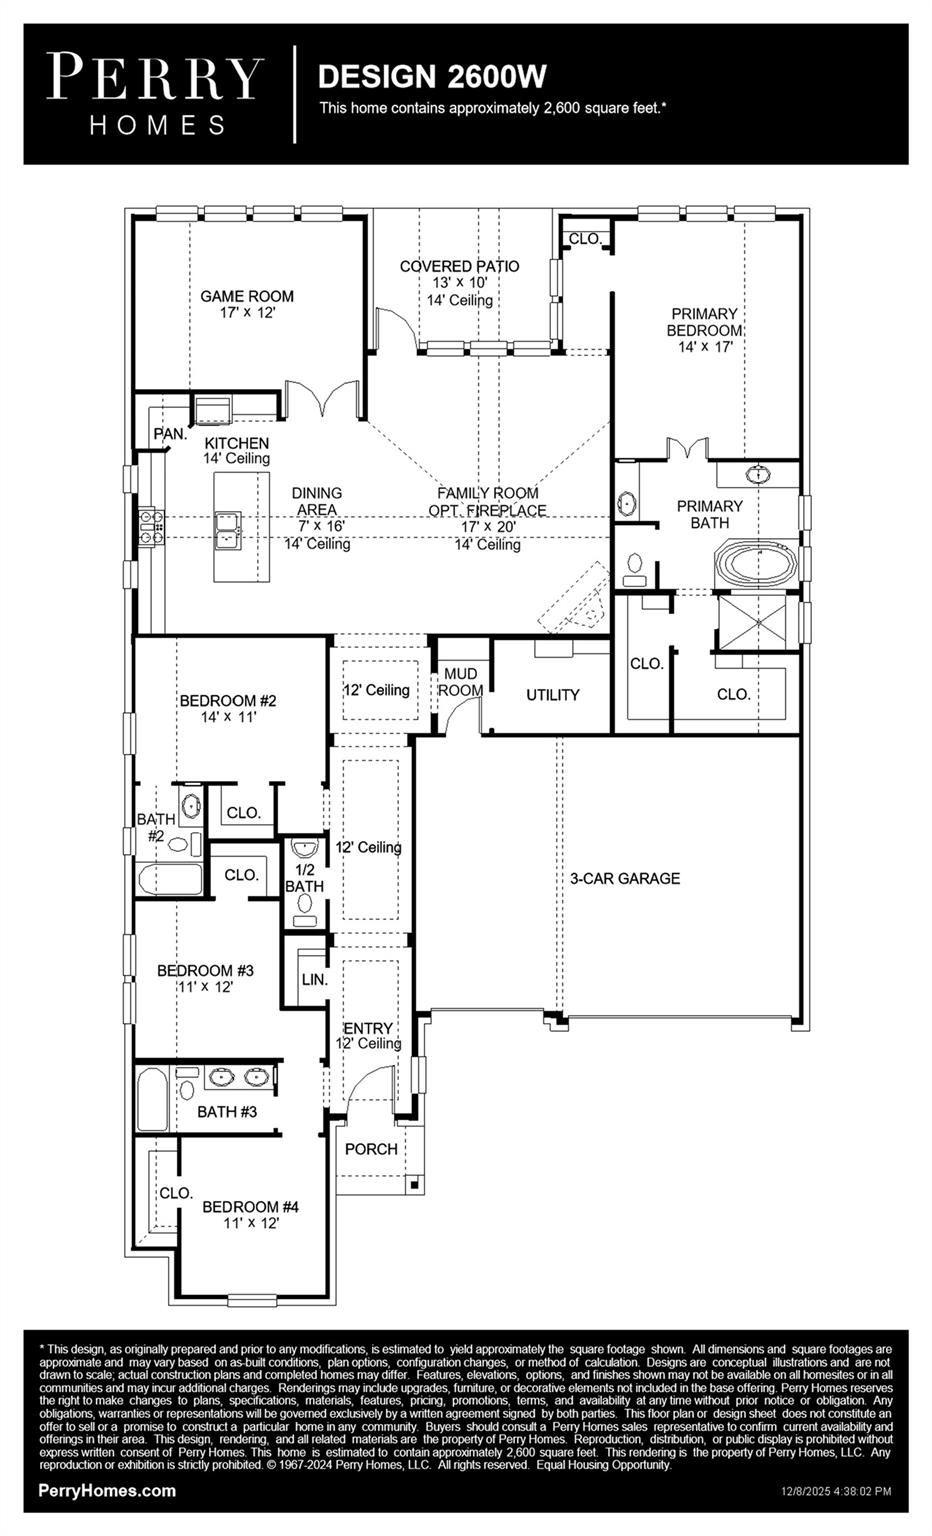
Step through the inviting front porch and into a grand main hallway boasting a soaring 12-foot coffered ceiling. Lining the main hallway are the secondary bedrooms, offering privacy and comfort. One of these bedrooms doubles as a guest suite, complete with its own private bathroom. The main entryway seamlessly transitions into the spacious family room, distinguished by a corner wall of windows that flood the space with natural light and offers easy access to the covered backyard patio. Adjacent to the family room, the dining area effortlessly flows into the kitchen, with an expansive island with built-in seating and a corner walk-in pantry. French doors lead from the family area into the game room, a space for leisure and entertainment, illuminated by another wall of windows that bring the outdoors in. Retreat to the luxurious primary bedroom, adorned with three large windows that infuse the room with light. The adjoining primary bathroom features dual sinks, a relaxing freestanding tub, a separate glass-enclosed shower, and two walk-in closets. Completing the layout are the utility room and mudroom, conveniently located off the three-car garage.
About this property
Step through the inviting front porch and into a grand main hallway boasting a soaring 12-foot coffered ceiling. Lining the main hallway are the secondary bedrooms, offering privacy and comfort. One of these bedrooms doubles as a guest suite, complete with its own private bathroom. The main entryway seamlessly transitions into the spacious family room, distinguished by a corner wall of windows that flood the space with natural light and offers easy access to the covered backyard patio. Adjacent to the family room, the dining area effortlessly flows into the kitchen, with an expansive island with built-in seating and a corner walk-in pantry. French doors lead from the family area into the game room, a space for leisure and entertainment, illuminated by another wall of windows that bring the outdoors in. Retreat to the luxurious primary bedroom, adorned with three large windows that infuse the room with light. The adjoining primary bathroom features dual sinks, a relaxing freestanding tub, a separate glass-enclosed shower, and two walk-in closets. Completing the layout are the utility room and mudroom, conveniently located off the three-car garage.
Features and Additional Information
Baths
Presented By Coldwell Banker Commercial Gateway



Area Information
CC | Caldwell County | Juniper Springs
Schools in the Area
-
turned_in
Elementary SchoolBorchert Loop
-
turned_in
Middle SchoolLockhart
-
turned_in
High SchoolLockhart
Want to See More Listings in the Area?
Brokerage: Perry Homes Realty, LLC