241 Stone Loop
About this property
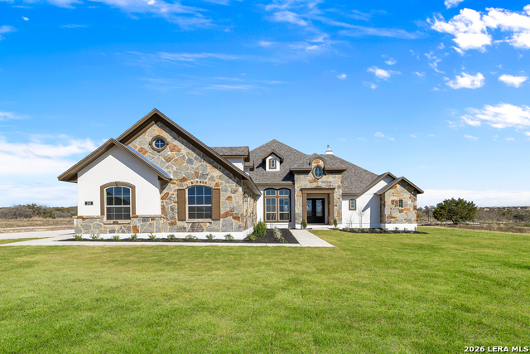
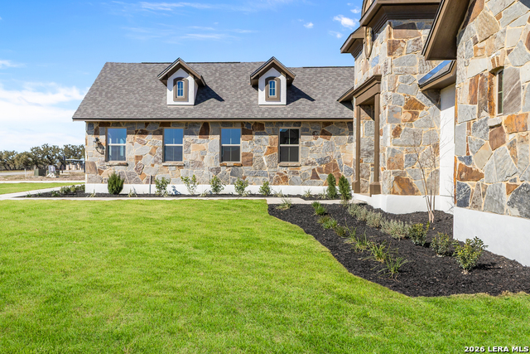
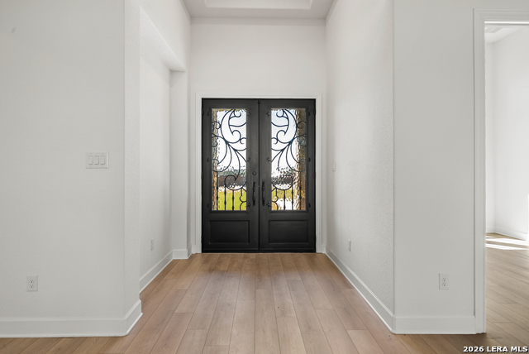
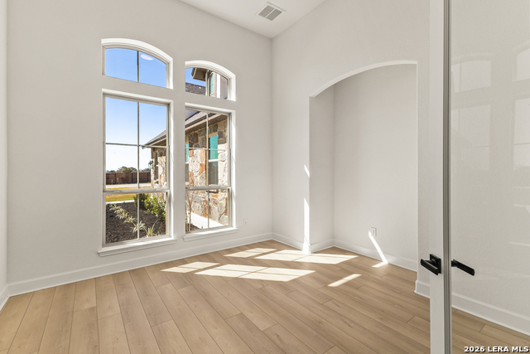
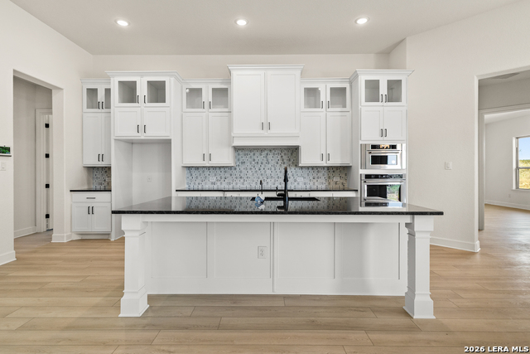
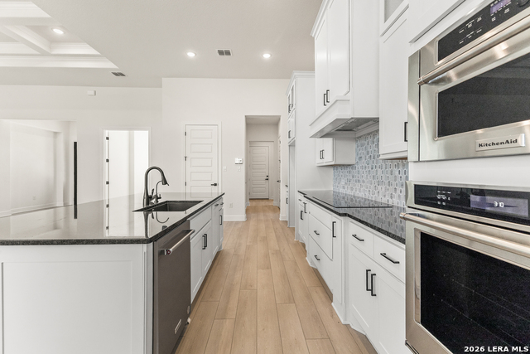
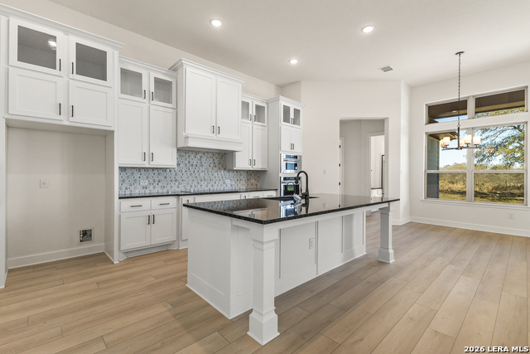
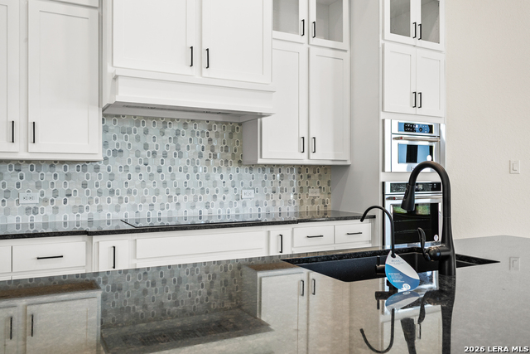
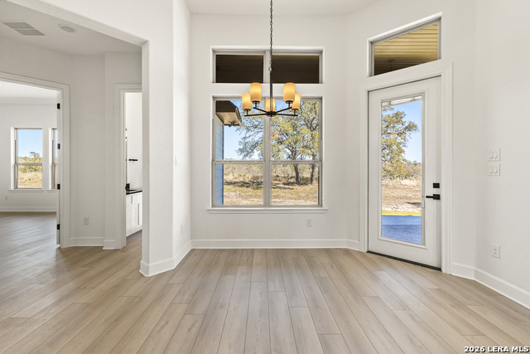
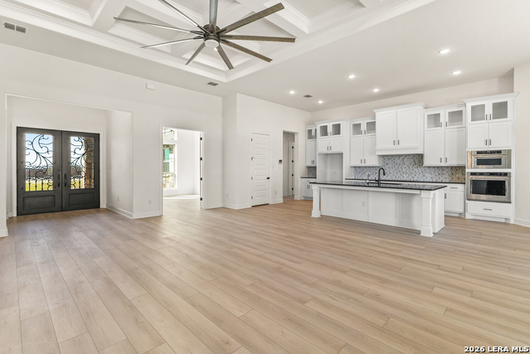
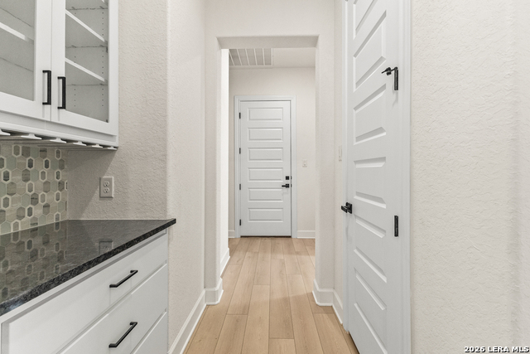
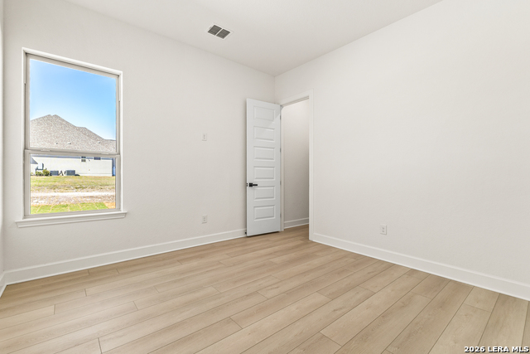
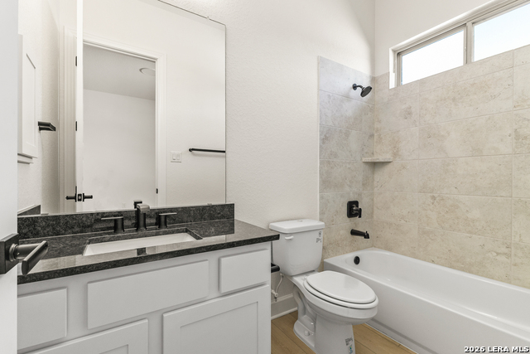
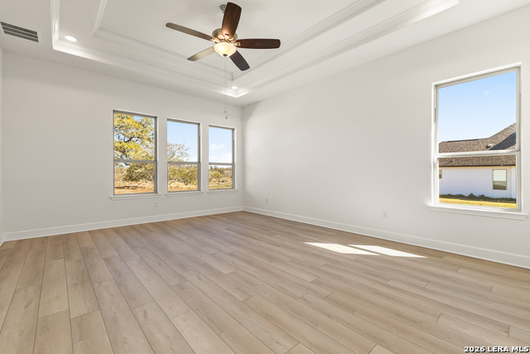
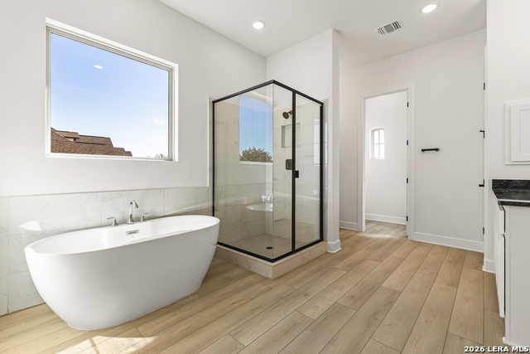
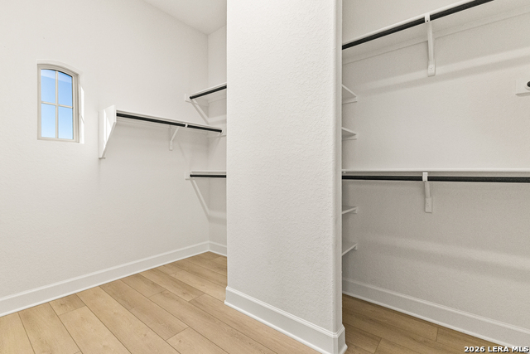
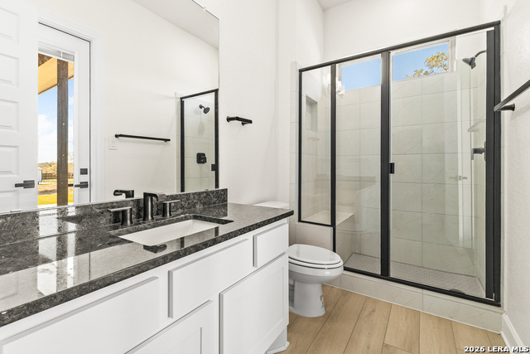
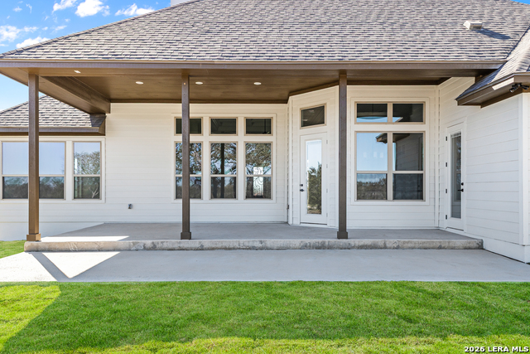
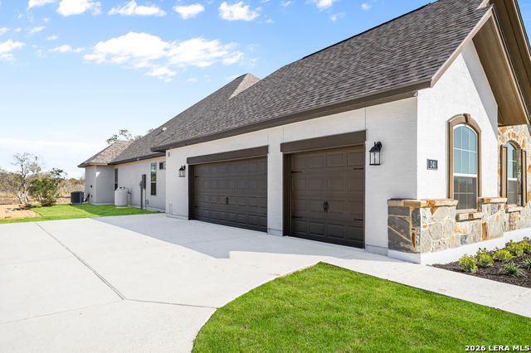
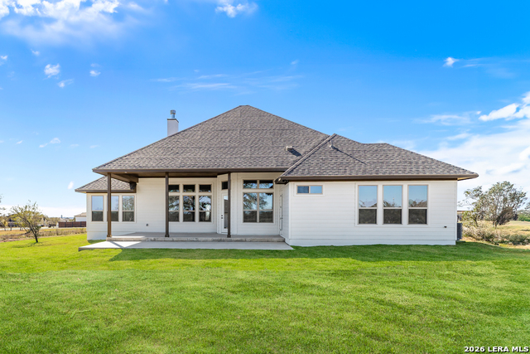
BUILDER FLEX-CASH INCENTIVE AVAILABLE***This is a stunning custom single-story home on 1.01 acres, ready for quick move-in. This beautifully designed 3-bedroom, 3-bath home offers 2,674 sq. ft. of open-concept living with high-end upgrades. Featuring a study and game room, this home blends elegance with functionality. The spacious family room boasts a 13.5' waffle ceiling with crown molding and an 84" ceiling fan. A 42" fireplace with a Francesca III mantel and gas log starter adds warmth and style. Double 8' iron entry doors lead into a grand foyer, setting the tone for the luxurious design. The primary suite features double tray ceilings, a spa-like bath with a freestanding tub, a separate shower, raised vanities, and a walk-in closet. The chef's kitchen is designed for entertaining with double-stacked white cabinetry, upgraded granite countertops, an induction cooktop, a built-in microwave and oven, a pull-out trash bin, and spice racks. An oversized laundry room and separate mudroom add convenience. The home includes an expansive covered patio perfect for entertaining, a 3-car side-entry garage with openers, an oversized driveway, and a fully landscaped yard with a sprinkler system. This home is a must-see in a serene setting with high-end finishes and thoughtful details.
About this property
BUILDER FLEX-CASH INCENTIVE AVAILABLE***This is a stunning custom single-story home on 1.01 acres, ready for quick move-in. This beautifully designed 3-bedroom, 3-bath home offers 2,674 sq. ft. of open-concept living with high-end upgrades. Featuring a study and game room, this home blends elegance with functionality. The spacious family room boasts a 13.5' waffle ceiling with crown molding and an 84" ceiling fan. A 42" fireplace with a Francesca III mantel and gas log starter adds warmth and style. Double 8' iron entry doors lead into a grand foyer, setting the tone for the luxurious design. The primary suite features double tray ceilings, a spa-like bath with a freestanding tub, a separate shower, raised vanities, and a walk-in closet. The chef's kitchen is designed for entertaining with double-stacked white cabinetry, upgraded granite countertops, an induction cooktop, a built-in microwave and oven, a pull-out trash bin, and spice racks. An oversized laundry room and separate mudroom add convenience. The home includes an expansive covered patio perfect for entertaining, a 3-car side-entry garage with openers, an oversized driveway, and a fully landscaped yard with a sprinkler system. This home is a must-see in a serene setting with high-end finishes and thoughtful details.
Features and Additional Information
Baths
Presented By Coldwell Banker Commercial Gateway



Area Information
Medina | Medina County | POTRANCO ACRES
Schools in the Area
-
turned_in
Elementary SchoolPotranco
-
turned_in
Middle SchoolMedina Valley
-
turned_in
High SchoolMedina Valley
Want to See More Listings in the Area?
Brokerage: Ken Gezella