2409 Golden Gate Park
About this property
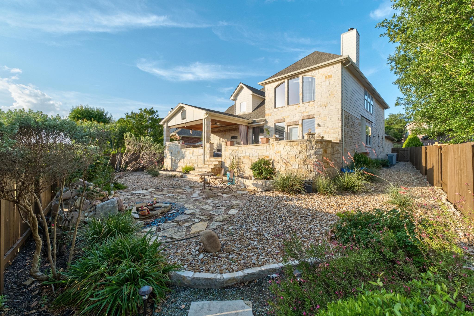
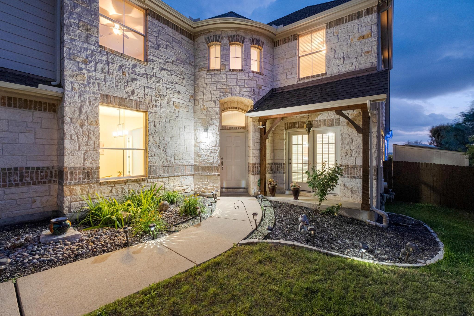
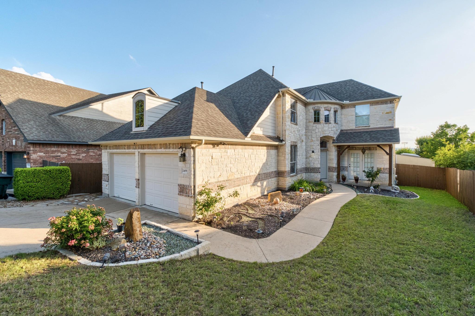
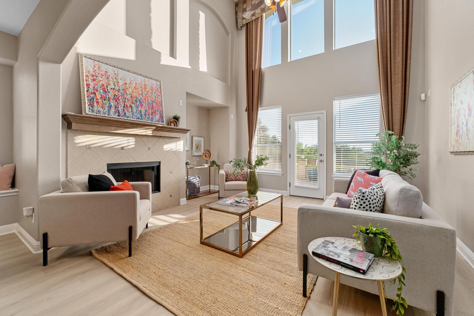
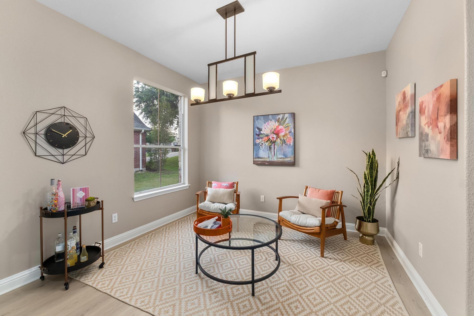
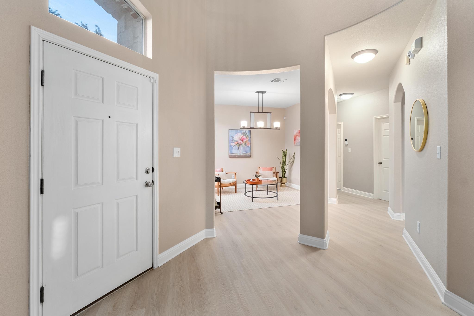
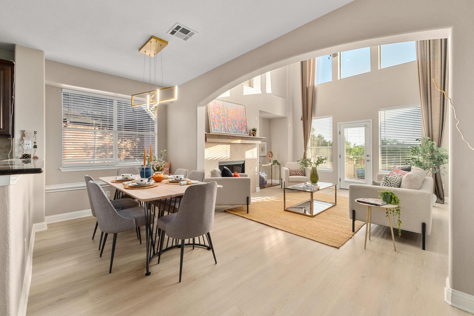
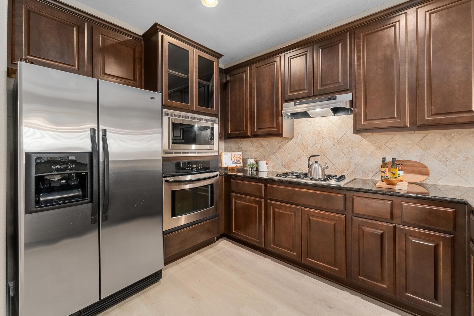
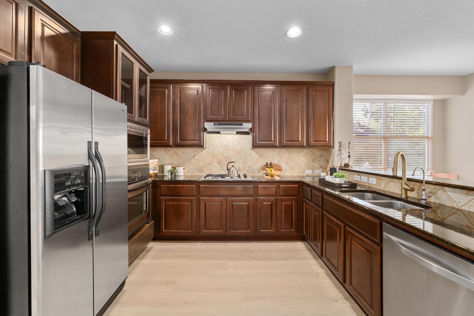
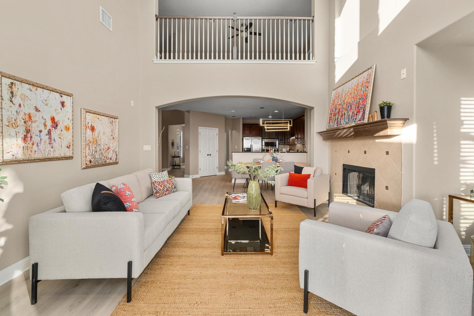
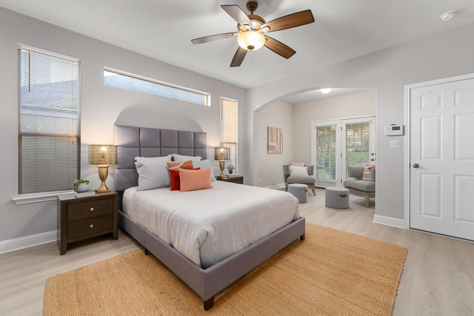
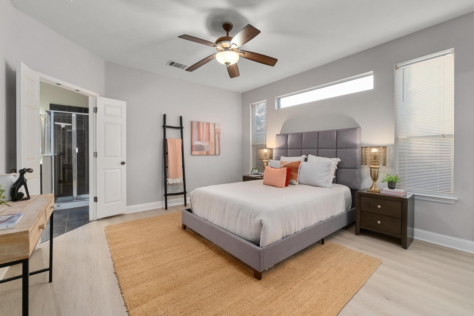
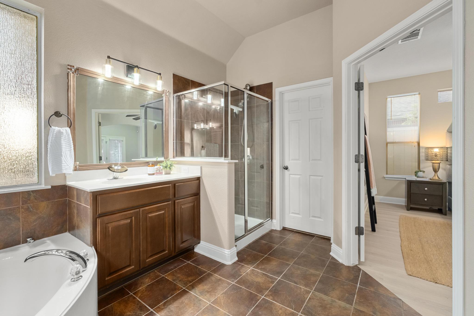
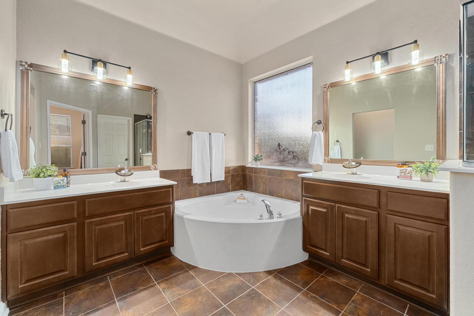
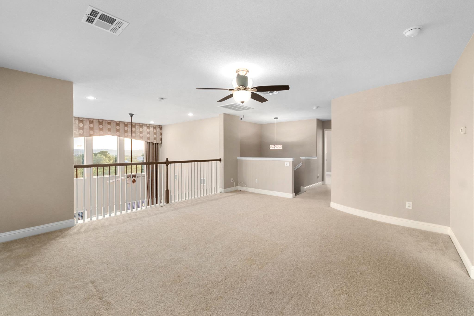
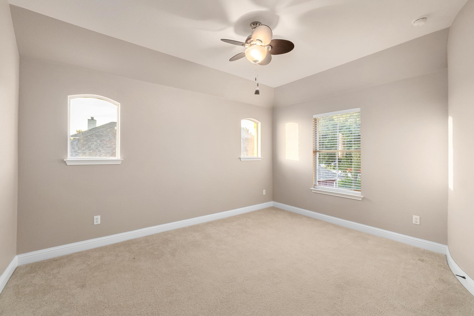
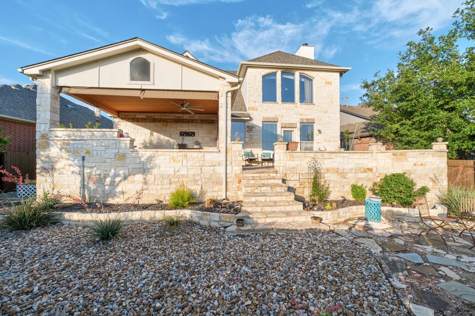
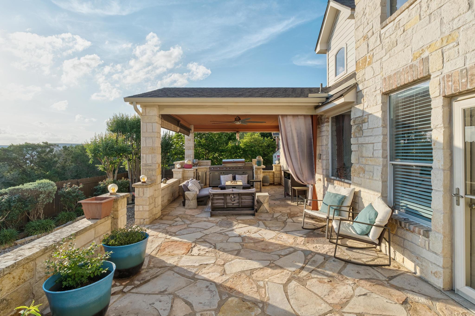
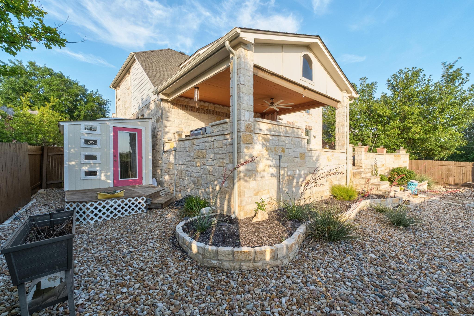
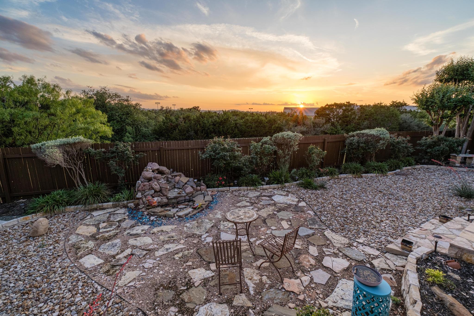
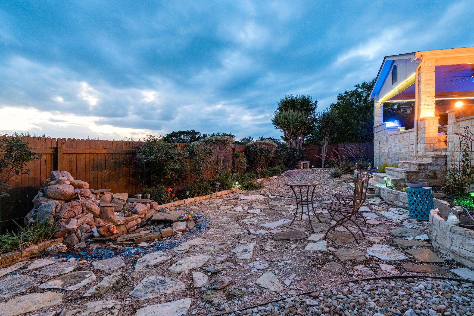
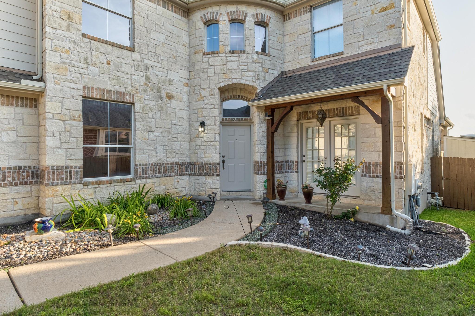
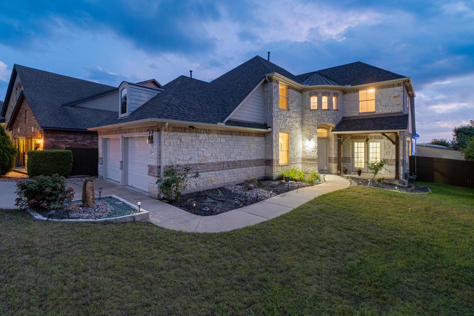
In the Parkside at Steiner Ranch, where the amenities are hard to beat, this home stands out with its stone exterior, strong curb appeal, and backyard setup that’s ready for entertaining. The front elevation makes a great first impression with mixed textures, varied rooflines, and a rounded turret-style stone entry that adds character and gives it a more custom look. Inside, the split-level floor plan keeps things functional with an open kitchen, living, and dining area that serves as the main gathering space. The primary suite is on the main level, along with a formal dining room at the front that can easily work as a flex space depending on what you need. Upstairs, there’s a spacious second living area or game room, plus two secondary bedrooms. The backyard was clearly designed with entertaining in mind. An elevated stone patio, large covered outdoor living area, and built-in kitchen with a grill, sink, and wine/beverage fridge make it easy to host or just enjoy a quiet evening at home. Below, a separate firepit seating area adds another spot to hang out, while the finished outbuilding gives you extra space for hobbies, storage, or a creative retreat. With no back neighbors, open western views, and really good sunset skies, the setting already feels special. But the backyard has one more standout feature: a gate with direct access to a greenbelt trail that leads to both Bush Elementary and Canyon Ridge Middle, giving you rare walkability to school without having to load up the car. The community itself brings even more to the table with pools, parks, pickleball courts, dog parks, boat ramps, trails, fishing, and community events that keep the neighborhood active and connected. It’s easy to see why so many people want in. Buyer to verify all info.
About this property
In the Parkside at Steiner Ranch, where the amenities are hard to beat, this home stands out with its stone exterior, strong curb appeal, and backyard setup that’s ready for entertaining. The front elevation makes a great first impression with mixed textures, varied rooflines, and a rounded turret-style stone entry that adds character and gives it a more custom look. Inside, the split-level floor plan keeps things functional with an open kitchen, living, and dining area that serves as the main gathering space. The primary suite is on the main level, along with a formal dining room at the front that can easily work as a flex space depending on what you need. Upstairs, there’s a spacious second living area or game room, plus two secondary bedrooms. The backyard was clearly designed with entertaining in mind. An elevated stone patio, large covered outdoor living area, and built-in kitchen with a grill, sink, and wine/beverage fridge make it easy to host or just enjoy a quiet evening at home. Below, a separate firepit seating area adds another spot to hang out, while the finished outbuilding gives you extra space for hobbies, storage, or a creative retreat. With no back neighbors, open western views, and really good sunset skies, the setting already feels special. But the backyard has one more standout feature: a gate with direct access to a greenbelt trail that leads to both Bush Elementary and Canyon Ridge Middle, giving you rare walkability to school without having to load up the car. The community itself brings even more to the table with pools, parks, pickleball courts, dog parks, boat ramps, trails, fishing, and community events that keep the neighborhood active and connected. It’s easy to see why so many people want in. Buyer to verify all info.
Features and Additional Information
Baths
Presented By Coldwell Banker Commercial Gateway



Area Information
RN | Travis County | Steiner Ranch Parkside
Schools in the Area
-
turned_in
Elementary SchoolLaura Welch Bush
-
turned_in
Middle SchoolCanyon Ridge
-
turned_in
High SchoolVandegrift
Want to See More Listings in the Area?
Brokerage: eXp Realty, LLC