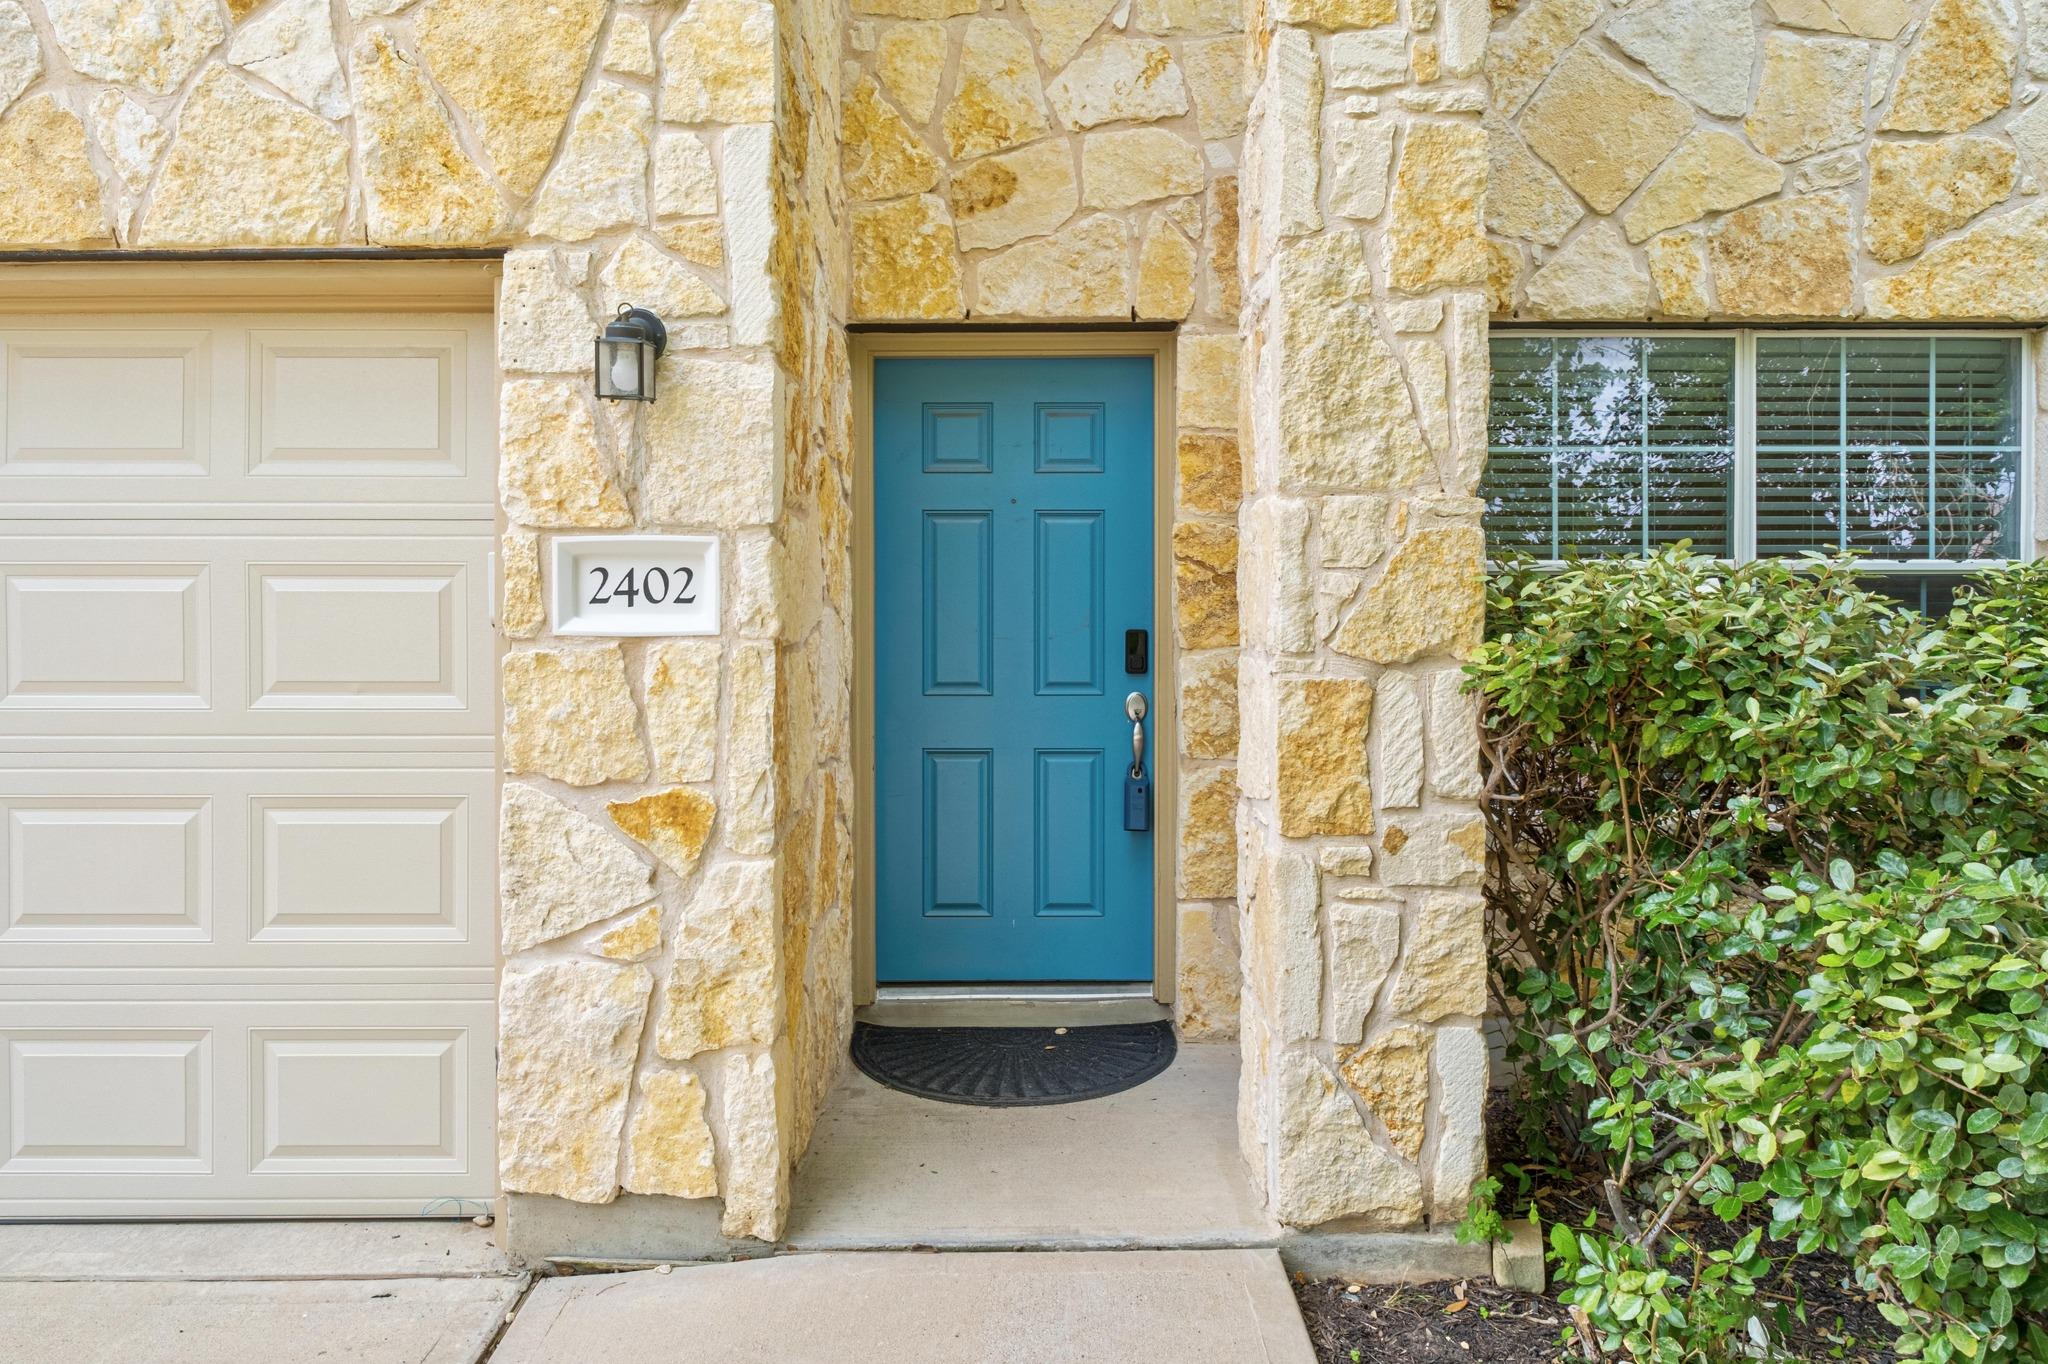
2402 Caprock Pl
About this property
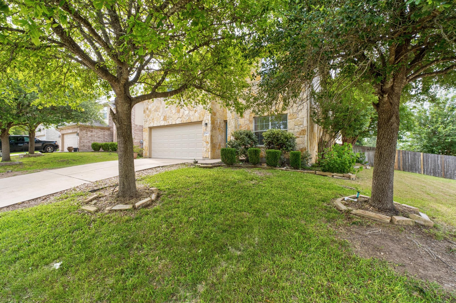
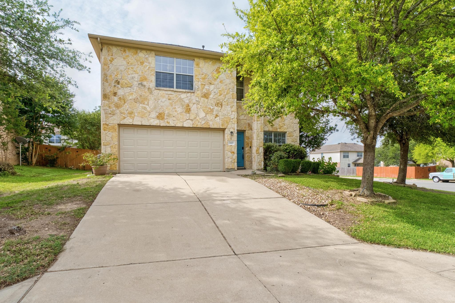
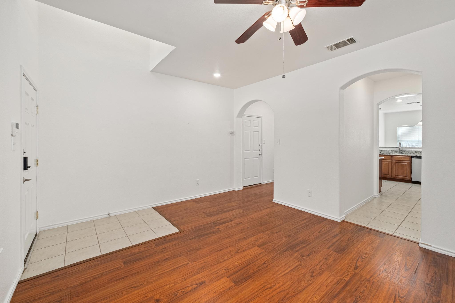
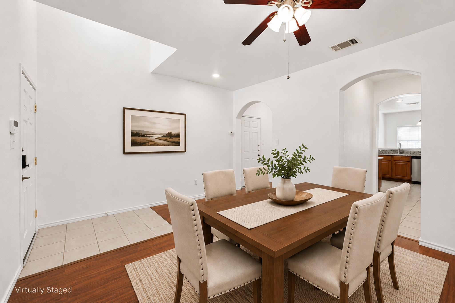
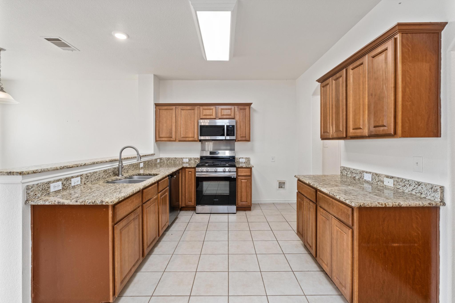
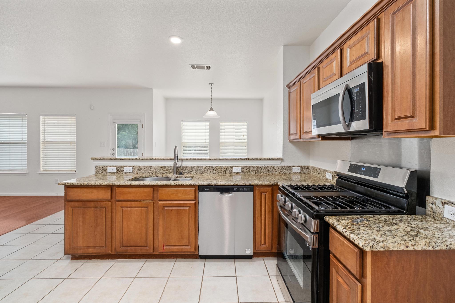
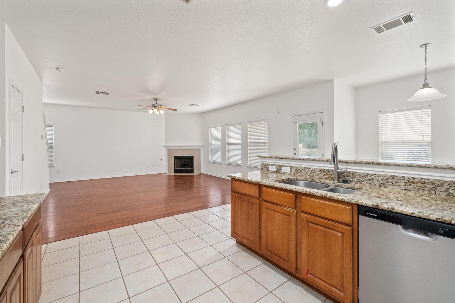
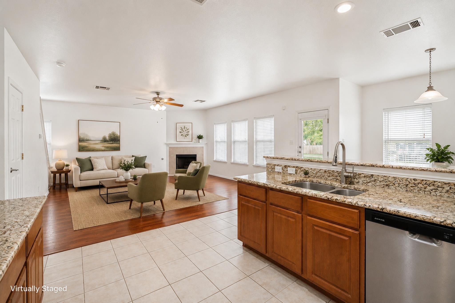
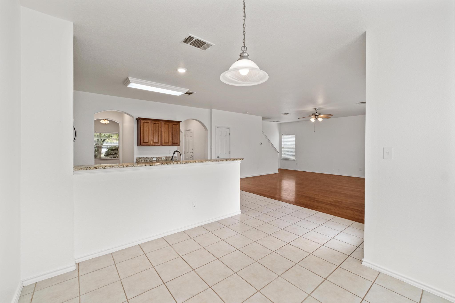
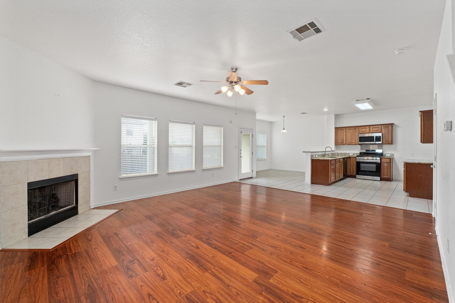
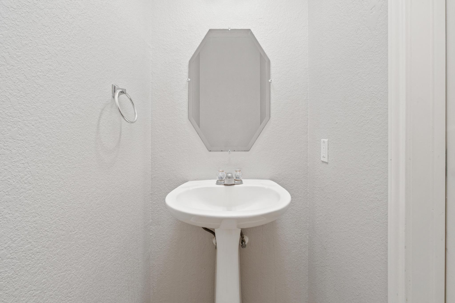
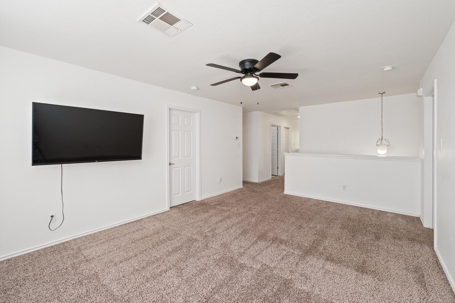
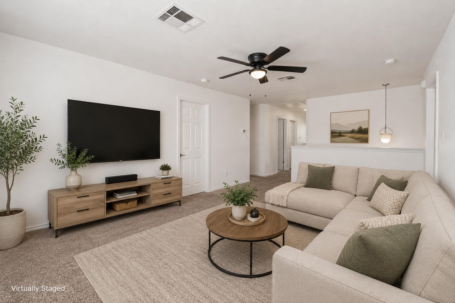
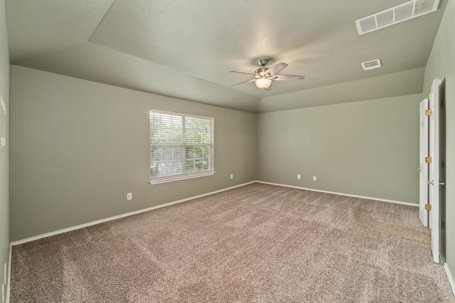
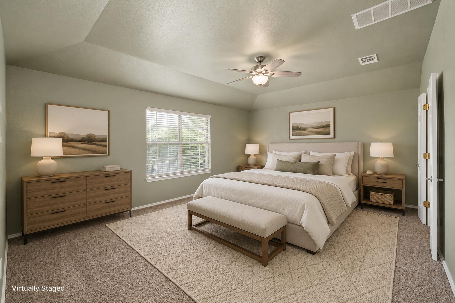
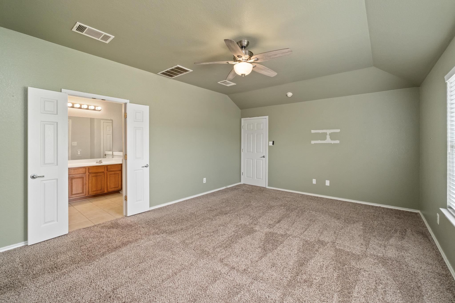
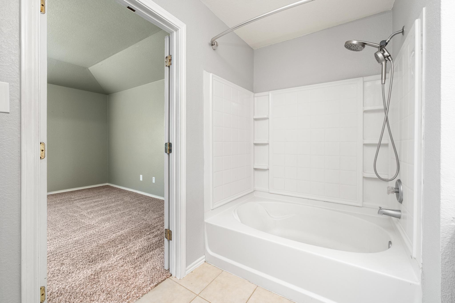
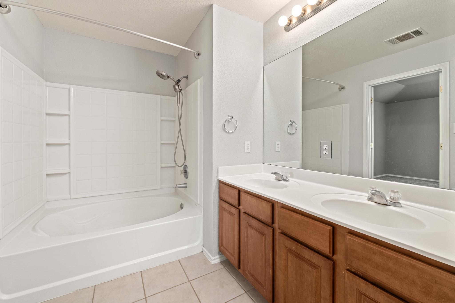
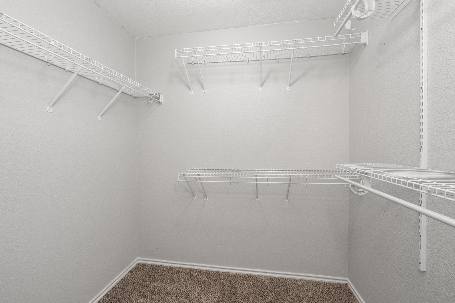
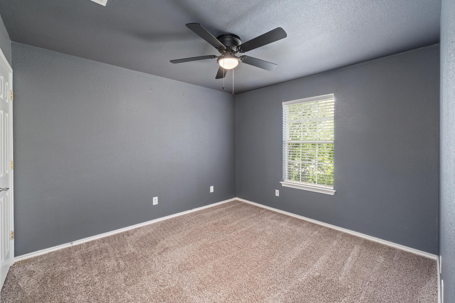
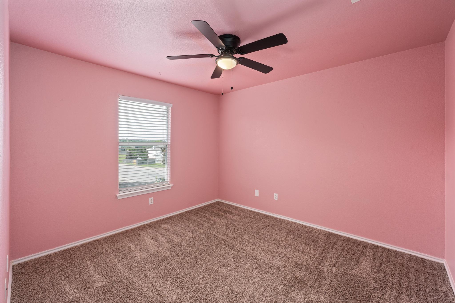
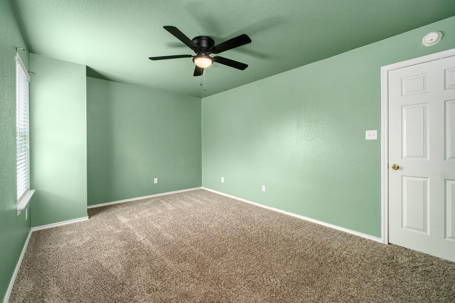
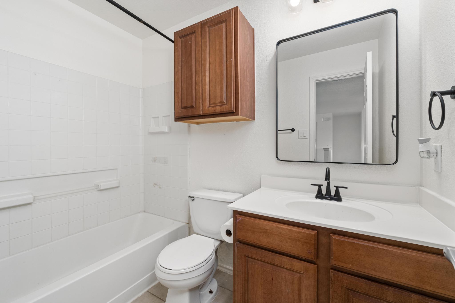
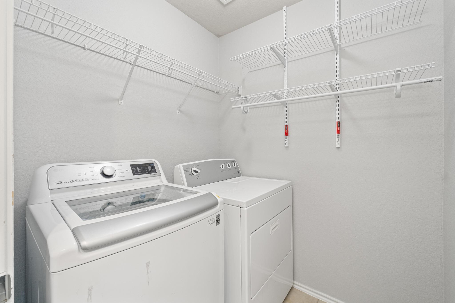
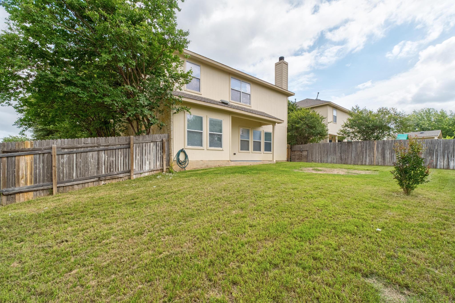
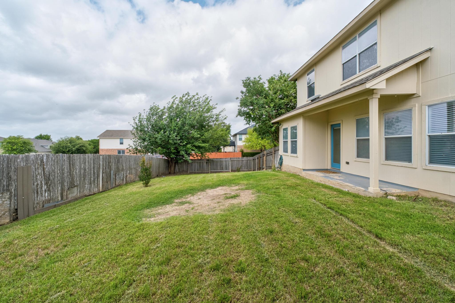
Located on a gently sloping corner lot in Georgetown’s Summercrest neighborhood, this spacious 4-bedroom, 2.5-bath home offers 2,499 square feet of flexible living space with a functional layout designed for everyday living. The first floor features a welcoming entry foyer, dedicated dining room, open-concept kitchen and living area, convenient half bath, and additional storage space tucked into the living room area. The living room offers durable vinyl plank flooring, a corner fireplace, abundant natural light, and plenty of room to spread out whether you're hosting friends, working from home, or enjoying a quiet night in. The kitchen includes granite countertops, stainless steel appliances, generous cabinet storage, and a breakfast area overlooking the backyard. Upstairs, the oversized primary suite offers room for a sitting area or workspace. The attached ensuite includes dual vanities, a garden tub/shower combination, and a large walk-in closet. The second floor also includes three additional bedrooms, a full secondary bathroom, a versatile loft space, and a conveniently located laundry room. Outside, the property provides usable green space with mature trees and room to relax, garden, or entertain. The roof was fully replaced in 2024, helping reduce one of the major big-ticket concerns for future ownership. Located just minutes from Downtown Georgetown, Southwestern University, University Park, shopping, dining, and major commuter routes, with the community park and pool only a few blocks away, this home offers the space, layout, and location many Georgetown buyers are looking for at an approachable price point. Sale is subject to lender approval.
About this property
Located on a gently sloping corner lot in Georgetown’s Summercrest neighborhood, this spacious 4-bedroom, 2.5-bath home offers 2,499 square feet of flexible living space with a functional layout designed for everyday living. The first floor features a welcoming entry foyer, dedicated dining room, open-concept kitchen and living area, convenient half bath, and additional storage space tucked into the living room area. The living room offers durable vinyl plank flooring, a corner fireplace, abundant natural light, and plenty of room to spread out whether you're hosting friends, working from home, or enjoying a quiet night in. The kitchen includes granite countertops, stainless steel appliances, generous cabinet storage, and a breakfast area overlooking the backyard. Upstairs, the oversized primary suite offers room for a sitting area or workspace. The attached ensuite includes dual vanities, a garden tub/shower combination, and a large walk-in closet. The second floor also includes three additional bedrooms, a full secondary bathroom, a versatile loft space, and a conveniently located laundry room. Outside, the property provides usable green space with mature trees and room to relax, garden, or entertain. The roof was fully replaced in 2024, helping reduce one of the major big-ticket concerns for future ownership. Located just minutes from Downtown Georgetown, Southwestern University, University Park, shopping, dining, and major commuter routes, with the community park and pool only a few blocks away, this home offers the space, layout, and location many Georgetown buyers are looking for at an approachable price point. Sale is subject to lender approval.
Features and Additional Information
Baths
Presented By Coldwell Banker Commercial Gateway



Area Information
GTE | Williamson County | Summer Crest Sec 04
Schools in the Area
-
turned_in
Elementary SchoolJames E Mitchell
-
turned_in
Middle SchoolWagner
-
turned_in
High SchoolEast View
Want to See More Listings in the Area?
Brokerage: Keller Williams Realty