24011 Seven Winds
About this property
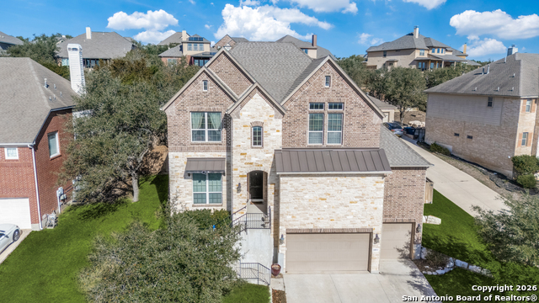
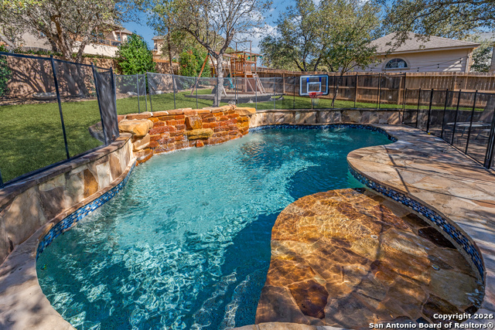
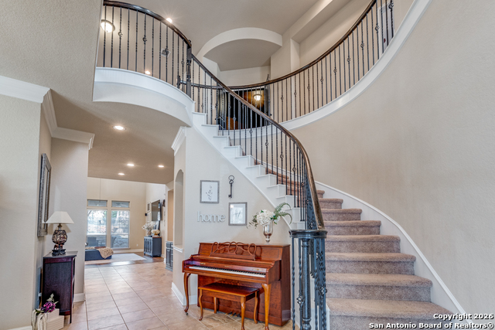
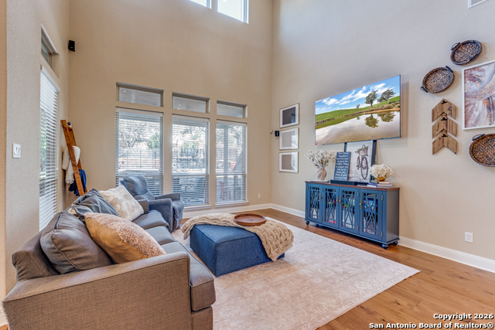
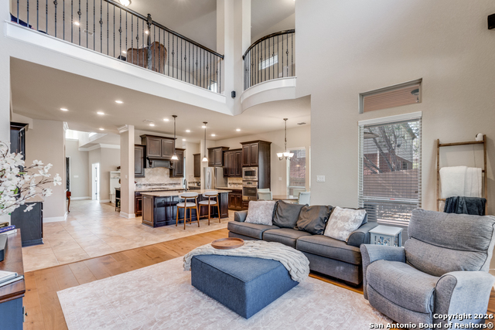
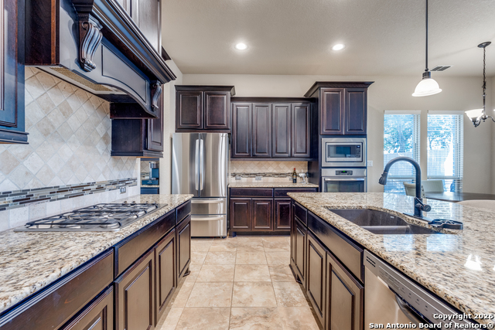
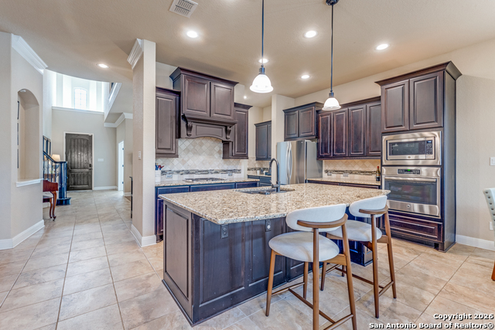
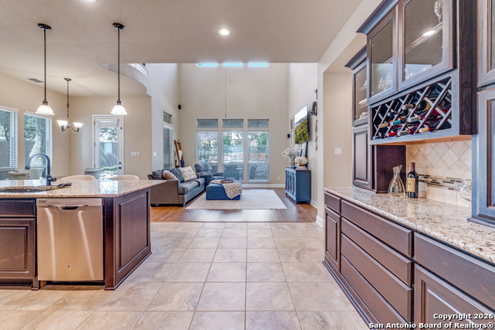
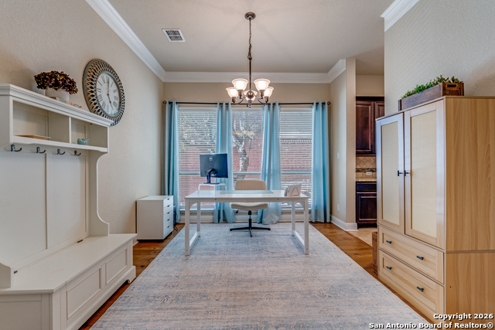
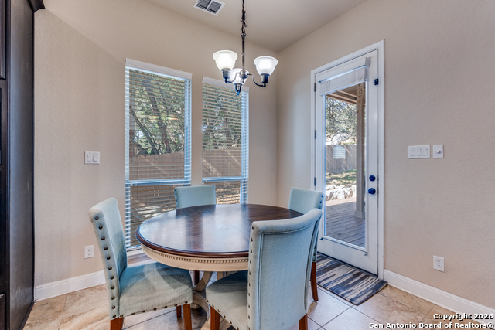
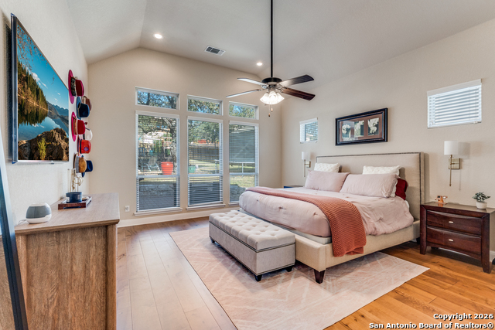
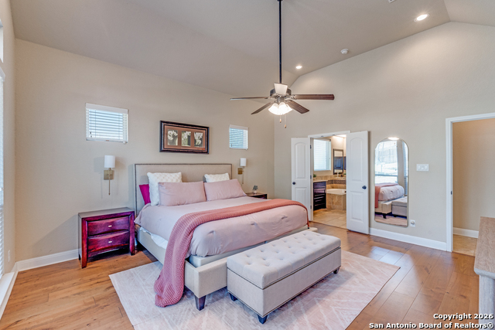
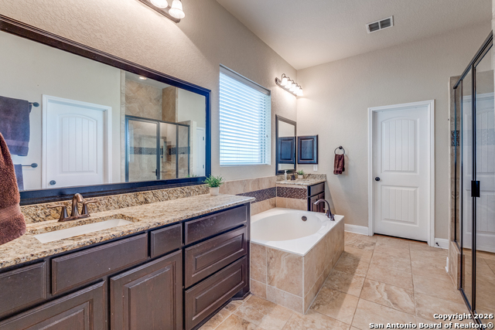
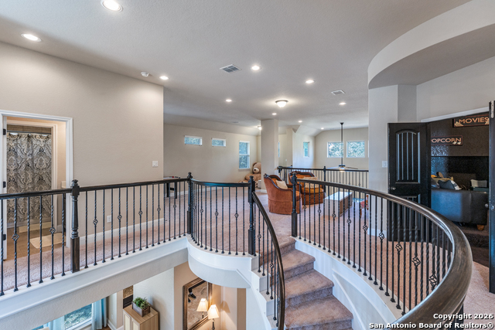
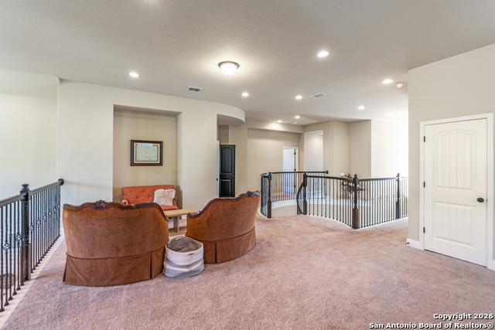
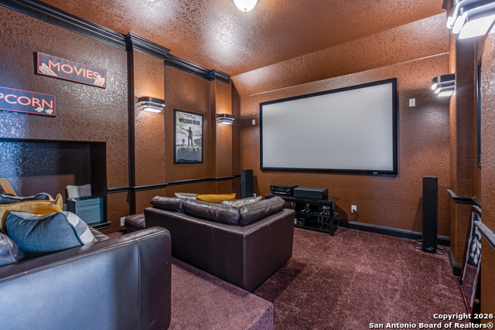
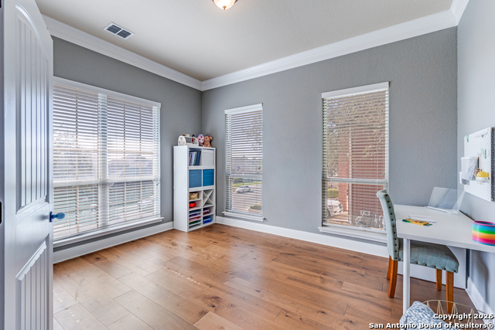
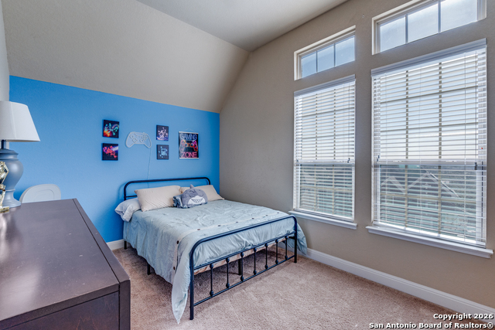
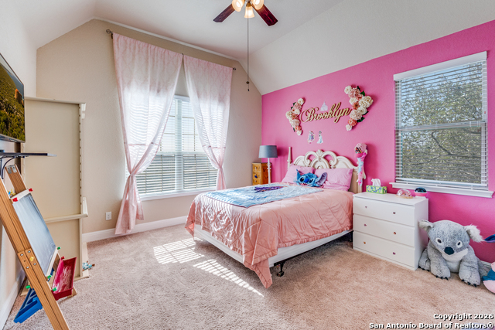
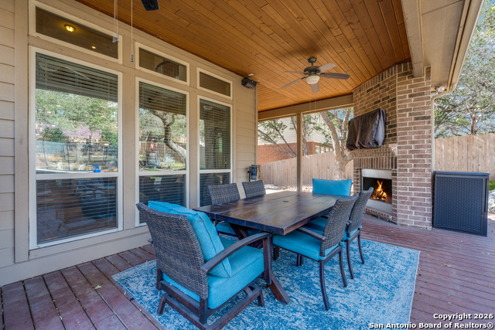
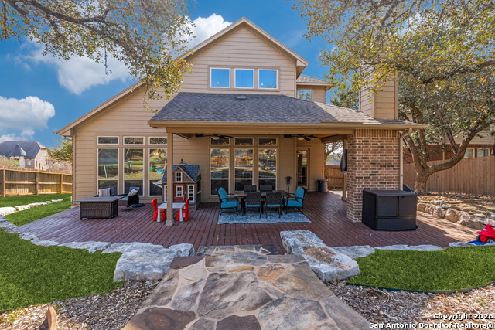
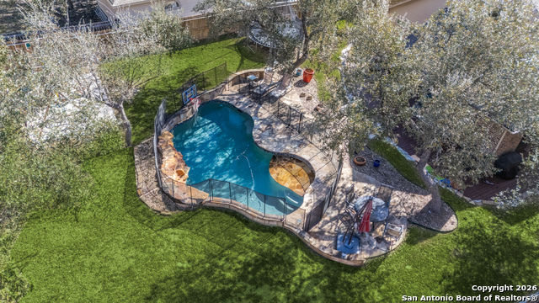
This impressive two story home offers 3,754 square feet with 4 bedrooms and 4.5 bathrooms, beginning with a welcoming foyer highlighted by an elegant winding staircase. The open concept living room features soaring ceilings and large windows that flood the space with natural light, creating a bright and airy atmosphere. The kitchen is thoughtfully laid out with abundant counter and cabinet space, an island with barstool seating, and an inlay stove, while a formal dining area just off the kitchen provides flexibility as an office or secondary seating space, complemented by a cozy breakfast nook on the opposite side. The primary bedroom is spacious and filled with light from tall windows, and the attached bath includes both a standing shower and a soaking tub, along with a walk in closet. Upstairs, an open secondary living area and a separate theater room add exceptional versatility, while additional bedrooms can easily serve as family rooms, guest suites, or home offices. Outside, a large covered deck with a brick fireplace overlooks a generous pool and expansive grassy area, offering an ideal setting for entertaining, relaxing, and enjoying outdoor living.
About this property
This impressive two story home offers 3,754 square feet with 4 bedrooms and 4.5 bathrooms, beginning with a welcoming foyer highlighted by an elegant winding staircase. The open concept living room features soaring ceilings and large windows that flood the space with natural light, creating a bright and airy atmosphere. The kitchen is thoughtfully laid out with abundant counter and cabinet space, an island with barstool seating, and an inlay stove, while a formal dining area just off the kitchen provides flexibility as an office or secondary seating space, complemented by a cozy breakfast nook on the opposite side. The primary bedroom is spacious and filled with light from tall windows, and the attached bath includes both a standing shower and a soaking tub, along with a walk in closet. Upstairs, an open secondary living area and a separate theater room add exceptional versatility, while additional bedrooms can easily serve as family rooms, guest suites, or home offices. Outside, a large covered deck with a brick fireplace overlooks a generous pool and expansive grassy area, offering an ideal setting for entertaining, relaxing, and enjoying outdoor living.
Features and Additional Information
Baths
Presented By CeCe DeLine



Area Information
Bexar | Bexar County | Mountain Lodge
Schools in the Area
-
turned_in
Elementary SchoolTuscany Heights
-
turned_in
Middle SchoolTejeda
-
turned_in
High SchoolJohnson
Want to See More Listings in the Area?
Brokerage: Coldwell Banker D'Ann Harper, REALTOR