240 Sunday Dr
About this property
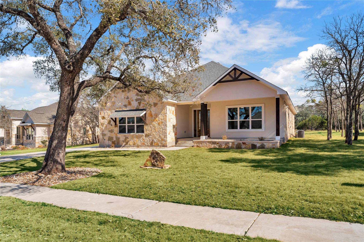
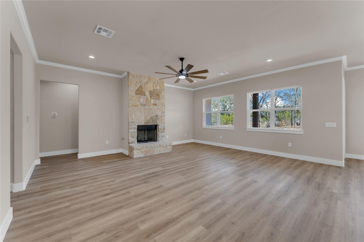
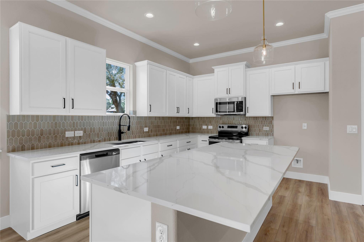
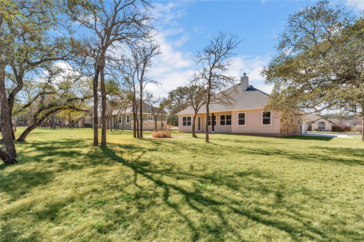
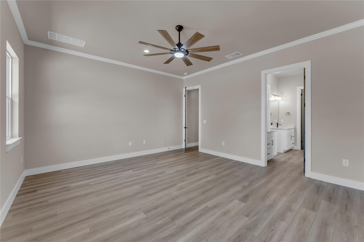
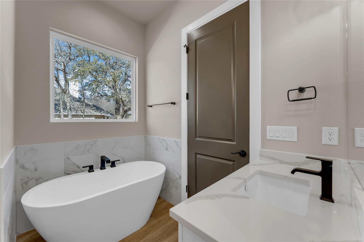
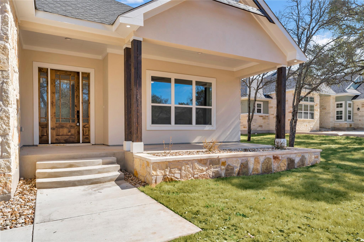
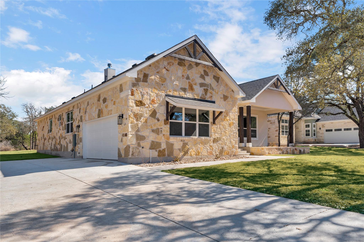
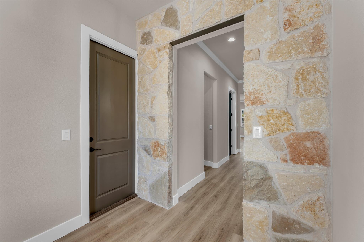
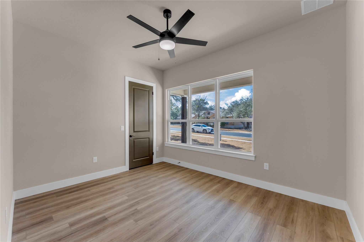
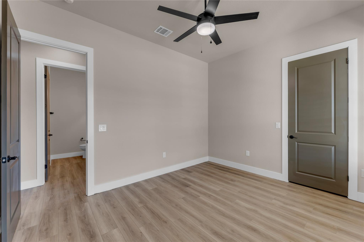
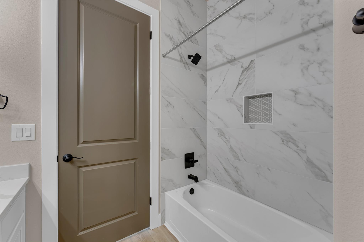
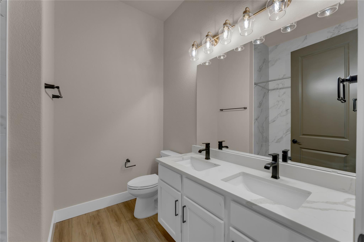
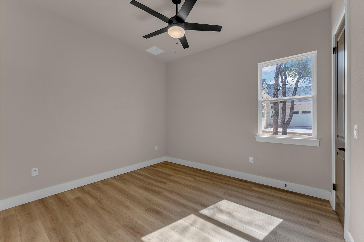
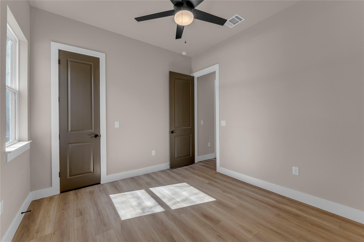
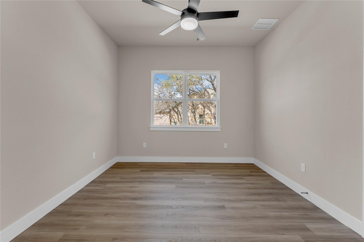
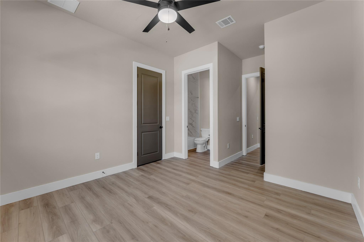
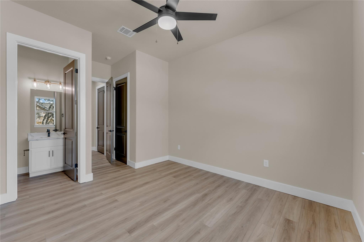
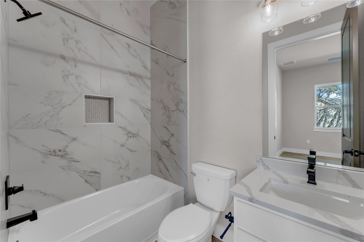
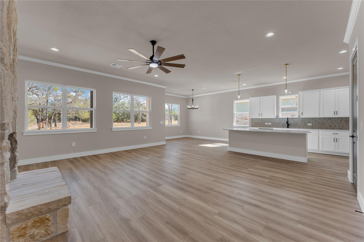
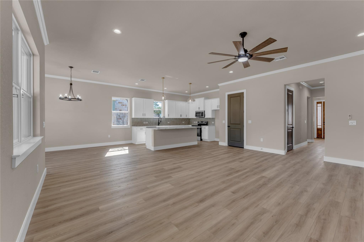
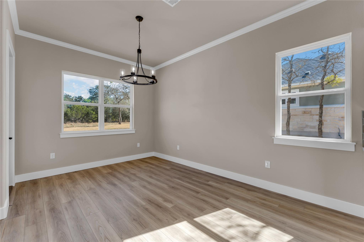
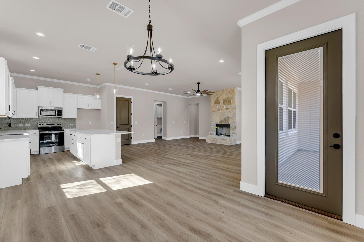
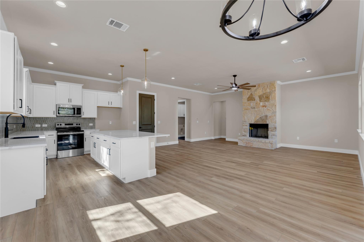
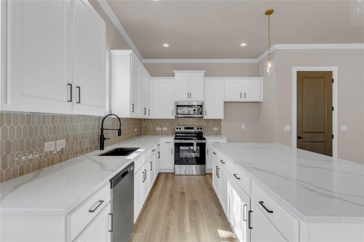
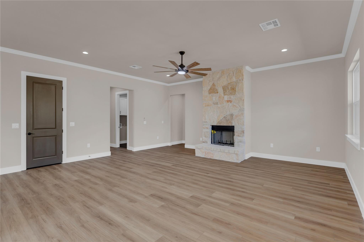
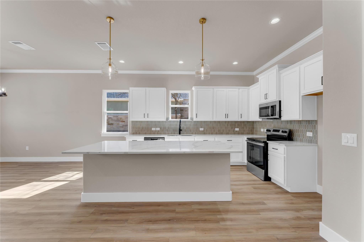
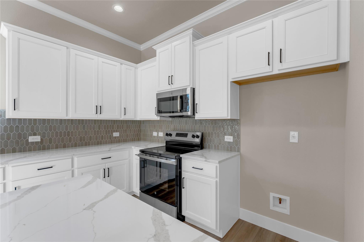
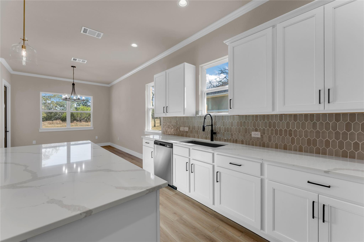
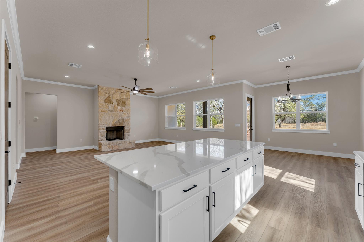
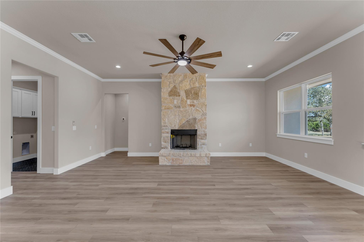
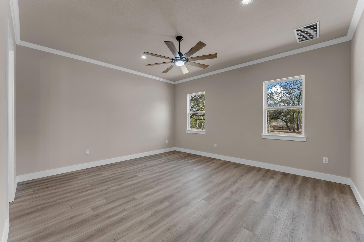
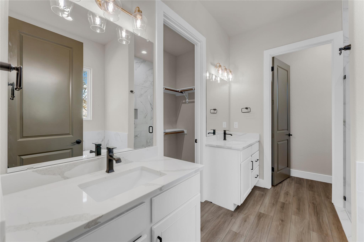
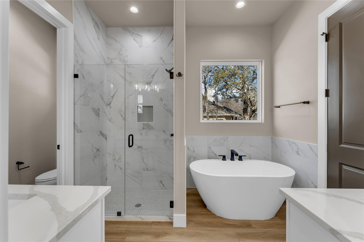
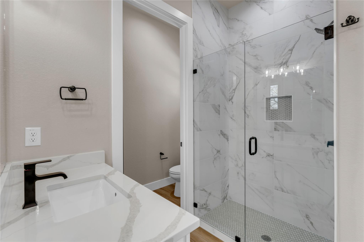
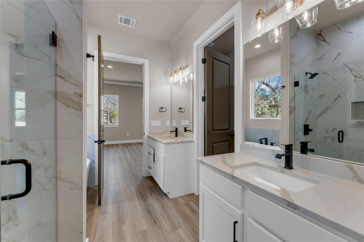
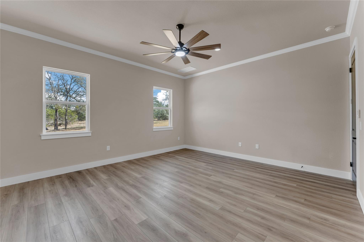
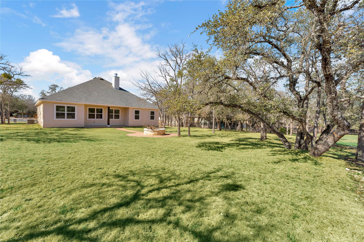
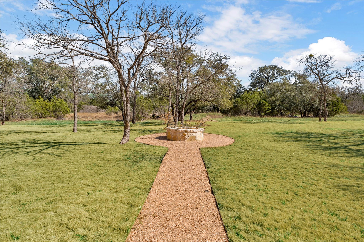
Welcome home to the cozy and crafted, 240 Sunday Drive! Seller offering $15,000 to assist buyer as needed. This buyer is thoughtfully designed for both privacy and everyday living, this home features two separate primary suites, each with its own full bathroom and walk -in closet. This layout works well for multi-generational households, extended guests, or a private owner’s space. Two additional bedrooms share a full bath, and a dedicated office or flex room near the entry provides a great setup for working from home, schoolwork, or a quiet retreat. The open-concept main living area offers elevated ceilings and an easy flow between the kitchen, dining, and living spaces. A wood-burning fireplace, plumbed for propane, creates a cozy focal point. The kitchen stands out with waterfall quartz countertops, an oversized island, designer lighting, a walk-in pantry, and large windows that bring in natural light and overlook the back porch. This specific home features an in ground fire pit ready to enjoy!
About this property
Welcome home to the cozy and crafted, 240 Sunday Drive! Seller offering $15,000 to assist buyer as needed. This buyer is thoughtfully designed for both privacy and everyday living, this home features two separate primary suites, each with its own full bathroom and walk -in closet. This layout works well for multi-generational households, extended guests, or a private owner’s space. Two additional bedrooms share a full bath, and a dedicated office or flex room near the entry provides a great setup for working from home, schoolwork, or a quiet retreat. The open-concept main living area offers elevated ceilings and an easy flow between the kitchen, dining, and living spaces. A wood-burning fireplace, plumbed for propane, creates a cozy focal point. The kitchen stands out with waterfall quartz countertops, an oversized island, designer lighting, a walk-in pantry, and large windows that bring in natural light and overlook the back porch. This specific home features an in ground fire pit ready to enjoy!
Features and Additional Information
Baths
Presented By Coldwell Banker Commercial Gateway



Area Information
BU | Burnet County | Ranch At Delaware Creek
Schools in the Area
-
turned_in
Elementary SchoolShady Grove
-
turned_in
Middle SchoolBurnet (Burnet ISD)
-
turned_in
High SchoolBurnet
Want to See More Listings in the Area?
Brokerage: eXp Realty, LLC