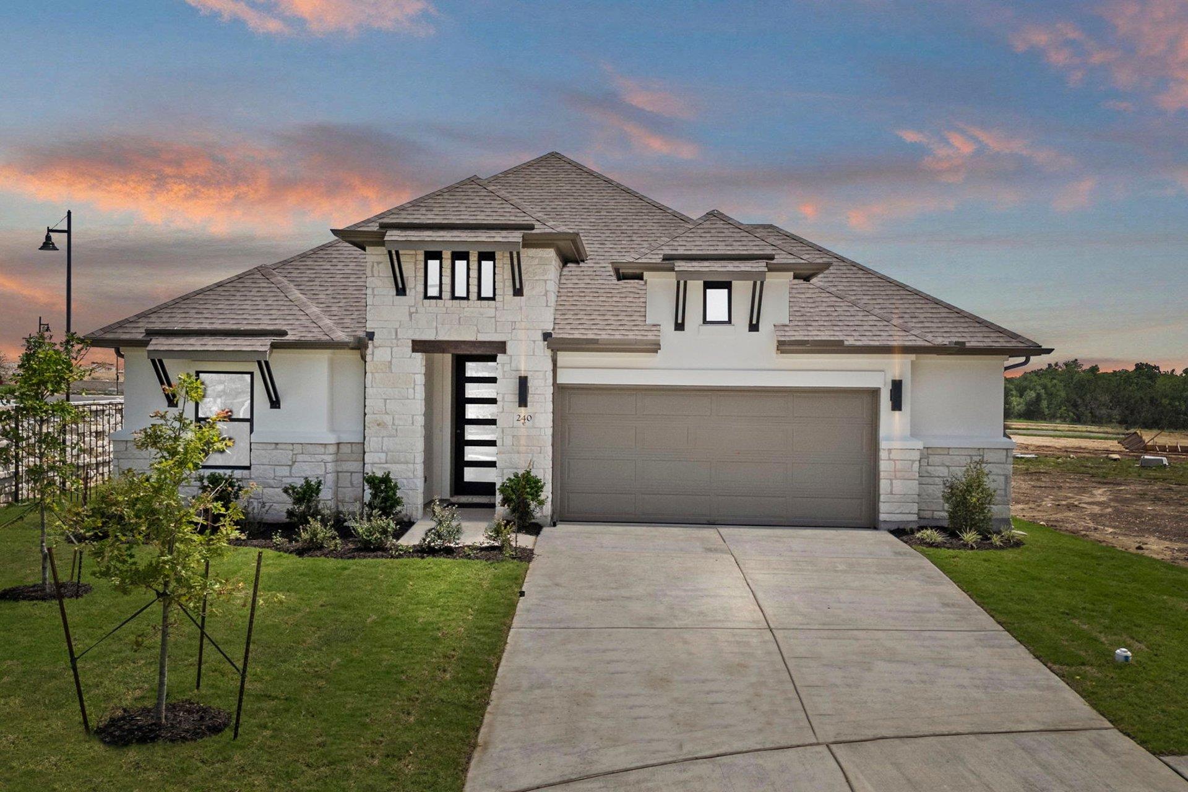
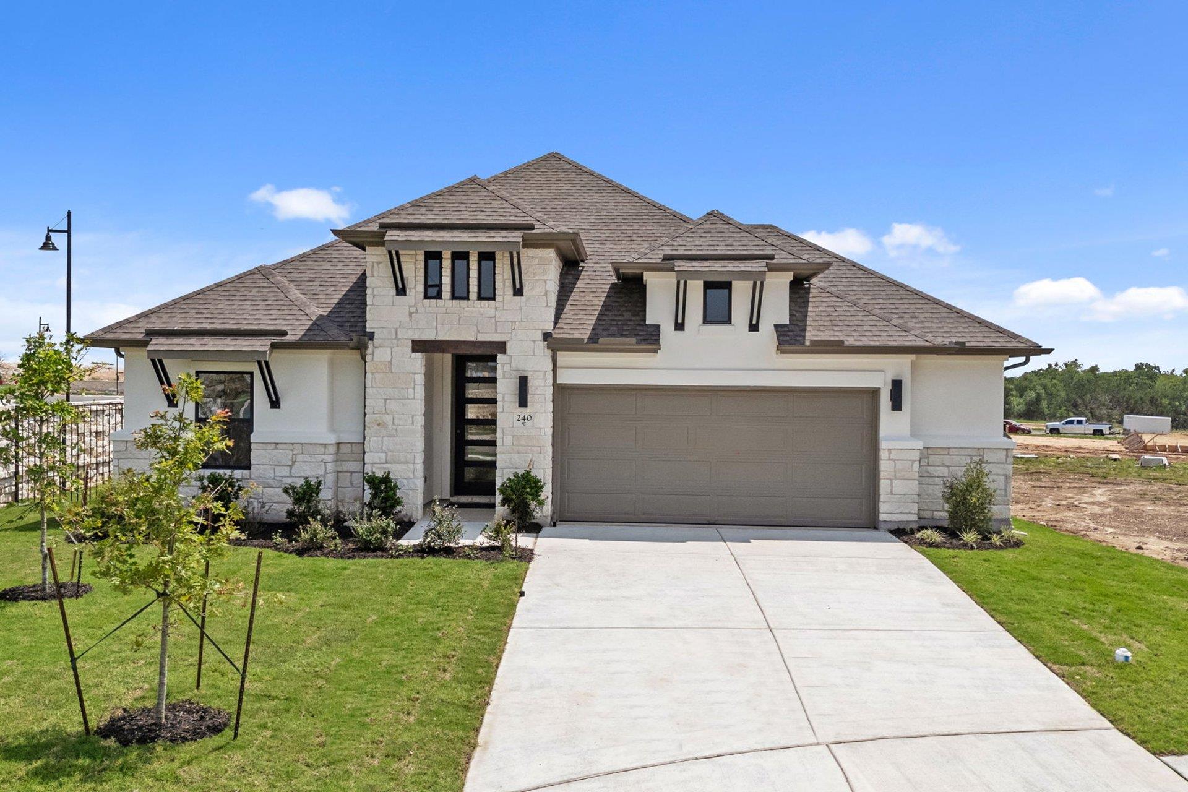
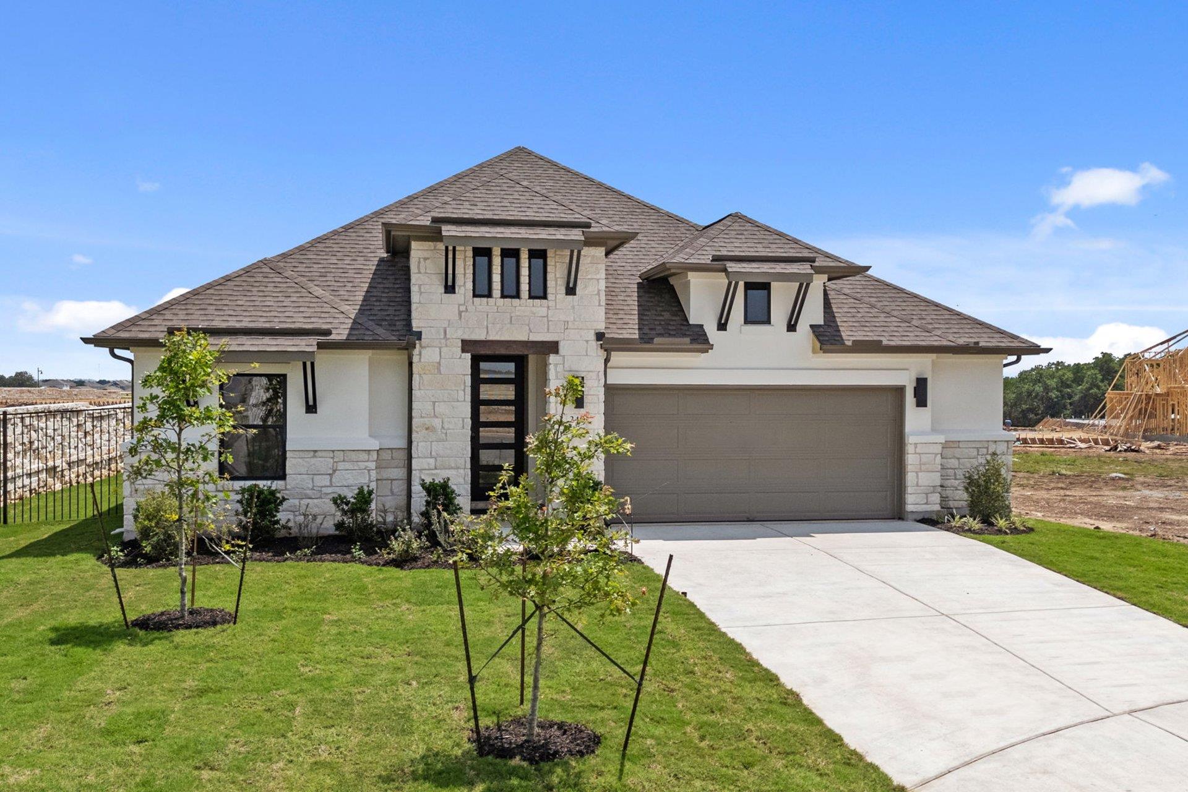
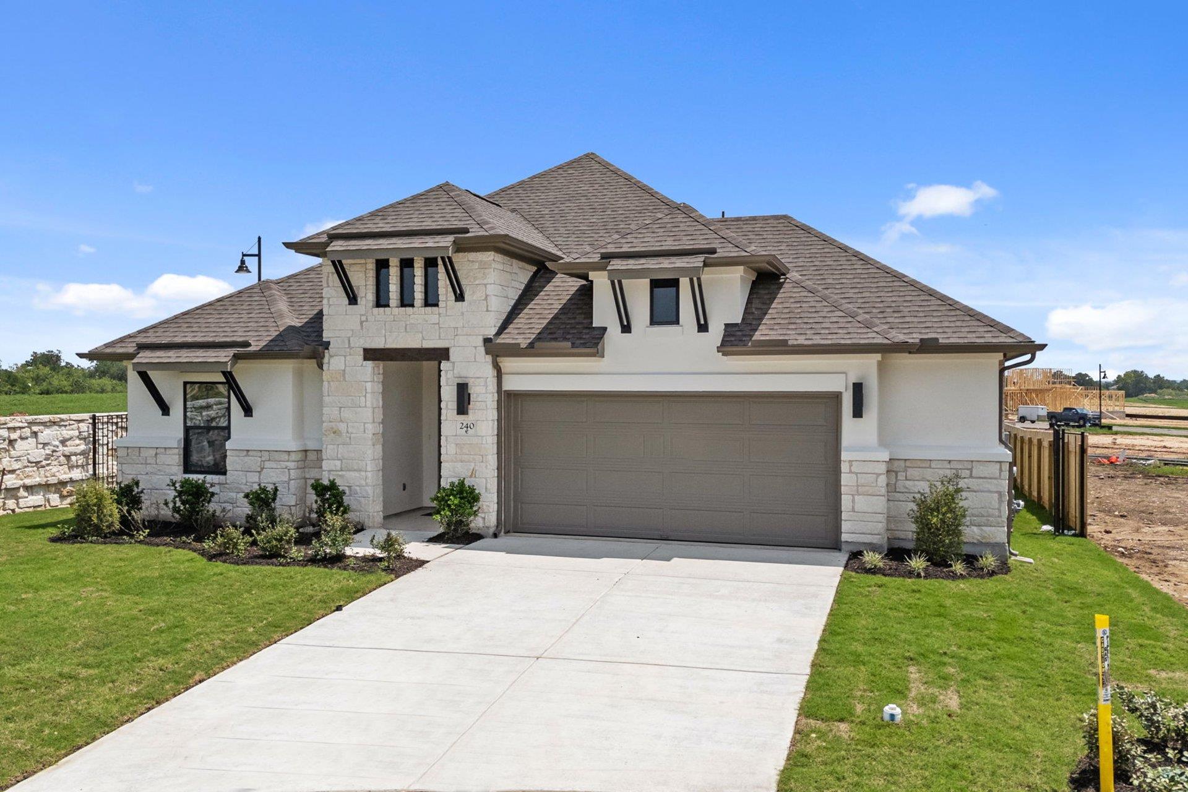
240 Pacific Grove Cir
About this property
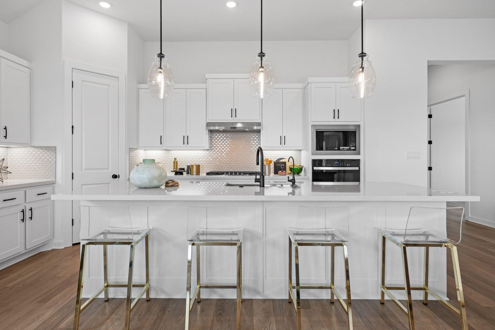
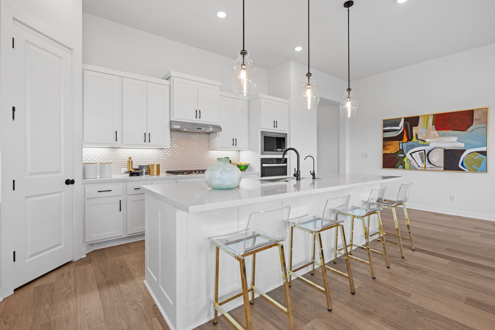
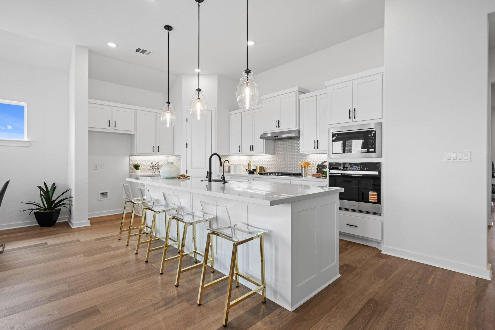
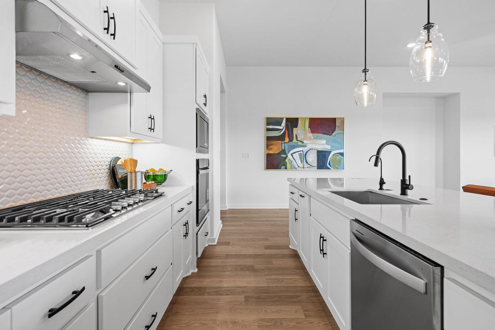
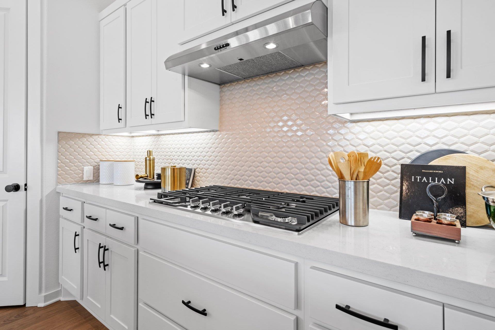
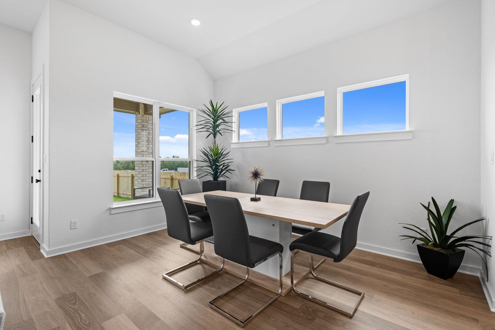
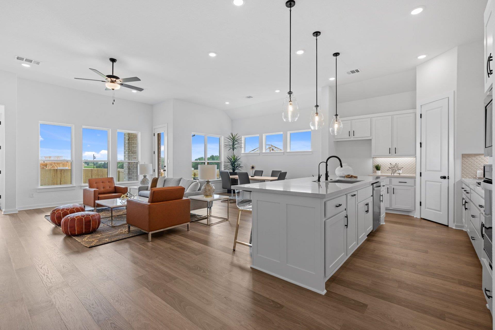
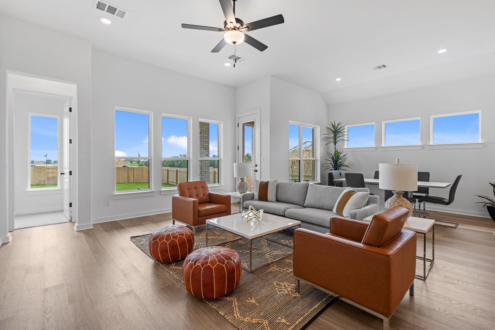
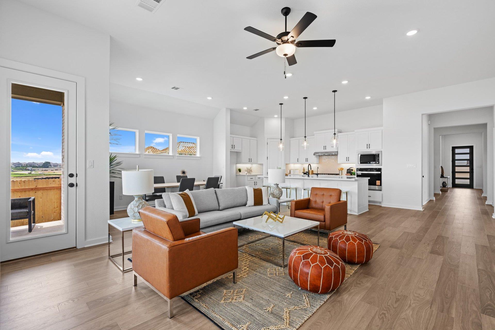
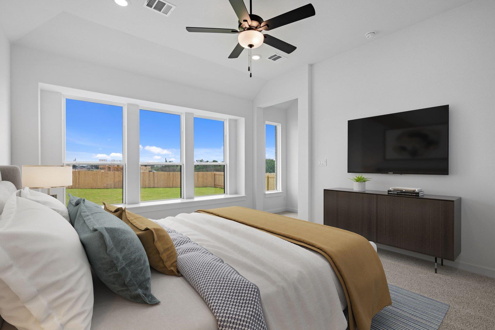
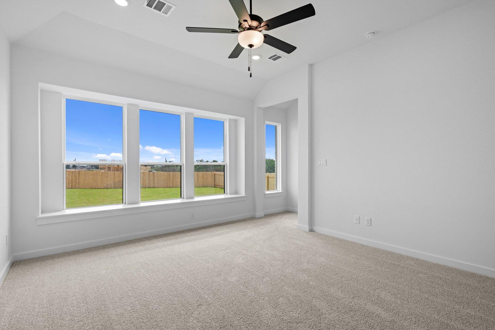
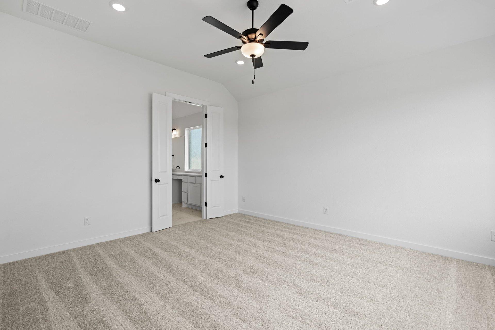
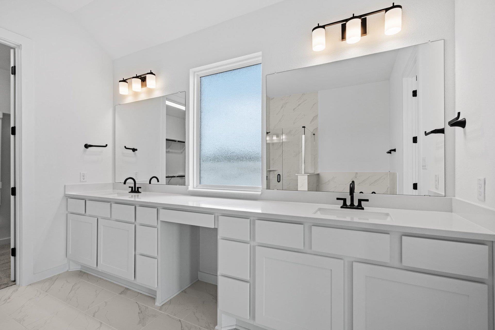
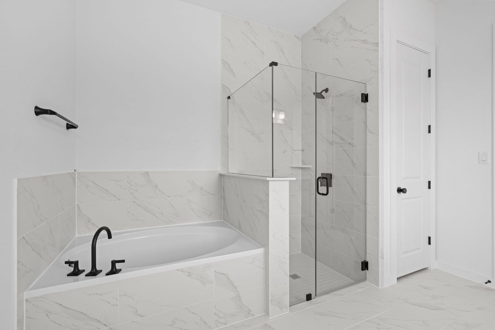
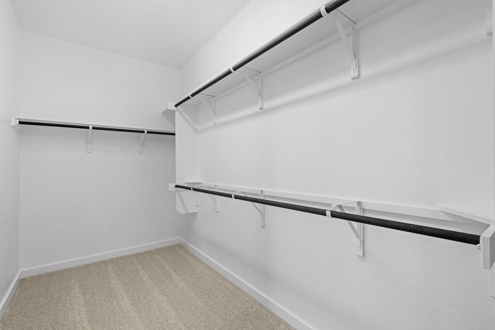
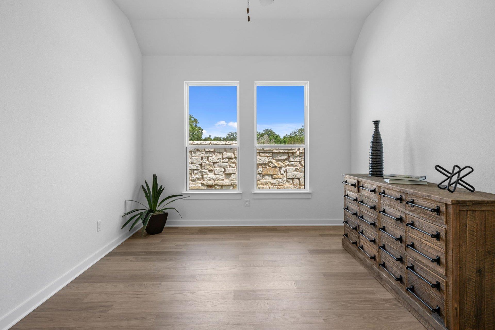
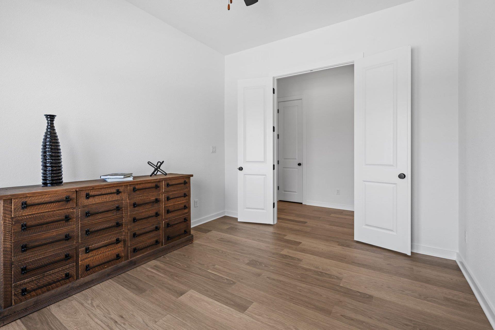
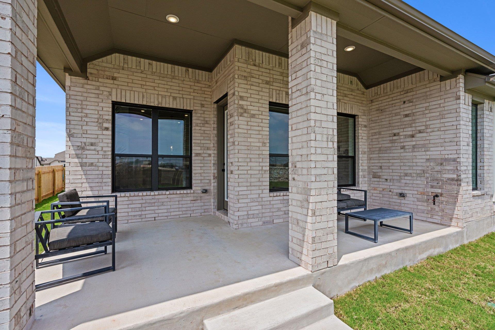
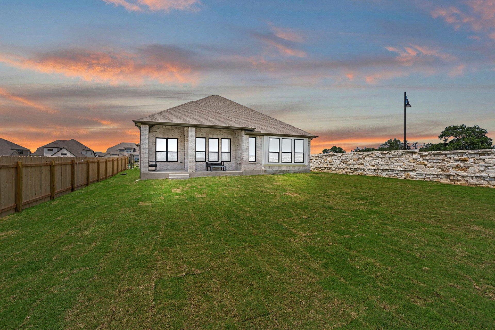
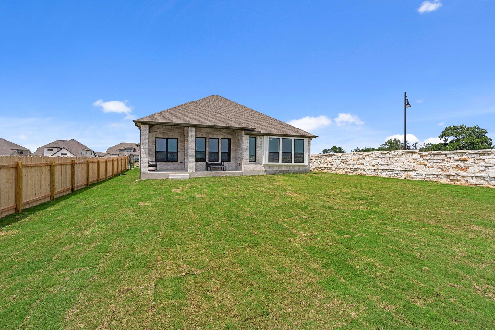
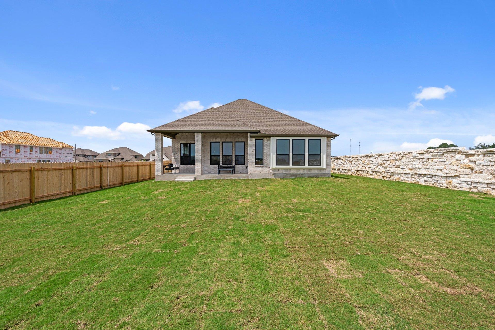
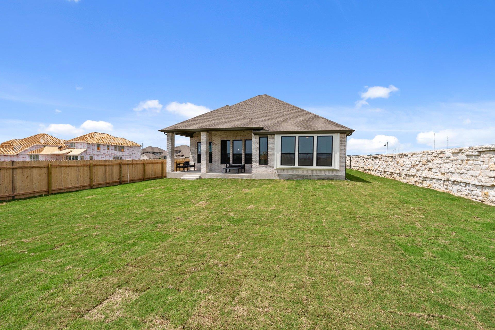
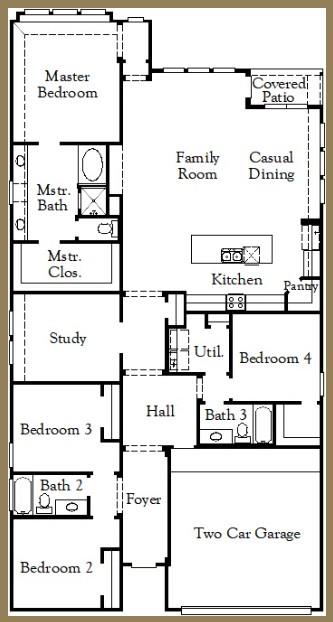
New Coventry Home! The Denison floorplan is a thoughtfully crafted one-story home that perfectly balances comfort and functionality. With four bedrooms and three bathrooms, this design is ideal for families seeking spacious living areas while enjoying the convenience of single-level living. The open-concept layout seamlessly connects the kitchen, dining, and family room, creating a warm and inviting space for both everyday life and entertaining. The primary suite is a true retreat, offering a private, tranquil space with a luxurious bathroom and a walk-in closet designed to meet your storage needs. The three additional bedrooms are positioned to maximize privacy and versatility, making them perfect for family, guests, or home office use. A two-car garage enhances practicality, providing ample space for vehicles and storage while maintaining the home's aesthetic appeal. Designed to suit modern lifestyles, the Denison floorplan emphasizes flexibility and ease, making it the perfect choice for those who value stylish and functional living in a one-story design. This home is a perfect setting for creating cherished memories for years to come. ** Ask us about our low interest rates & special financing! Visit Onsite for details - subject to change without notice. **
About this property
New Coventry Home! The Denison floorplan is a thoughtfully crafted one-story home that perfectly balances comfort and functionality. With four bedrooms and three bathrooms, this design is ideal for families seeking spacious living areas while enjoying the convenience of single-level living. The open-concept layout seamlessly connects the kitchen, dining, and family room, creating a warm and inviting space for both everyday life and entertaining. The primary suite is a true retreat, offering a private, tranquil space with a luxurious bathroom and a walk-in closet designed to meet your storage needs. The three additional bedrooms are positioned to maximize privacy and versatility, making them perfect for family, guests, or home office use. A two-car garage enhances practicality, providing ample space for vehicles and storage while maintaining the home's aesthetic appeal. Designed to suit modern lifestyles, the Denison floorplan emphasizes flexibility and ease, making it the perfect choice for those who value stylish and functional living in a one-story design. This home is a perfect setting for creating cherished memories for years to come. ** Ask us about our low interest rates & special financing! Visit Onsite for details - subject to change without notice. **
Features and Additional Information
Baths
Presented By Coldwell Banker Commercial Gateway



Area Information
LH | Williamson County | Santa Rita Ranch Ph 7B Sec 3 60
Schools in the Area
-
turned_in
Elementary SchoolTierra Rosa
-
turned_in
Middle SchoolSanta Rita Middle
-
turned_in
High SchoolLiberty Hill
Want to See More Listings in the Area?
Brokerage: New Home Now