2360 Cr 2048
About this property
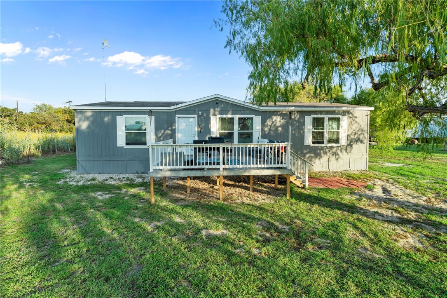
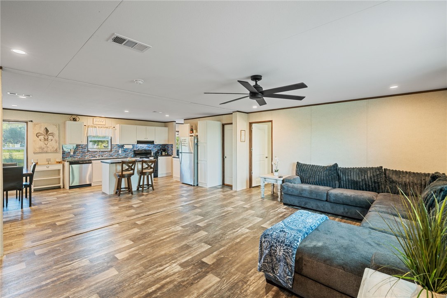
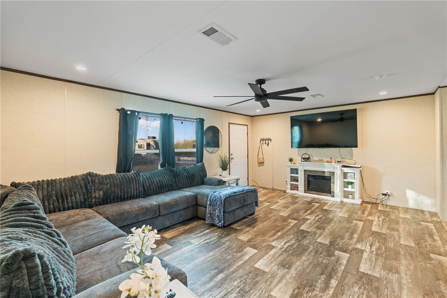
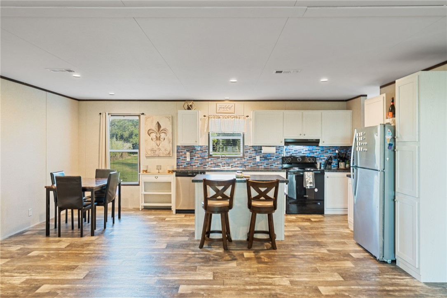
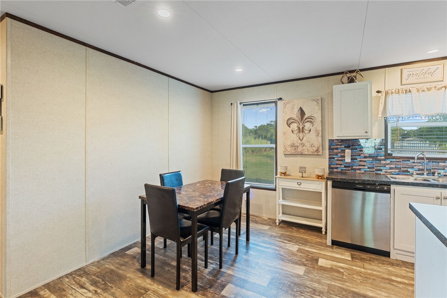
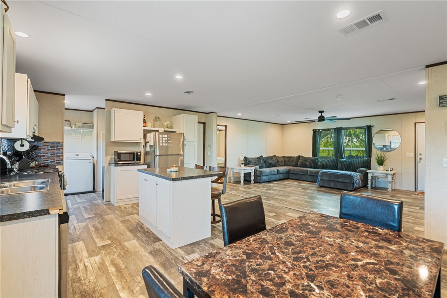
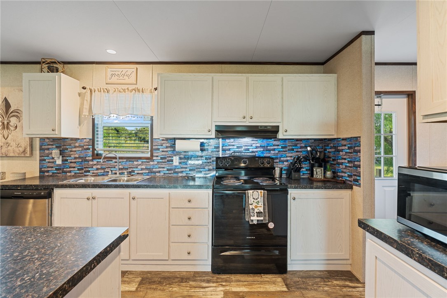
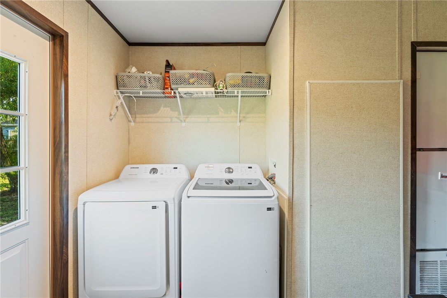
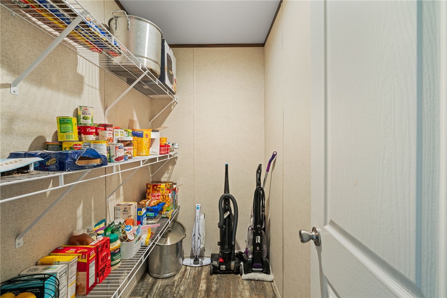

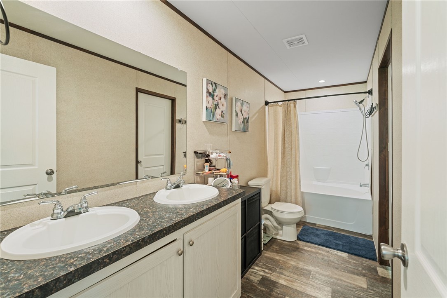
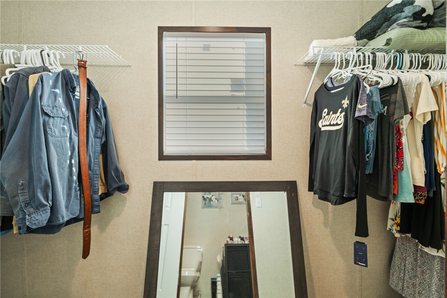
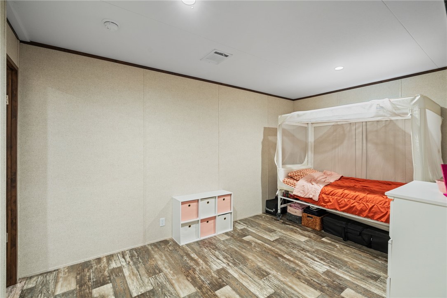
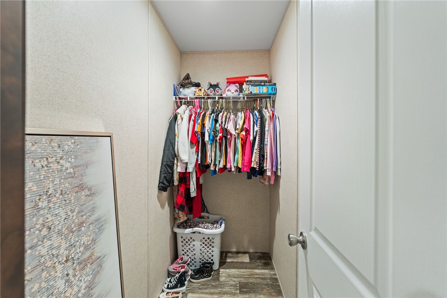
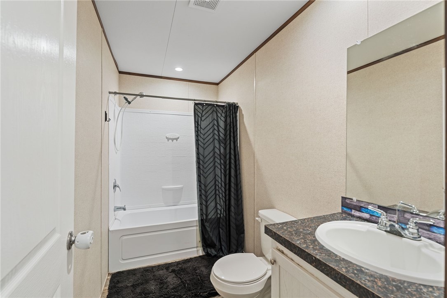
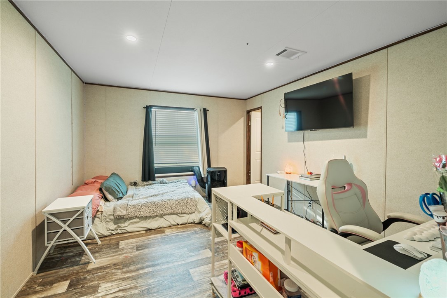
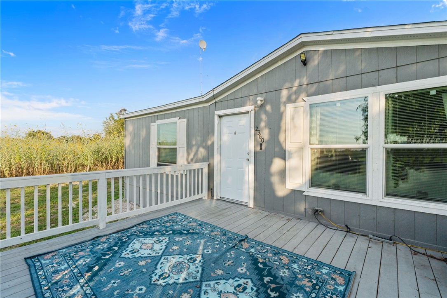
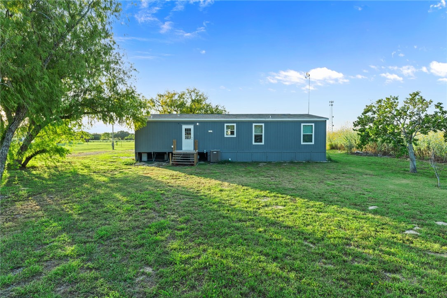
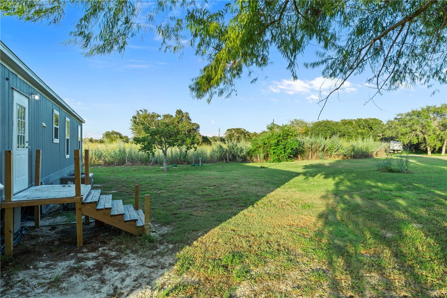
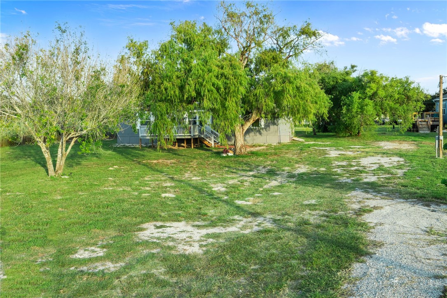
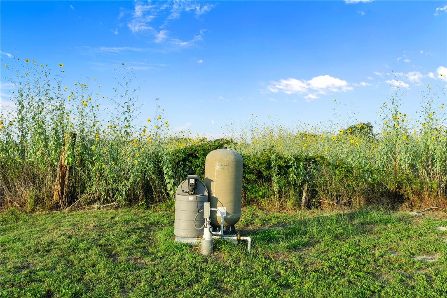
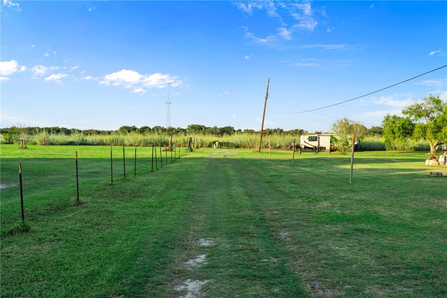
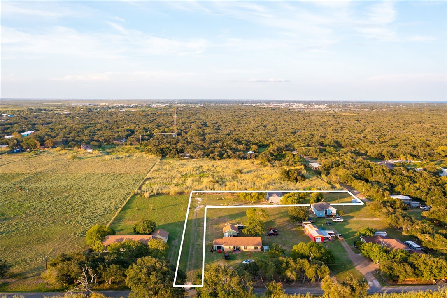
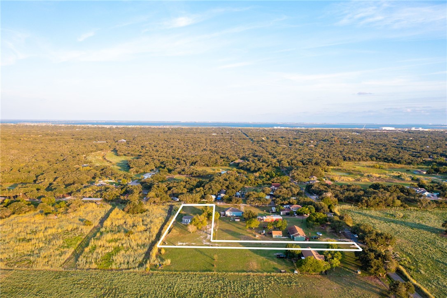
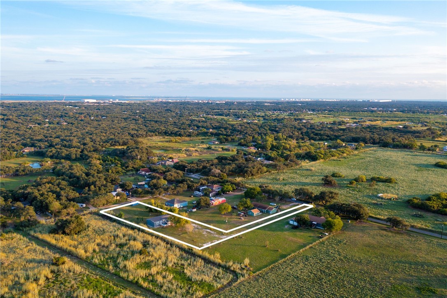
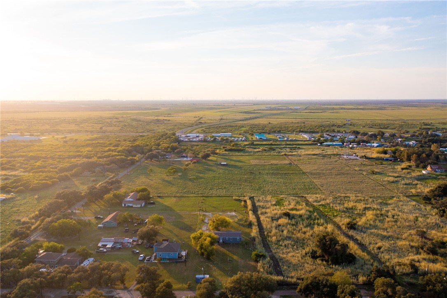
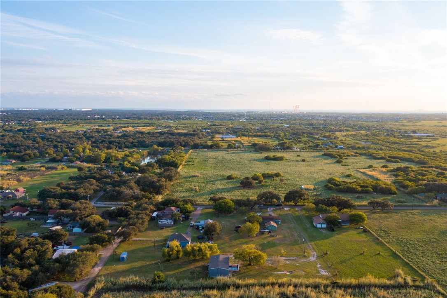
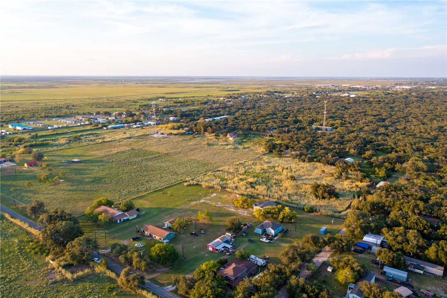
This 1.2 acre piece of property has majestic willow trees that provide shade for the 1560 Sq.Ft 3-bedroom, 2-bath house. As you approach the front of the house, you are greeted with a 320 Sq.Ft. patio deck. Plenty of space for lounging and BBQ with views of pastures and beautiful sunsets. This split level floor plan with the master bedroom on one side of the house and the other 2 guest bedrooms on the other side provides privacy. The open concept living room space includes the kitchen and dining room close by. Kitchen has an inviting island, electric range and refrigerator are included. Plenty of storage cupboards with shaker cabinet doors. Laundry room has enough space to place an extra freezer. Master bedroom welcomes you with a generous space and an en-suite bathroom, which has dual sinks along with a large oval soaker tub and shower combo. Includes a convenient walk-in closet. Two generous sized guest bedrooms occupy the other end of the house along with the second bathroom. Both bedrooms have walk-in closets. An abundance of windows throughout the house brings in natural sunlight, but also equipped with blinds and blackout curtains for those warm summer days. Great HVAC system to cool you during the summer and heat to keep you toasty on a cool winter night. Water well with chlorinator and septic tank on property. Equipped with a full RV hook-up (spectic, water and electric) which can be used for extended family or even extra rental income. A metal storage container is at the end of the property to store your extra belongings. This property has plenty of space to add fruit trees and multiple gardens for vegetables and herbs--the possibilities are endless!
About this property
This 1.2 acre piece of property has majestic willow trees that provide shade for the 1560 Sq.Ft 3-bedroom, 2-bath house. As you approach the front of the house, you are greeted with a 320 Sq.Ft. patio deck. Plenty of space for lounging and BBQ with views of pastures and beautiful sunsets. This split level floor plan with the master bedroom on one side of the house and the other 2 guest bedrooms on the other side provides privacy. The open concept living room space includes the kitchen and dining room close by. Kitchen has an inviting island, electric range and refrigerator are included. Plenty of storage cupboards with shaker cabinet doors. Laundry room has enough space to place an extra freezer. Master bedroom welcomes you with a generous space and an en-suite bathroom, which has dual sinks along with a large oval soaker tub and shower combo. Includes a convenient walk-in closet. Two generous sized guest bedrooms occupy the other end of the house along with the second bathroom. Both bedrooms have walk-in closets. An abundance of windows throughout the house brings in natural sunlight, but also equipped with blinds and blackout curtains for those warm summer days. Great HVAC system to cool you during the summer and heat to keep you toasty on a cool winter night. Water well with chlorinator and septic tank on property. Equipped with a full RV hook-up (spectic, water and electric) which can be used for extended family or even extra rental income. A metal storage container is at the end of the property to store your extra belongings. This property has plenty of space to add fruit trees and multiple gardens for vegetables and herbs--the possibilities are endless!
Features and Additional Information
Baths
Presented By Coldwell Banker Commercial Gateway



Area Information
| San Patricio County | Ingleside Mccampbell Sub
Schools in the Area
-
turned_in
Elementary School
-
turned_in
Middle School
-
turned_in
High School
Want to See More Listings in the Area?
Brokerage: Prime Real Estate