2345 Willow Dr
About this property
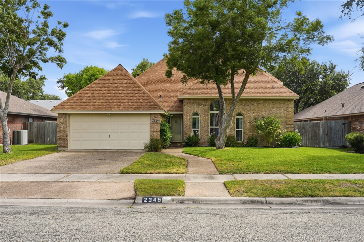
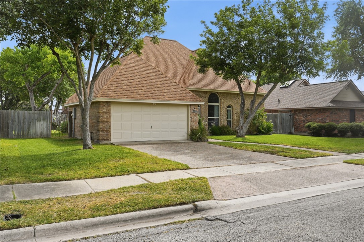
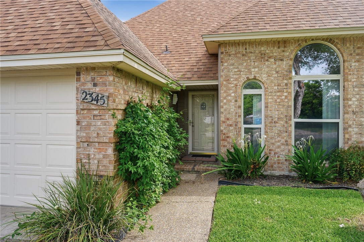
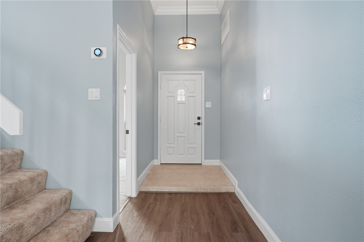
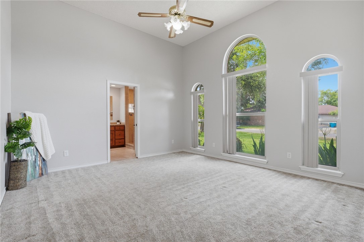
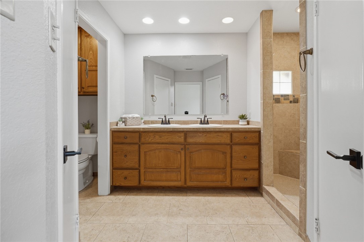
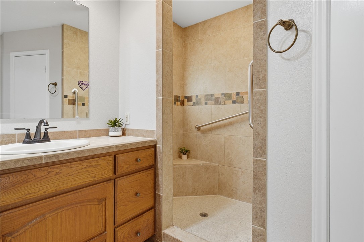
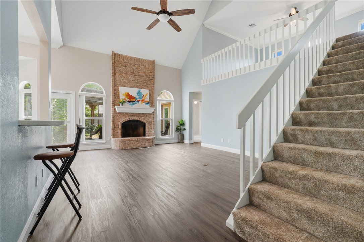
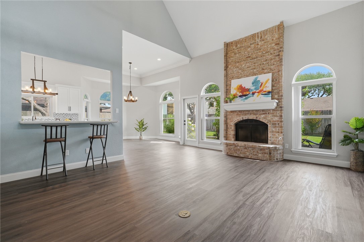
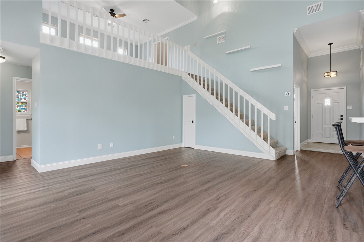
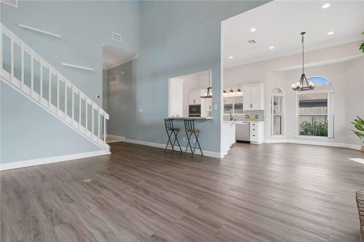
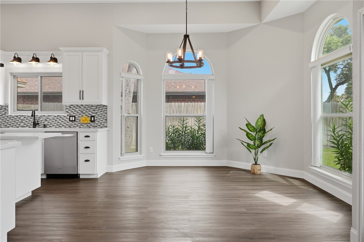
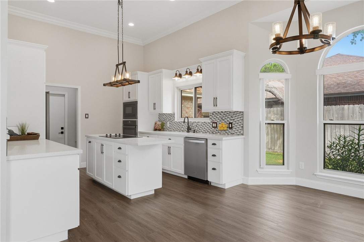
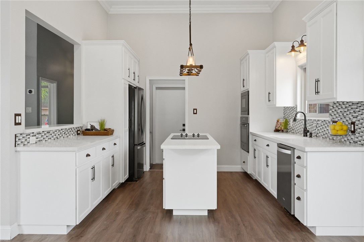
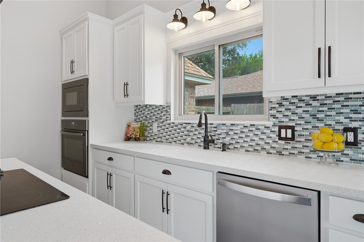
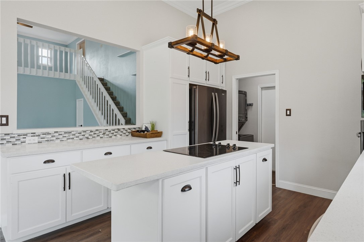
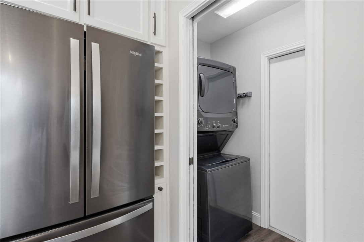
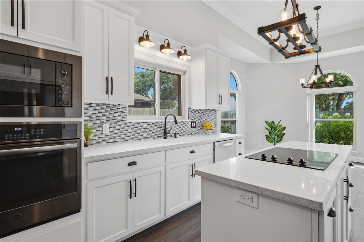
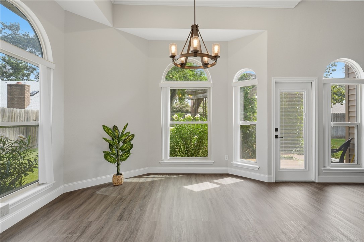
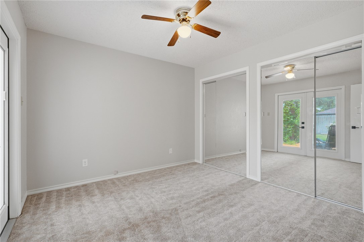
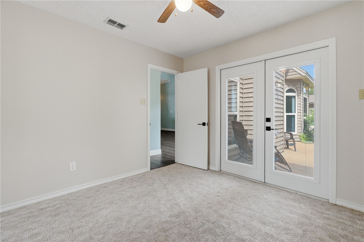
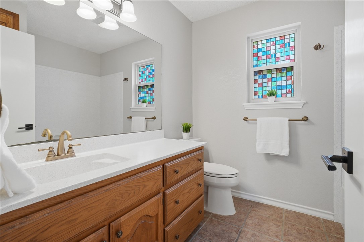
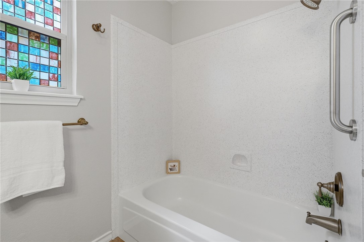
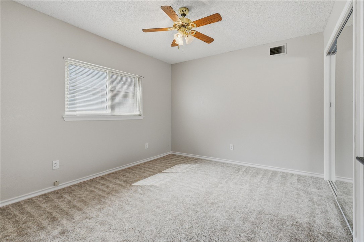
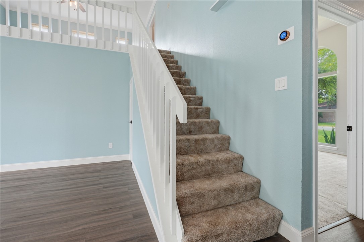
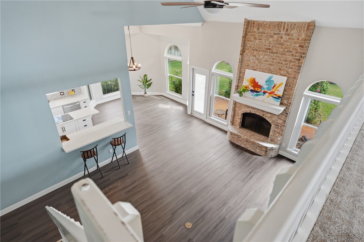
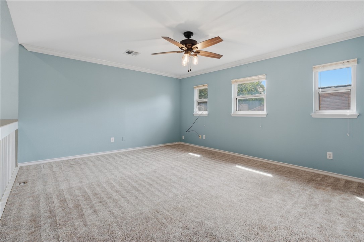
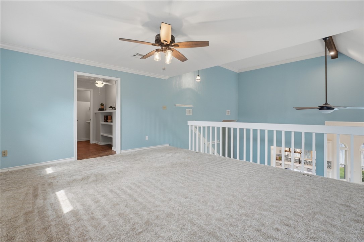
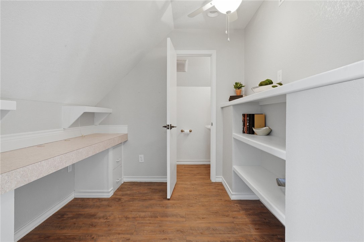
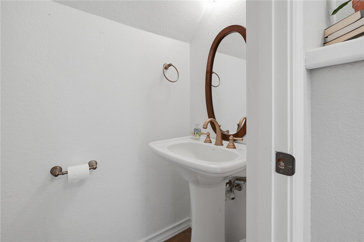
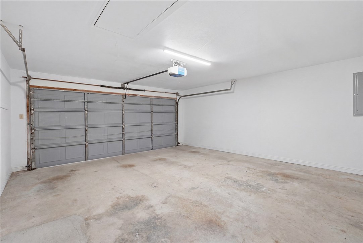
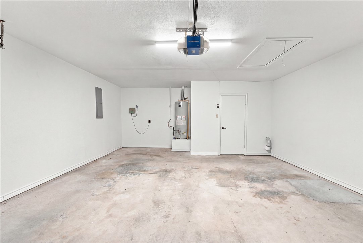
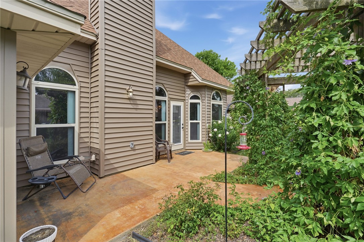
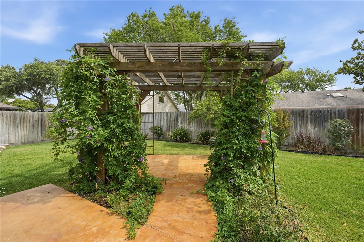
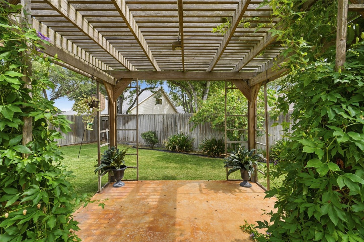
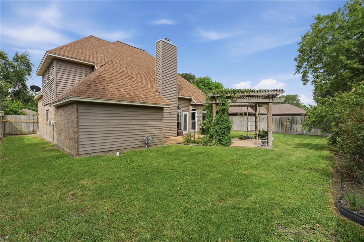
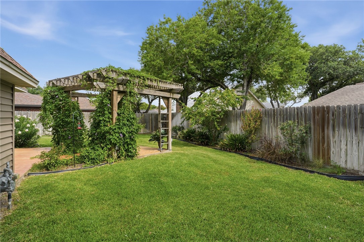
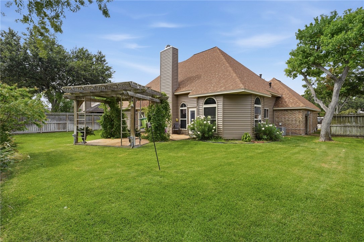
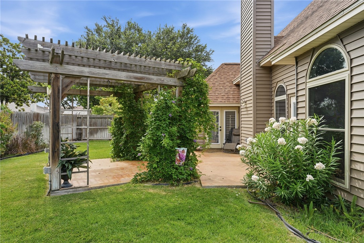
Welcome home to a property where every detail has been thoughtfully cared for. From the moment you walk in, you'll feel like you can take a deep breath and relax; soothing colors and tones set the stage throughout this beautifully updated home. The open-concept layout features a split floor plan, cathedral and vaulted ceilings, and an abundance of natural light, creating a wonderful sense of space that's perfect for entertaining. A woodburning fireplace anchors the living area, adding warmth and character. The updated kitchen is both stylish and functional, featuring an island cooktop, all-new fixtures, pull-out drawers in every cabinet, and a large breakfast nook. Vinyl flooring runs throughout for easy care and lasting style. Upstairs, a second-floor loft offers yet another area to relax or entertain, a built-in office space and a half bath. The primary suite is a true retreat, boasting high ceilings and an ensuite bath with double closets, a walk-in shower and double vanity. Step outside to your backyard patio under a charming pergola, currently framed by blooming purple passion vines; a peaceful spot to unwind, entertain and watch butterflies. The home also includes a sprinkler system, a two-car garage with additional workspace, and a gas furnace and hot water heater for efficiency. Major updates give you peace of mind for years to come: a brand-new roof, recent hurricane-resistant windows, new siding and a rebuilt chimney. Tucked away on a quiet cul-de-sac, this home offers amazing curb appeal and pride of ownership throughout.
About this property
Welcome home to a property where every detail has been thoughtfully cared for. From the moment you walk in, you'll feel like you can take a deep breath and relax; soothing colors and tones set the stage throughout this beautifully updated home. The open-concept layout features a split floor plan, cathedral and vaulted ceilings, and an abundance of natural light, creating a wonderful sense of space that's perfect for entertaining. A woodburning fireplace anchors the living area, adding warmth and character. The updated kitchen is both stylish and functional, featuring an island cooktop, all-new fixtures, pull-out drawers in every cabinet, and a large breakfast nook. Vinyl flooring runs throughout for easy care and lasting style. Upstairs, a second-floor loft offers yet another area to relax or entertain, a built-in office space and a half bath. The primary suite is a true retreat, boasting high ceilings and an ensuite bath with double closets, a walk-in shower and double vanity. Step outside to your backyard patio under a charming pergola, currently framed by blooming purple passion vines; a peaceful spot to unwind, entertain and watch butterflies. The home also includes a sprinkler system, a two-car garage with additional workspace, and a gas furnace and hot water heater for efficiency. Major updates give you peace of mind for years to come: a brand-new roof, recent hurricane-resistant windows, new siding and a rebuilt chimney. Tucked away on a quiet cul-de-sac, this home offers amazing curb appeal and pride of ownership throughout.
Features and Additional Information
Baths
Presented By Coldwell Banker Commercial Gateway



Area Information
| San Patricio County | Portland Oak Ridge #3
Schools in the Area
-
turned_in
Elementary School
-
turned_in
Middle School
-
turned_in
High School
Want to See More Listings in the Area?
Brokerage: Keller Williams Coastal Bend