In-Person
23426 Oscar Rd
About this property
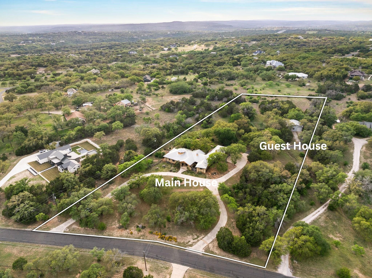
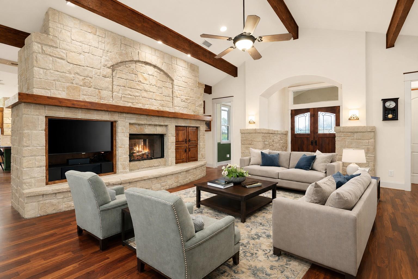
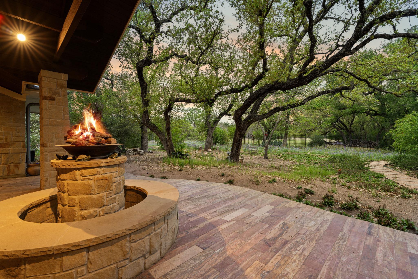
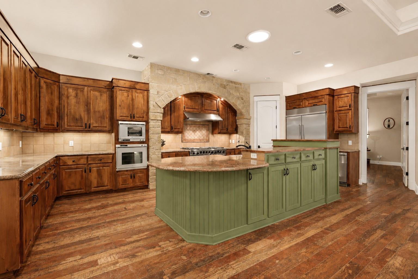
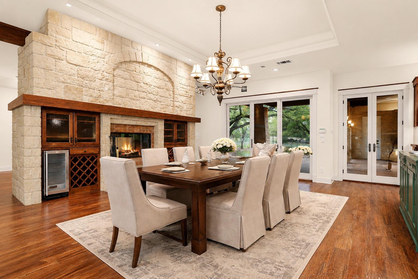
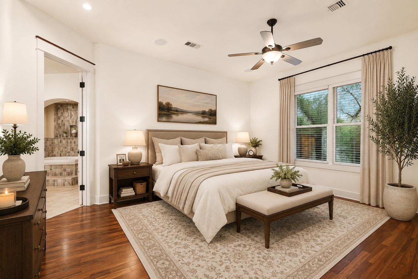
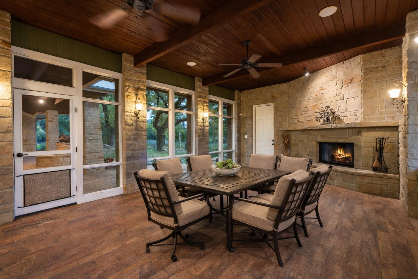
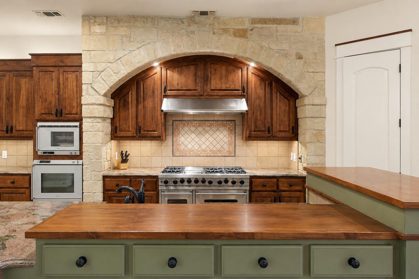
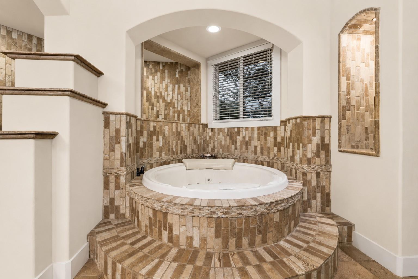
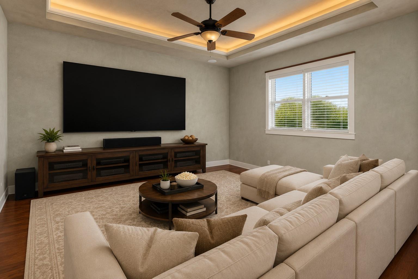
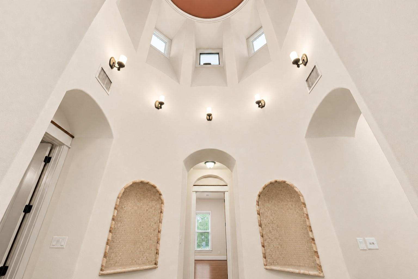
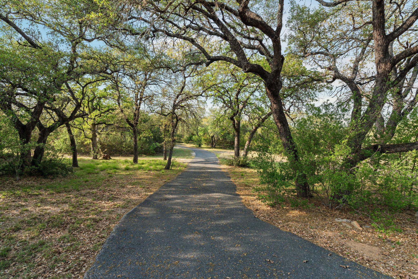
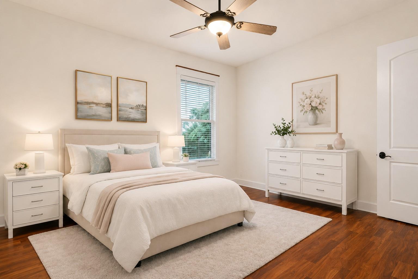
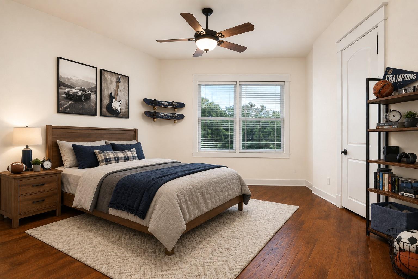
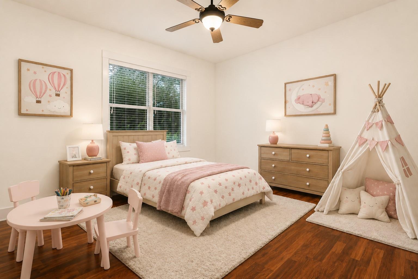
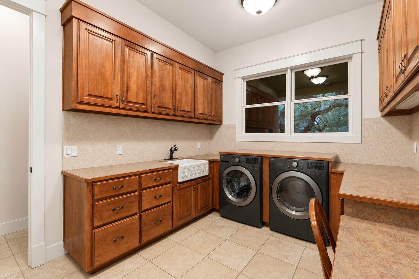
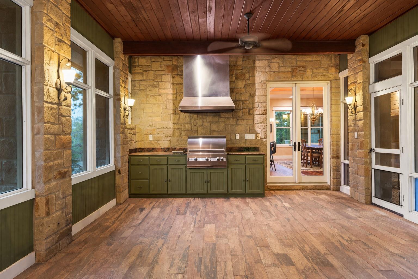
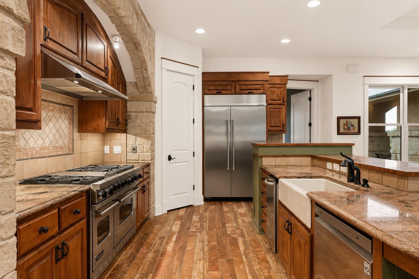
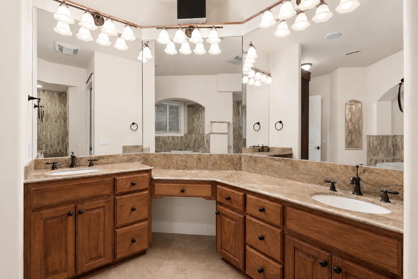
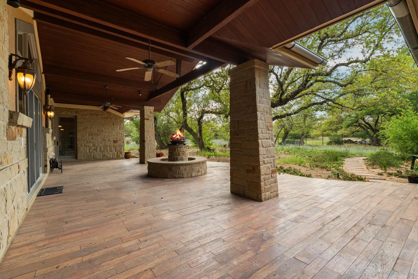
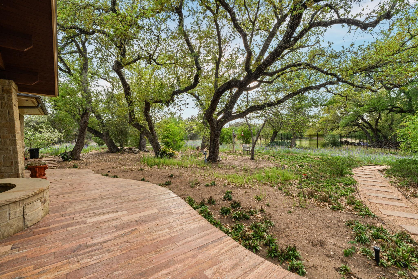
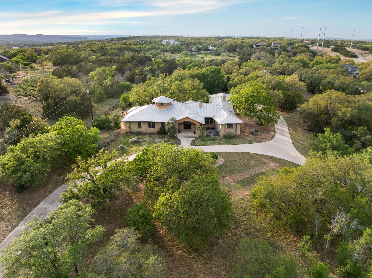
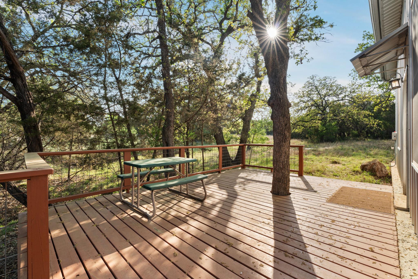
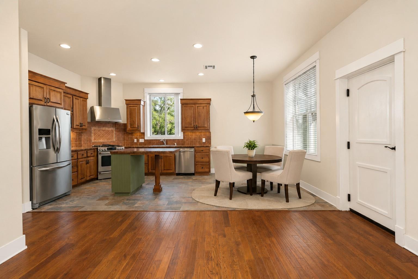
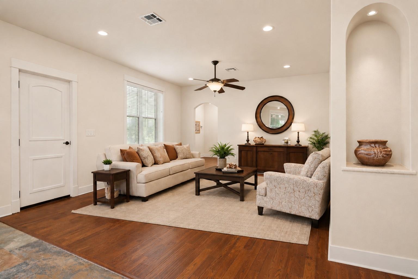
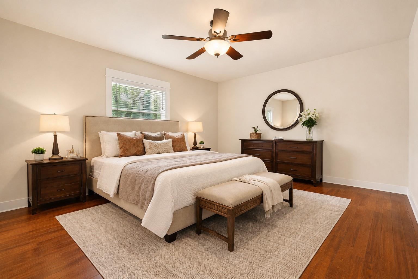
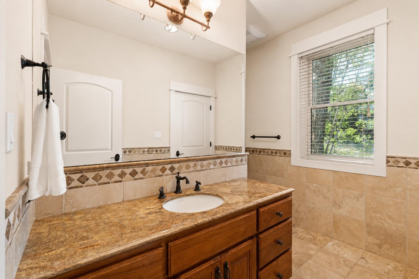
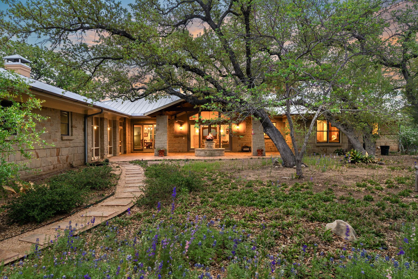
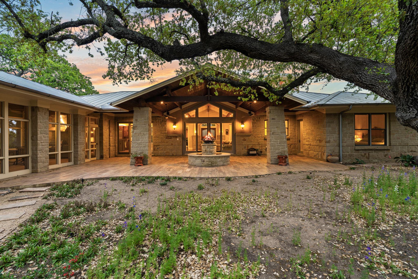
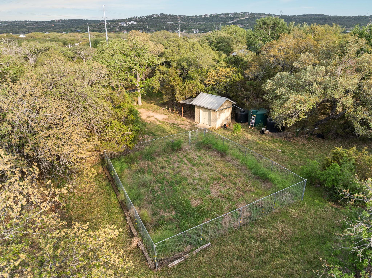
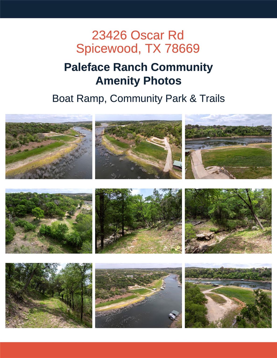
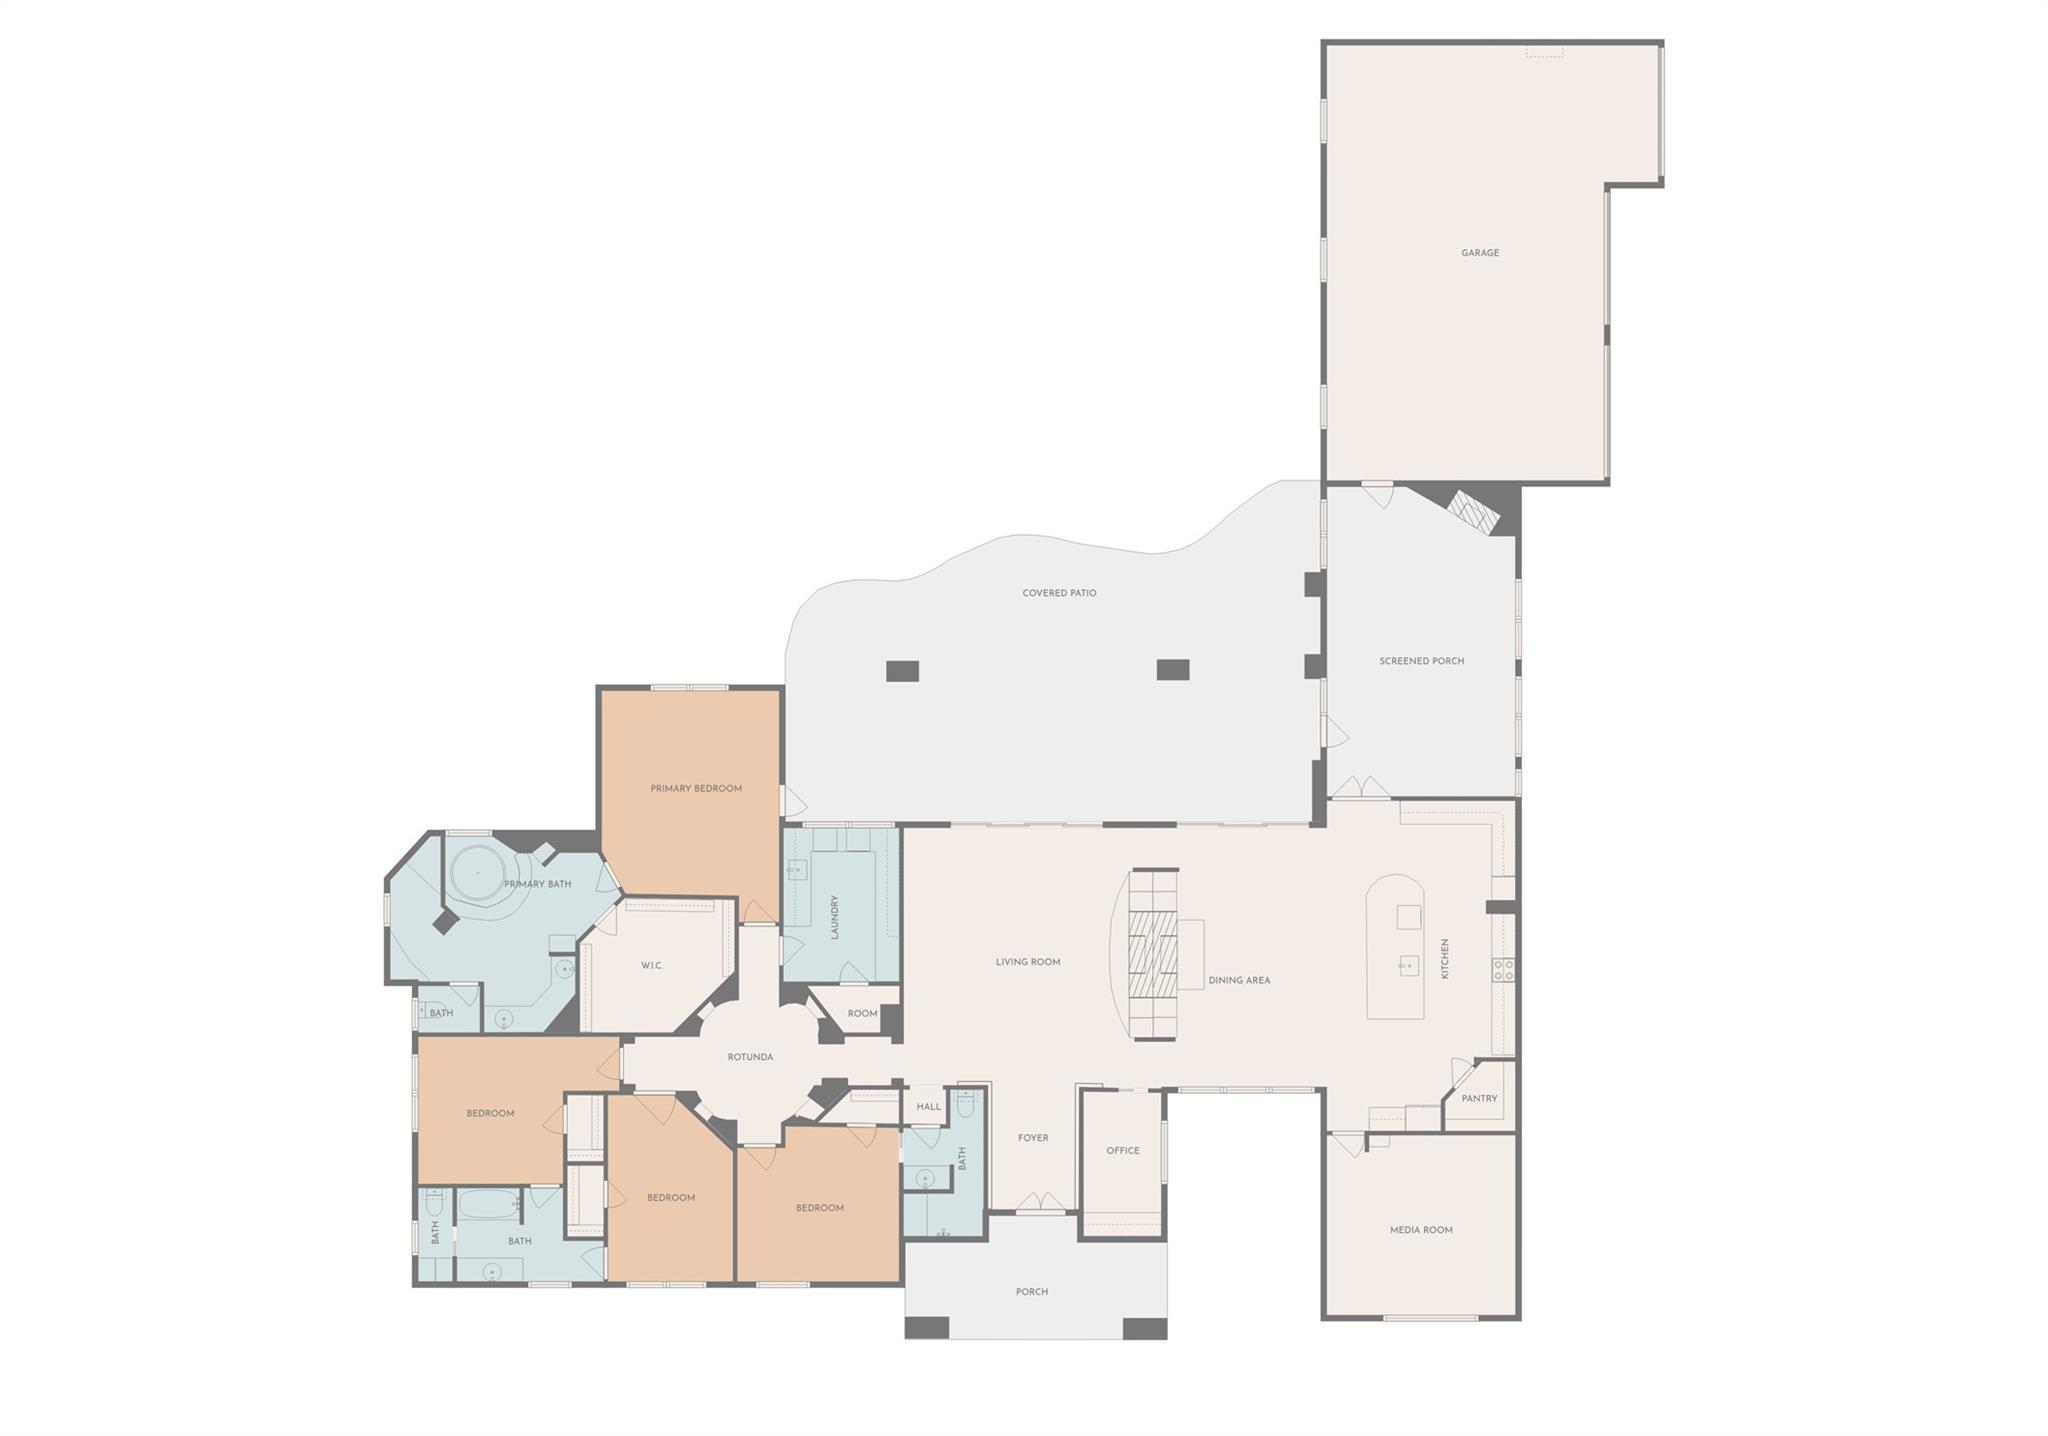
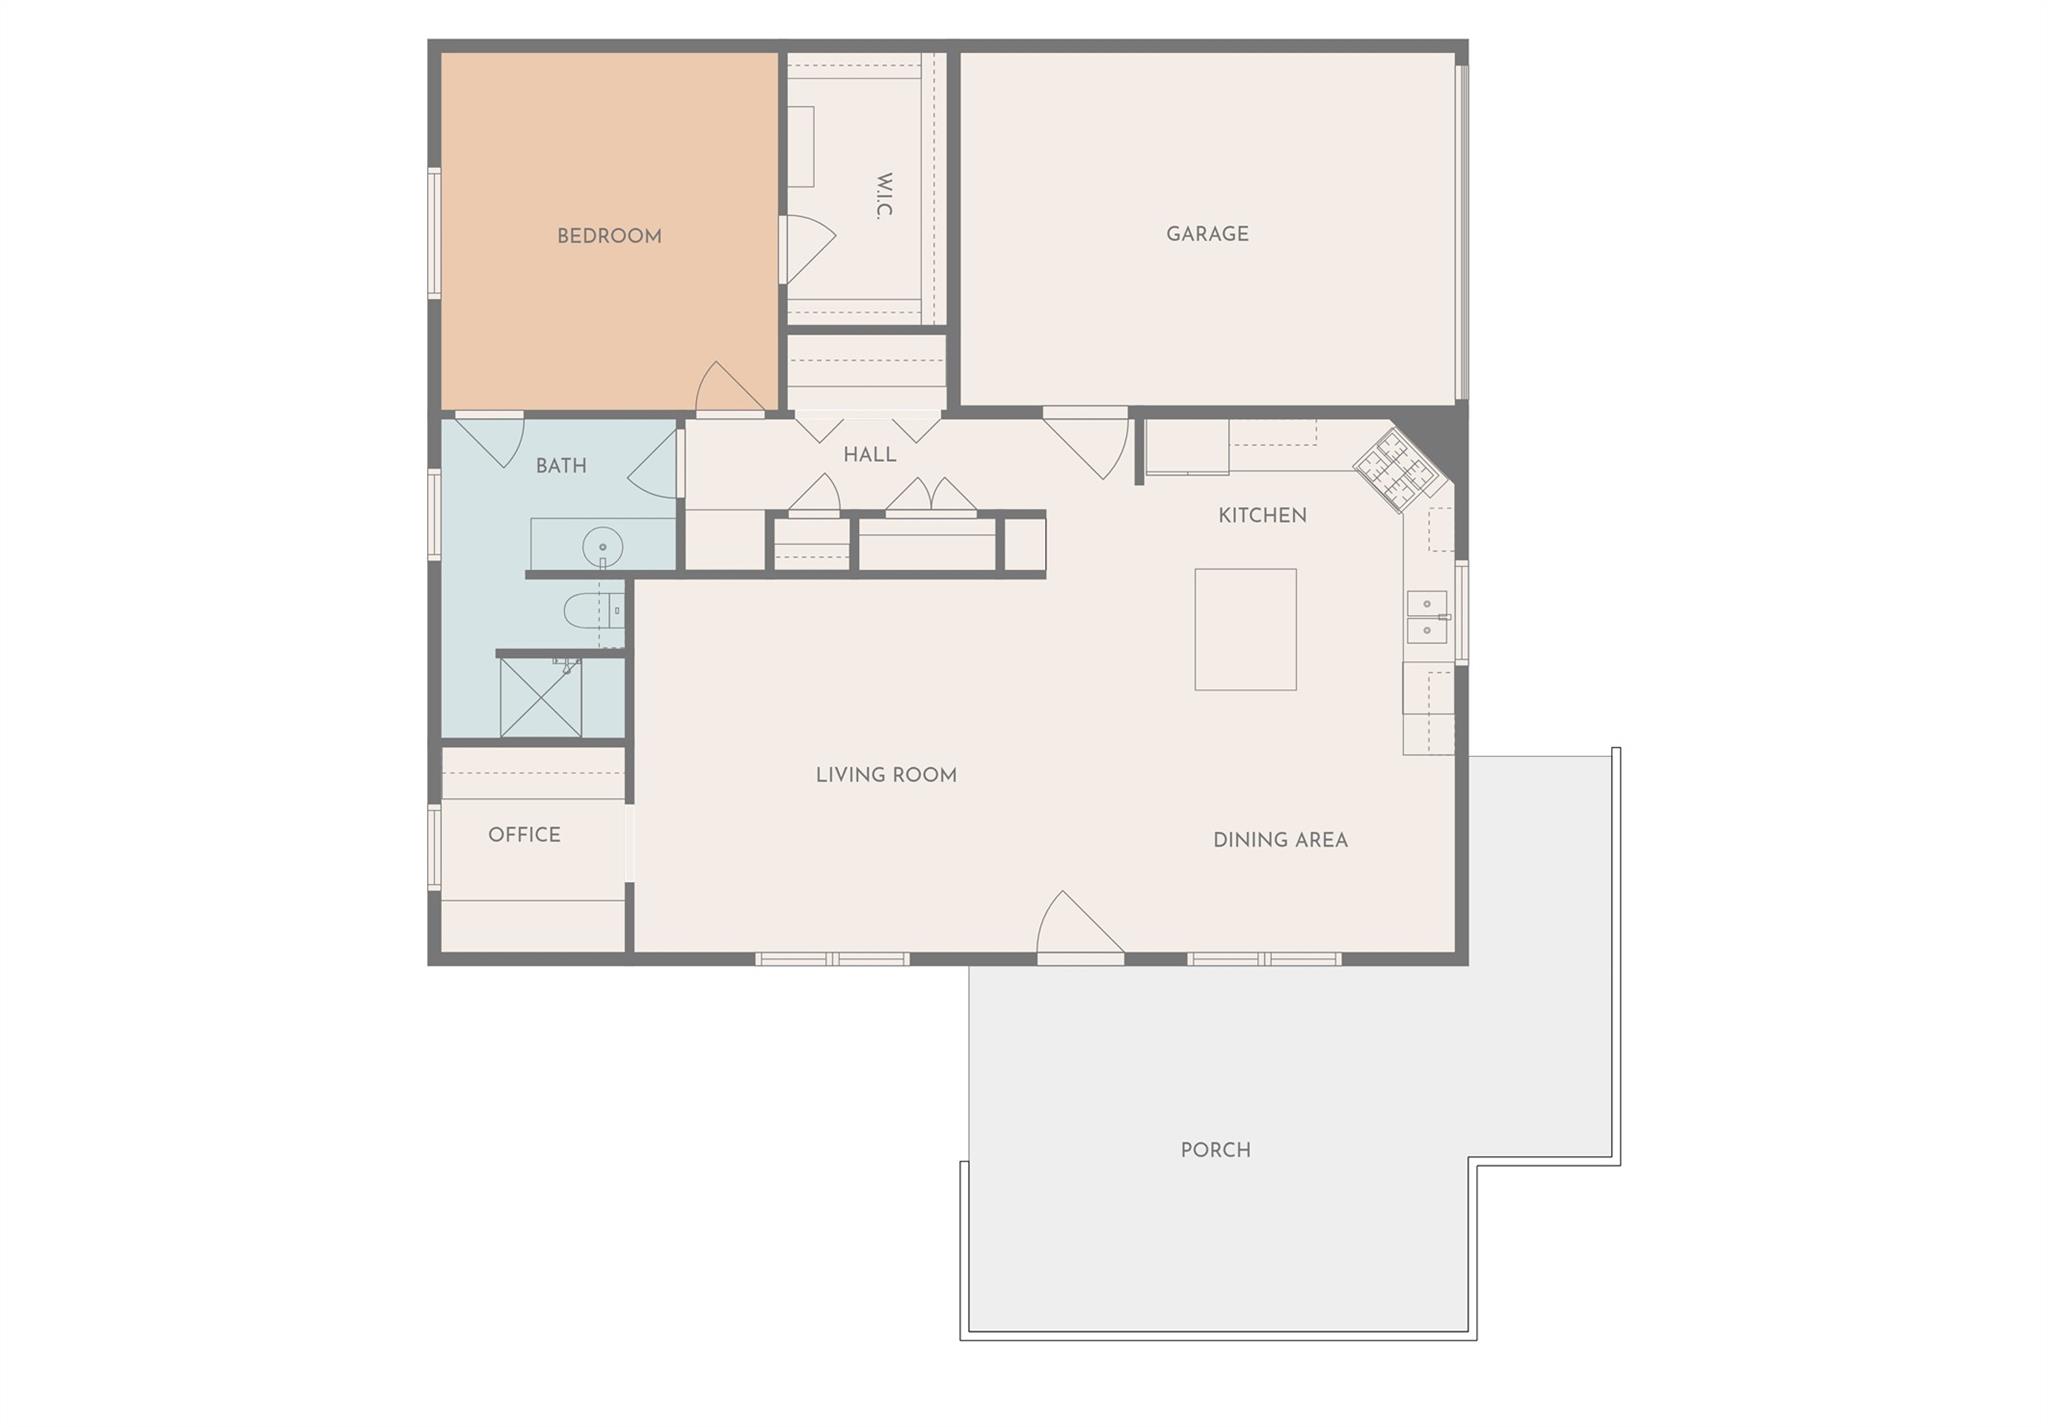
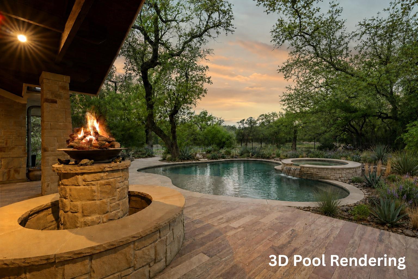
Experience luxurious country living in this custom designed compound by architects Barley & Pfeiffer situated on a private 5.09-acre lot in the gated Paleface Ranch community. The main residence offers 3,862 sq ft with 4 bedrooms, 3 bathrooms, a media room, and an office. Custom deluxe touches include Patagonian Rosewood and travertine floors throughout and a stunning rotunda. The chef's kitchen is equipped with high-end appliances including a Viking triple gas range with double oven and proofing oven, a built-in Gaggenau convection oven and steam oven, a built-in Viking refrigerator, an Asko dishwasher, and a Kitchen-Aid trash compactor. The kitchen also offers a massive granite island, outstanding counter and cabinet space, and an adjacent dining area with a double-sided fireplace and built-in wine storage and a Viking wine refrigerator. The primary retreat includes a spa-like bathroom with a walk-in shower, a jetted tub, and a massive custom walk-in closet. Outdoor living spaces and features include a large screened-in porch with a stone fireplace and built-in grill, a covered patio space with a waterfall and fire pit, a fenced backyard area, and a separate fenced garden area with irrigation. The property also features a fully equipped 1,037 sq ft guest house with 1 bedroom, 1 bathroom, living and dining area, full size kitchen, and an office, along with a deck and an attached oversized RV size garage. Both homes utilize large rainwater collection systems and a private well. The home is located in the gated Paleface Ranch Community that offers a community park with boat ramp, and is only 25 minutes to Bee Cave shopping, restaurants, and amenities.
About this property
Experience luxurious country living in this custom designed compound by architects Barley & Pfeiffer situated on a private 5.09-acre lot in the gated Paleface Ranch community. The main residence offers 3,862 sq ft with 4 bedrooms, 3 bathrooms, a media room, and an office. Custom deluxe touches include Patagonian Rosewood and travertine floors throughout and a stunning rotunda. The chef's kitchen is equipped with high-end appliances including a Viking triple gas range with double oven and proofing oven, a built-in Gaggenau convection oven and steam oven, a built-in Viking refrigerator, an Asko dishwasher, and a Kitchen-Aid trash compactor. The kitchen also offers a massive granite island, outstanding counter and cabinet space, and an adjacent dining area with a double-sided fireplace and built-in wine storage and a Viking wine refrigerator. The primary retreat includes a spa-like bathroom with a walk-in shower, a jetted tub, and a massive custom walk-in closet. Outdoor living spaces and features include a large screened-in porch with a stone fireplace and built-in grill, a covered patio space with a waterfall and fire pit, a fenced backyard area, and a separate fenced garden area with irrigation. The property also features a fully equipped 1,037 sq ft guest house with 1 bedroom, 1 bathroom, living and dining area, full size kitchen, and an office, along with a deck and an attached oversized RV size garage. Both homes utilize large rainwater collection systems and a private well. The home is located in the gated Paleface Ranch Community that offers a community park with boat ramp, and is only 25 minutes to Bee Cave shopping, restaurants, and amenities.
Features and Additional Information
Baths
Presented By Coldwell Banker Commercial Gateway



Area Information
LS | Travis County | Paleface Ranch Sec 02A
Schools in the Area
-
turned_in
Elementary SchoolWest Cypress Hills
-
turned_in
Middle SchoolLake Travis
-
turned_in
High SchoolLake Travis
Want to See More Listings in the Area?
Brokerage: Compass RE Texas, LLC