2326 Shaftsbury Dr
About this property
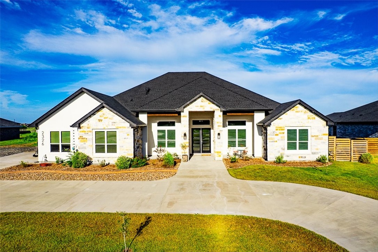
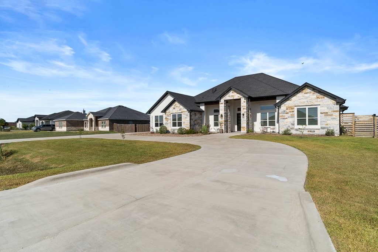
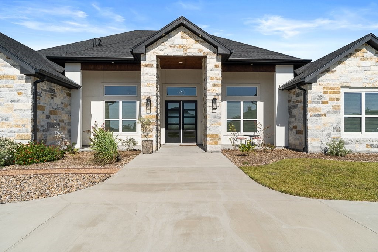
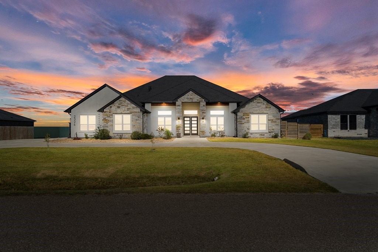
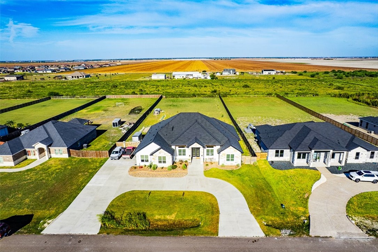
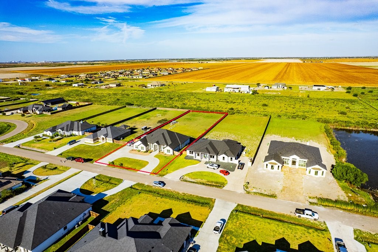
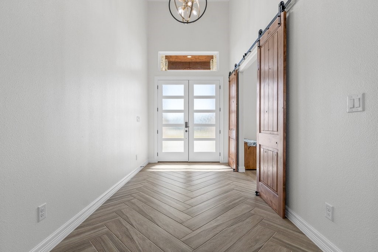
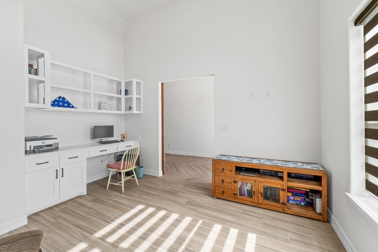
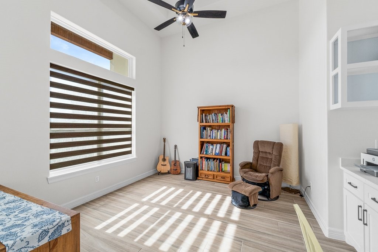
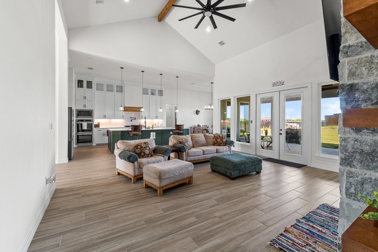
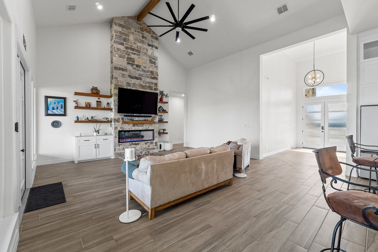
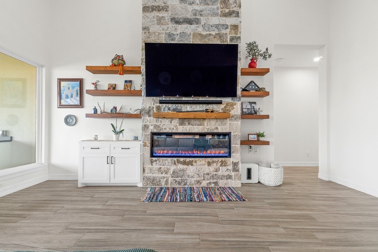
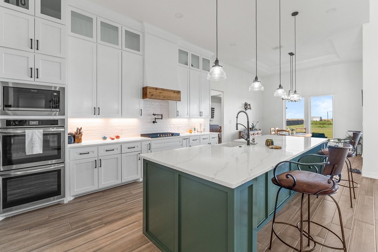
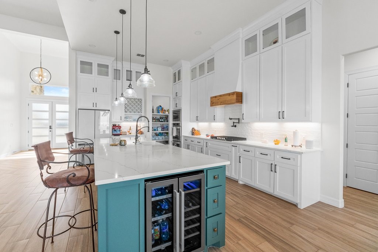
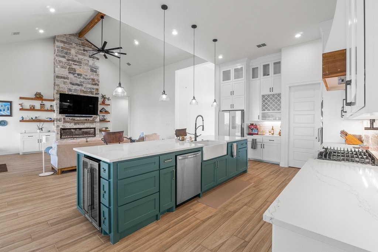
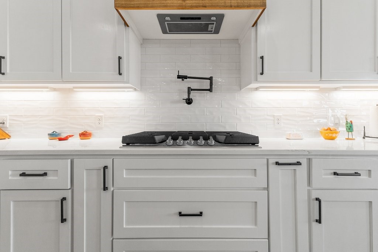
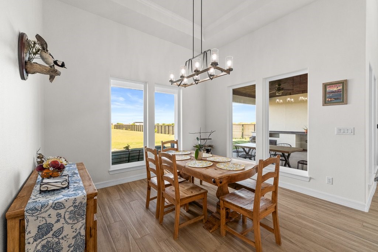
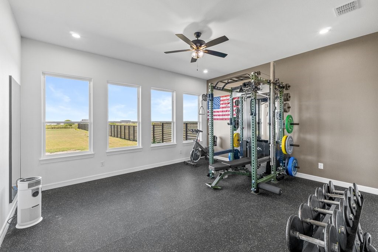
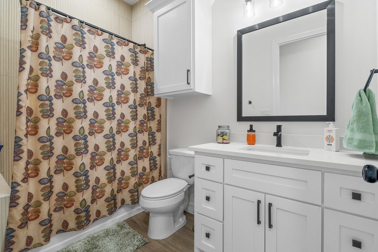
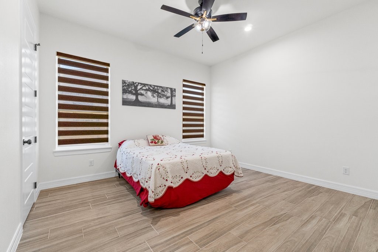
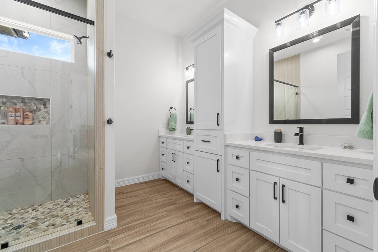
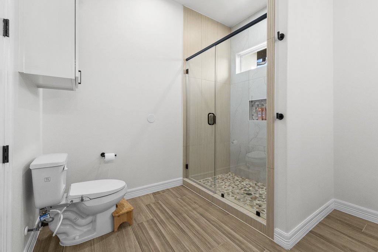
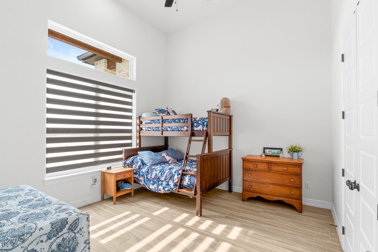
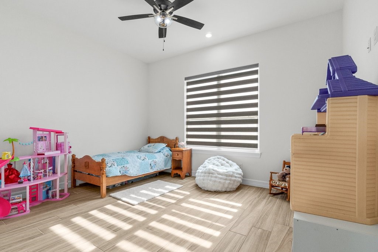
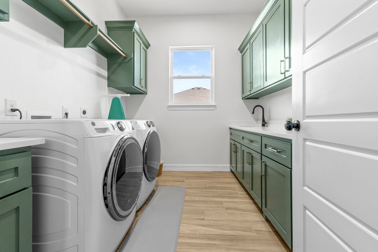
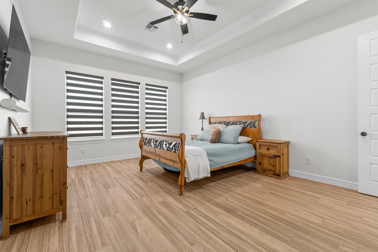
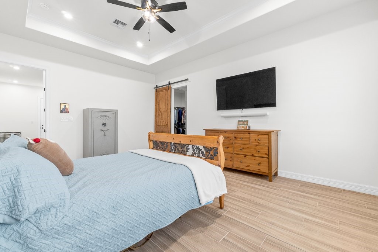
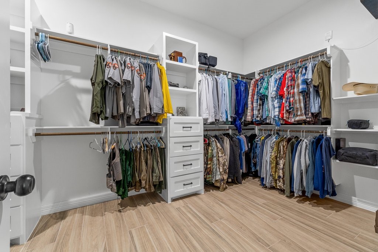
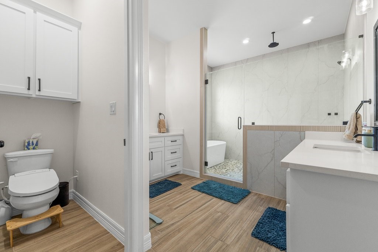
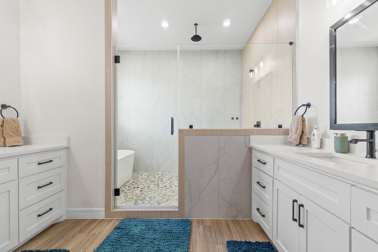
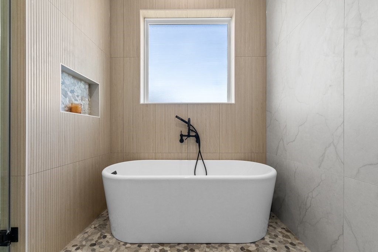
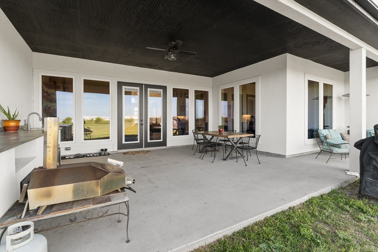
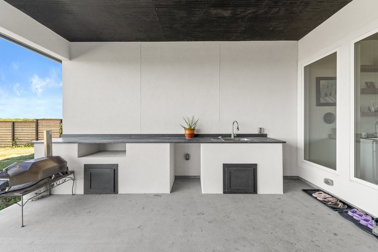
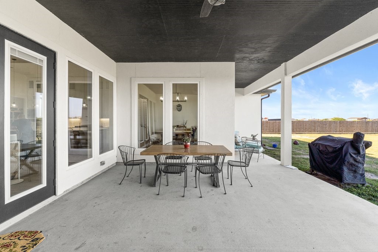
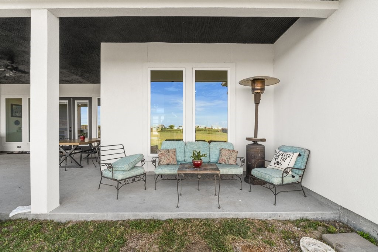
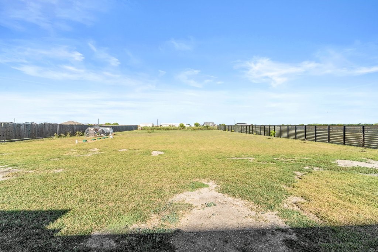
Space, style and serious smart-home technology set this 2025 Azali Homes property apart. Set on approximately one acre, the home offers four bedrooms, three-and-a-half baths and a versatile bonus room currently used as a home gym. Make it an office, playroom, media room or guest retreatthe choice is yours. A split-bedroom layout places the primary suite away from the secondary bedrooms for added privacy. The primary bath feels like a private spa, with a freestanding soaking tub inside the oversized wet-room shower. In the kitchen, a five-burner gas cooktop, pot filler, beverage refrigerator and premium refrigerator that conveys make both weeknight meals and entertaining easier. An electric fireplace adds warmth to the living area, and the oversized laundry room offers storage you will actually use. Behind the scenes, the home is every bit as impressive. Cat 6/ethernet connection (speeds upto 10Gbps) in every bedroom and office, two Wi-Fi 7 access points, and room for future expansions to keep your home connected. The UniFi security system includes a video doorbell, front and rear cameras, remote viewing, phone alerts and battery backupwith no monthly subscription fees. Motorized SmartWings zebra shades in the primary bedroom and most rooms can be controlled by remote, smartphone or automated schedule. Outside, the west-facing orientation creates afternoon shade across the back patio and yard, making it a natural spot for cookouts, parties and relaxed evenings. There is potential space for a future pool, blueberry bushes, lemongrass and various fruit trees. The property also includes an installed septic system and gutters, with the gutters having a lifetime warranty. All London ISD schools are less than one mile away, with London Elementarythe farthest campusapproximately 0.8 miles from the home. School-bus service stops at the neighborhood roundabout. This is a home designed to live well, entertain easily and stay connected.
About this property
Space, style and serious smart-home technology set this 2025 Azali Homes property apart. Set on approximately one acre, the home offers four bedrooms, three-and-a-half baths and a versatile bonus room currently used as a home gym. Make it an office, playroom, media room or guest retreatthe choice is yours. A split-bedroom layout places the primary suite away from the secondary bedrooms for added privacy. The primary bath feels like a private spa, with a freestanding soaking tub inside the oversized wet-room shower. In the kitchen, a five-burner gas cooktop, pot filler, beverage refrigerator and premium refrigerator that conveys make both weeknight meals and entertaining easier. An electric fireplace adds warmth to the living area, and the oversized laundry room offers storage you will actually use. Behind the scenes, the home is every bit as impressive. Cat 6/ethernet connection (speeds upto 10Gbps) in every bedroom and office, two Wi-Fi 7 access points, and room for future expansions to keep your home connected. The UniFi security system includes a video doorbell, front and rear cameras, remote viewing, phone alerts and battery backupwith no monthly subscription fees. Motorized SmartWings zebra shades in the primary bedroom and most rooms can be controlled by remote, smartphone or automated schedule. Outside, the west-facing orientation creates afternoon shade across the back patio and yard, making it a natural spot for cookouts, parties and relaxed evenings. There is potential space for a future pool, blueberry bushes, lemongrass and various fruit trees. The property also includes an installed septic system and gutters, with the gutters having a lifetime warranty. All London ISD schools are less than one mile away, with London Elementarythe farthest campusapproximately 0.8 miles from the home. School-bus service stops at the neighborhood roundabout. This is a home designed to live well, entertain easily and stay connected.
Features and Additional Information
Baths
Presented By Coldwell Banker Commercial Gateway



Area Information
| Nueces County | Kensington Gardens
Schools in the Area
-
turned_in
Elementary School
-
turned_in
Middle School
-
turned_in
High School
Want to See More Listings in the Area?
Brokerage: eXp Realty LLC