2324 Bel Paese Bnd
About this property
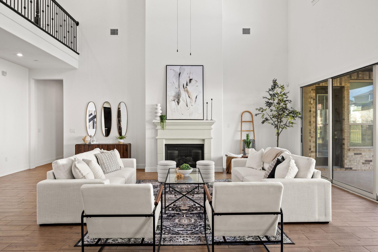
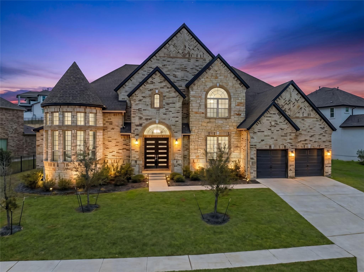
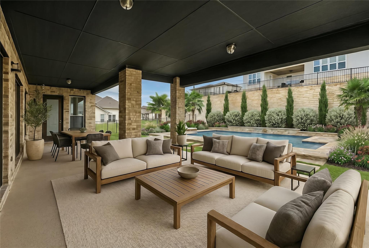
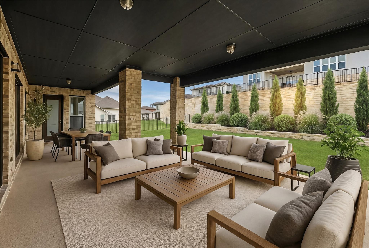
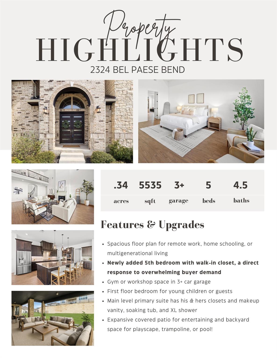
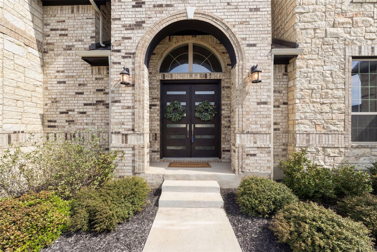
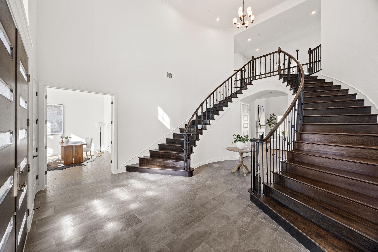
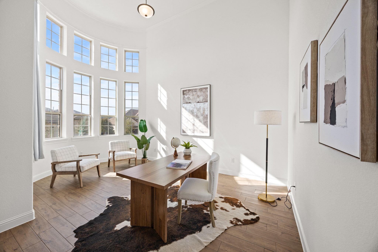
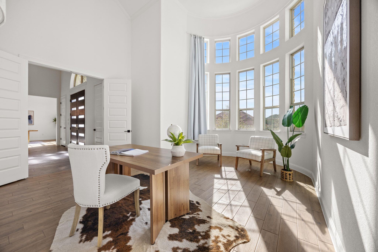
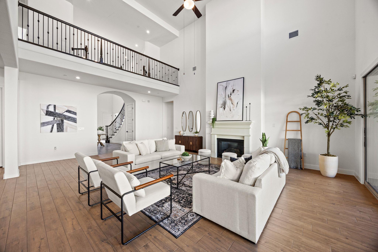
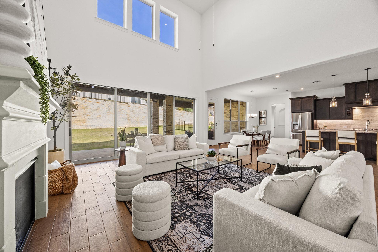
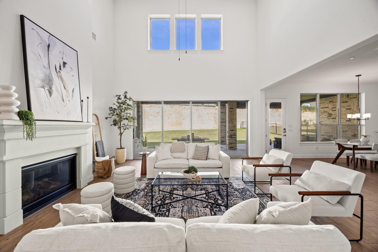
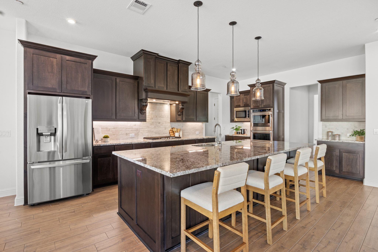
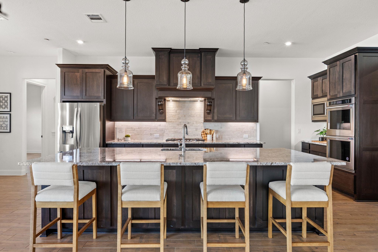
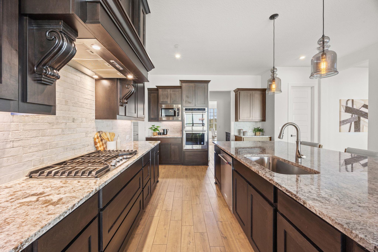
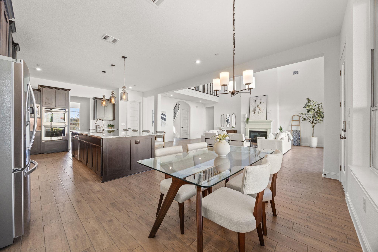
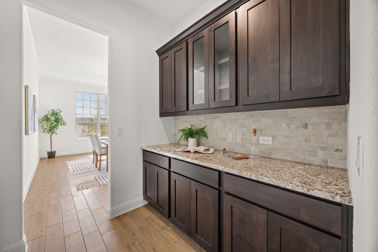
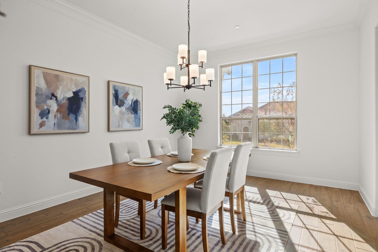
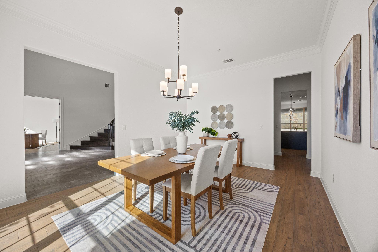
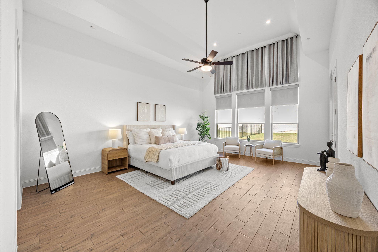
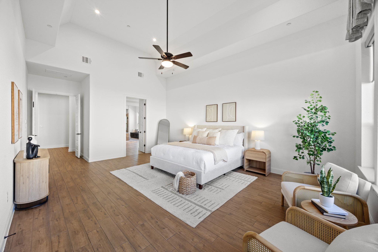
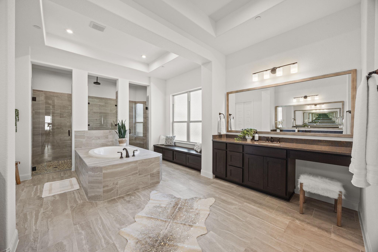
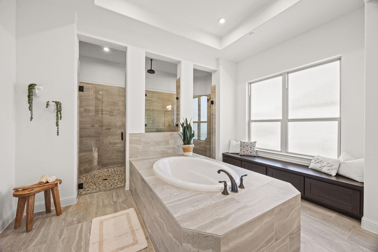
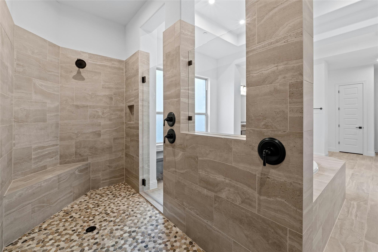
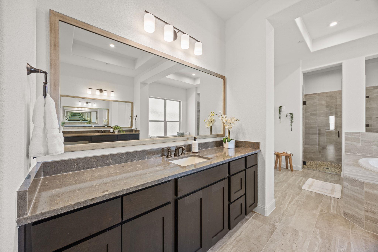
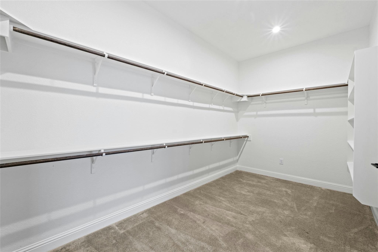
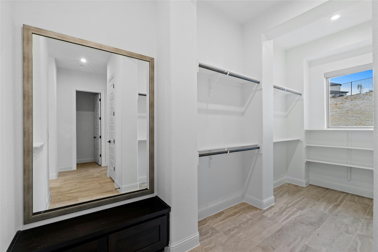
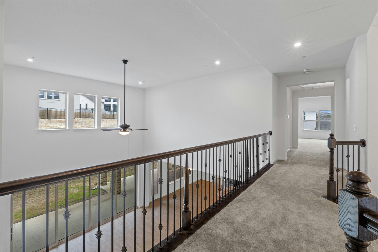
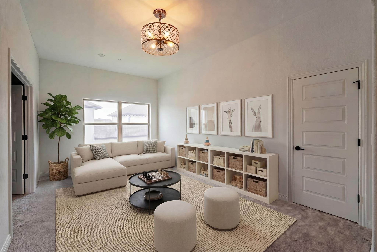
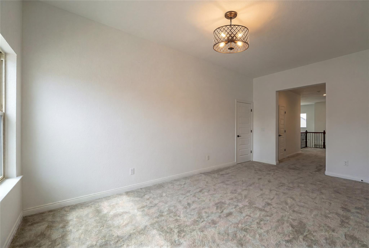
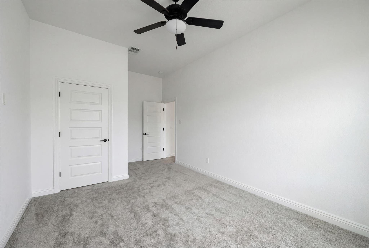
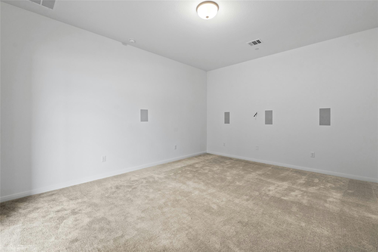
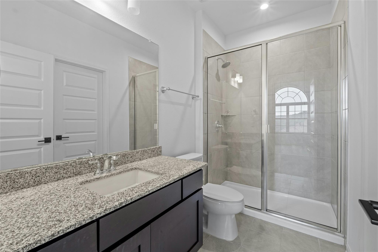
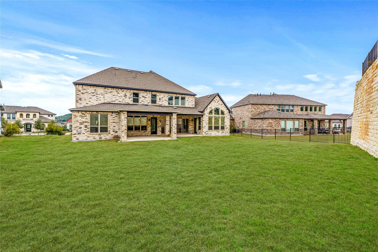
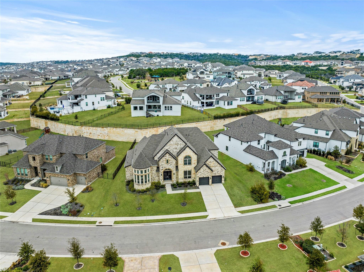
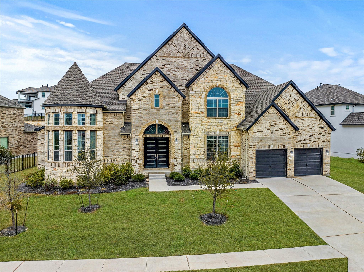
Light-filled, 5,500+ sq ft Toll Brothers home on a rare .34-acre lot, tucked away on a quiet street in Travisso and still feeling nearly new - now featuring a newly added 5th bedroom with walk-in closet, a direct response to overwhelming buyer demand. The Sandhaven plan with Berkshire stone exterior pairs Italian-inspired architecture with Texas Hill Country ease and offers a beautiful blank slate for your future designs. A grand double stairwell foyer opens to a sunlit office, open-concept living with soaring ceilings and gas fireplace, and a gourmet kitchen with walk-in pantry, butler's pantry, and island seating made for gathering. The primary suite is a true retreat with 2 oversized walk-in closets and a stunning spa-style bathroom featuring a large soaking tub and dual walk-in shower. A lower-level suite with full bath provides private guest quarters. Upstairs brings three bedrooms, two full baths, a second living area, and a fully prewired media room. An oversized, multipane sliding door opens from the living room to a large covered patio and expansive yard with in-ground sprinklers all secured by a limestone retaining wall with plenty of room to add a pool, trampoline, or playscape. Unique 3+ car garage offers additional space for workshop or home gym space. Travisso amenities include the Palazzo Clubhouse, pool, tennis and pickleball courts, trails, and easy access to top-rated Cedar Park High School. A spacious, well-appointed home built for the way you actually live.
About this property
Light-filled, 5,500+ sq ft Toll Brothers home on a rare .34-acre lot, tucked away on a quiet street in Travisso and still feeling nearly new - now featuring a newly added 5th bedroom with walk-in closet, a direct response to overwhelming buyer demand. The Sandhaven plan with Berkshire stone exterior pairs Italian-inspired architecture with Texas Hill Country ease and offers a beautiful blank slate for your future designs. A grand double stairwell foyer opens to a sunlit office, open-concept living with soaring ceilings and gas fireplace, and a gourmet kitchen with walk-in pantry, butler's pantry, and island seating made for gathering. The primary suite is a true retreat with 2 oversized walk-in closets and a stunning spa-style bathroom featuring a large soaking tub and dual walk-in shower. A lower-level suite with full bath provides private guest quarters. Upstairs brings three bedrooms, two full baths, a second living area, and a fully prewired media room. An oversized, multipane sliding door opens from the living room to a large covered patio and expansive yard with in-ground sprinklers all secured by a limestone retaining wall with plenty of room to add a pool, trampoline, or playscape. Unique 3+ car garage offers additional space for workshop or home gym space. Travisso amenities include the Palazzo Clubhouse, pool, tennis and pickleball courts, trails, and easy access to top-rated Cedar Park High School. A spacious, well-appointed home built for the way you actually live.
Features and Additional Information
Baths
Presented By Coldwell Banker Commercial Gateway



Area Information
LN | Travis County | Travisso Ph 4 Sec 1 3
Schools in the Area
-
turned_in
Elementary SchoolCC Mason
-
turned_in
Middle SchoolRunning Brushy
-
turned_in
High SchoolCedar Park
Want to See More Listings in the Area?
Brokerage: Live512 LLC