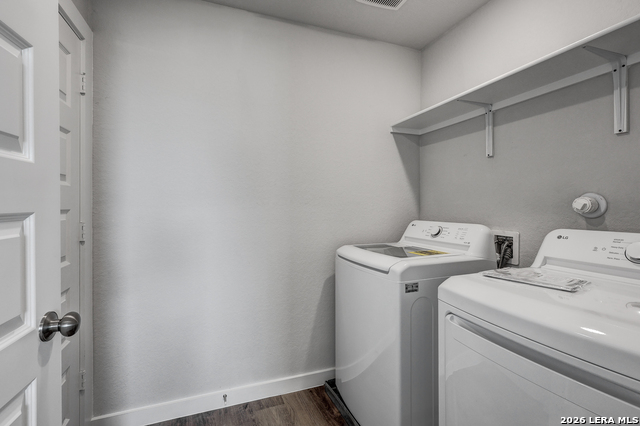
2323 Crisp Gln
About this property
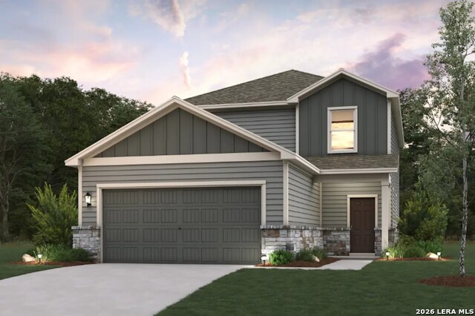
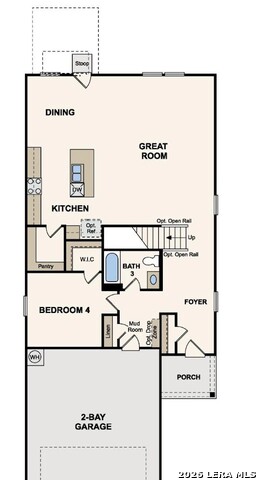
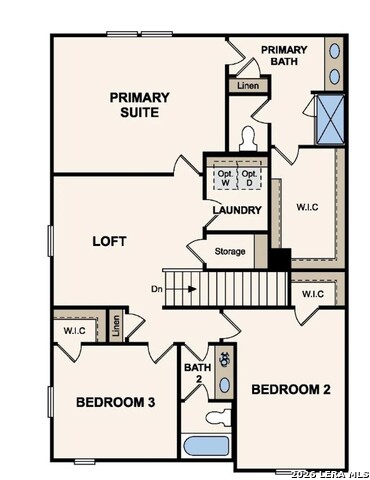
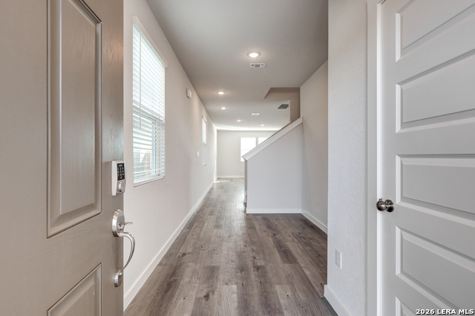
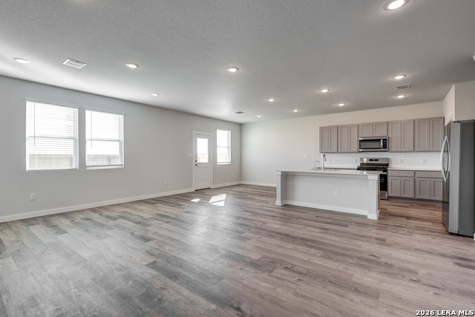
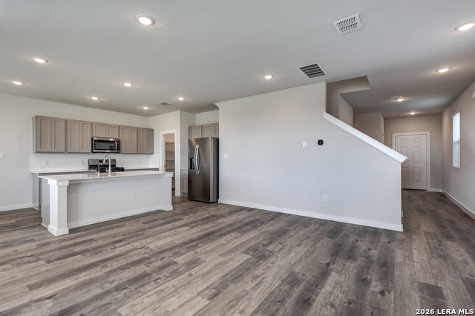
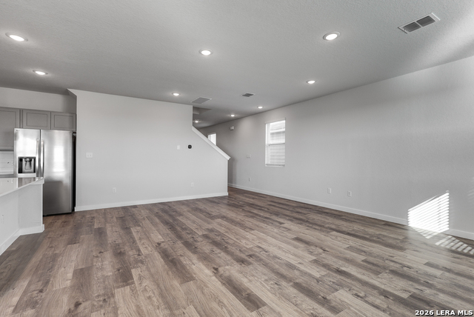
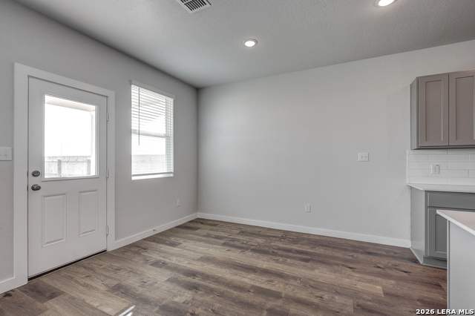
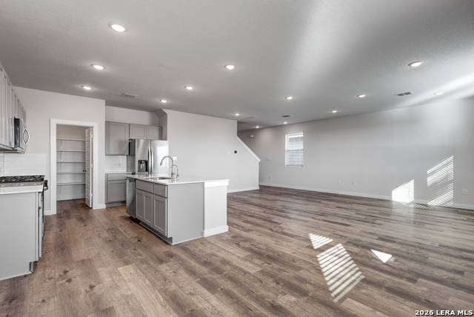
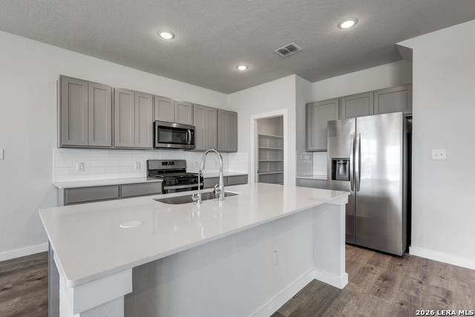
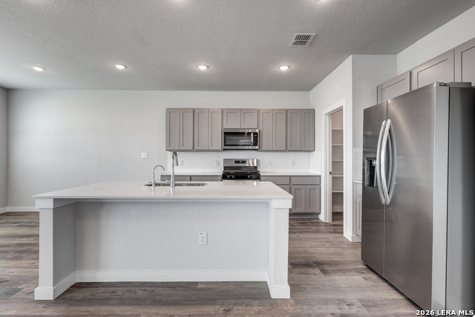
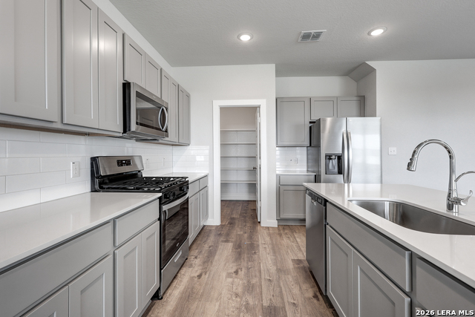
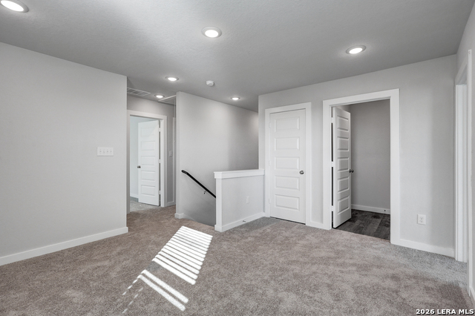
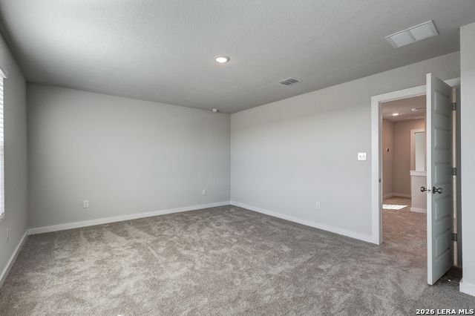
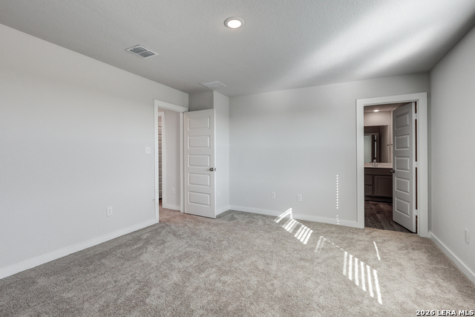
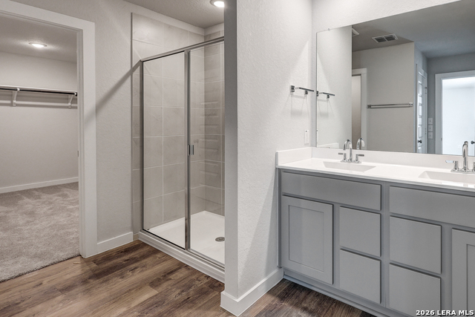
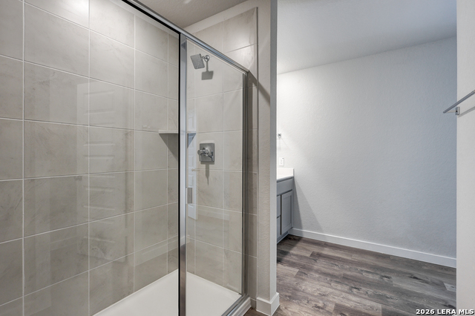
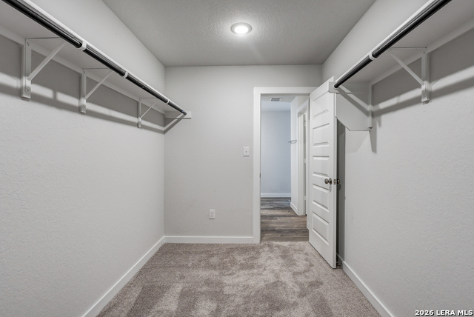
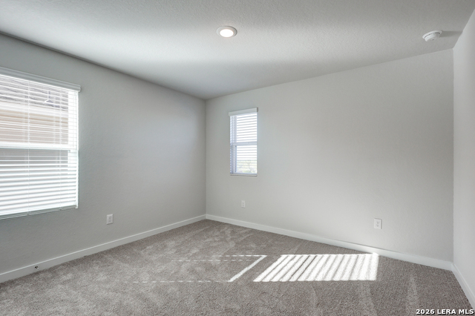
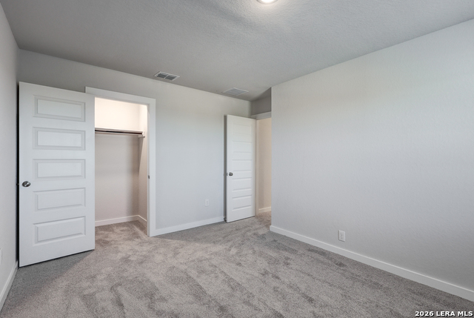
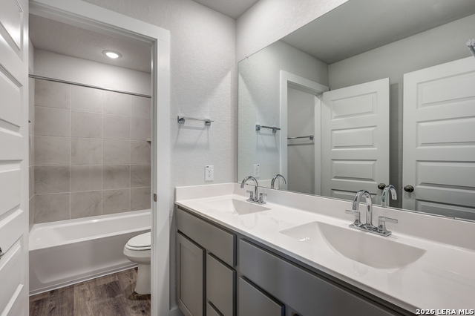
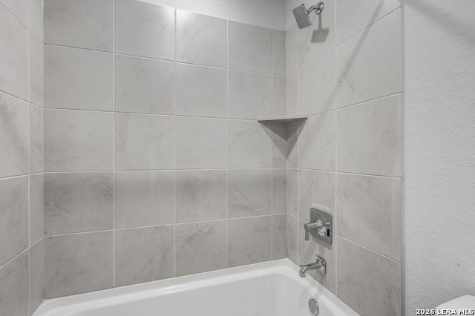
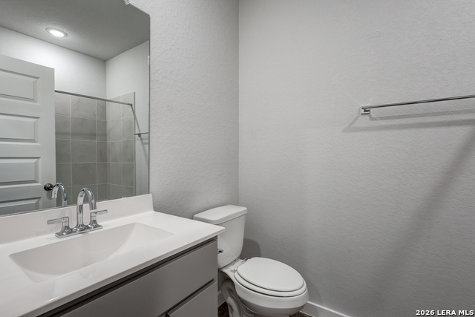
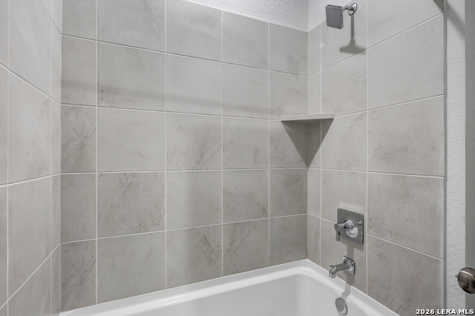
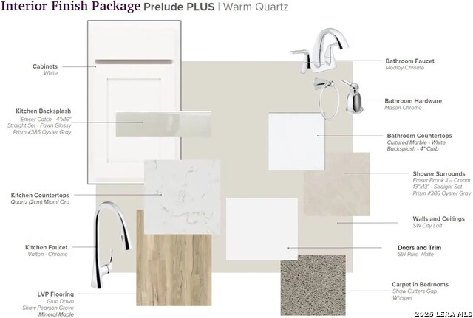
The Eleanor floor plan offers a spacious two-story design with modern style and functional living. Located in the new Apple White Meadows community, residents enjoy amenities including a community pool, playground, and nearby parks. The main floor features a bright open-concept layout where the kitchen, dining, and great room flow seamlessly together, along with a secondary bedroom and full bath for added flexibility. The kitchen includes a large island, ample cabinetry, and a walk-in pantry. Upstairs, the home offers three secondary bedrooms-each with a walk-in closet-plus a versatile loft space. The primary suite features a spacious walk-in closet and a private bath with dual vanities and a walk-in shower. Thoughtfully designed with flexible living spaces, The Eleanor blends comfort, convenience, and modern appeal. Additional home highlights and upgrades: "36"" white kitchen cabinets, quartz countertops and backsplash Luxury wood-look vinyl plank flooring in common areas Stainless-steel appliance package with gas range oven Recessed lighting throughout home Cultured marble countertops and modern rectangular sinks in bathrooms Landscape package with full sprinkler system Covered patio Garage door opener with two remotes Exceptional included features, such as our Century Home Connect smart home package and more!
About this property
The Eleanor floor plan offers a spacious two-story design with modern style and functional living. Located in the new Apple White Meadows community, residents enjoy amenities including a community pool, playground, and nearby parks. The main floor features a bright open-concept layout where the kitchen, dining, and great room flow seamlessly together, along with a secondary bedroom and full bath for added flexibility. The kitchen includes a large island, ample cabinetry, and a walk-in pantry. Upstairs, the home offers three secondary bedrooms-each with a walk-in closet-plus a versatile loft space. The primary suite features a spacious walk-in closet and a private bath with dual vanities and a walk-in shower. Thoughtfully designed with flexible living spaces, The Eleanor blends comfort, convenience, and modern appeal. Additional home highlights and upgrades: "36"" white kitchen cabinets, quartz countertops and backsplash Luxury wood-look vinyl plank flooring in common areas Stainless-steel appliance package with gas range oven Recessed lighting throughout home Cultured marble countertops and modern rectangular sinks in bathrooms Landscape package with full sprinkler system Covered patio Garage door opener with two remotes Exceptional included features, such as our Century Home Connect smart home package and more!
Features and Additional Information
Baths
Presented By Coldwell Banker Commercial Gateway



Area Information
Bexar | Bexar County | APPLEWHITE MEADOWS
Schools in the Area
-
turned_in
Elementary SchoolSpicewood Park
-
turned_in
Middle SchoolRESNIK
-
turned_in
High SchoolSouthwest
Want to See More Listings in the Area?
Brokerage: eXp Realty