2320 Summit Forest
About this property
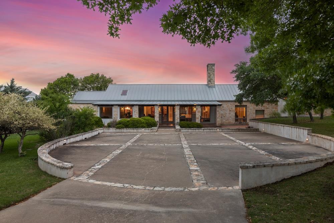
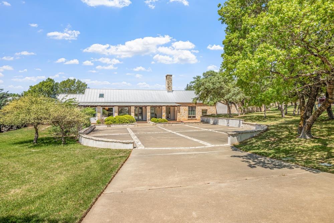
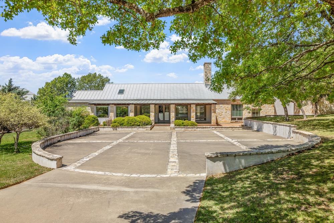
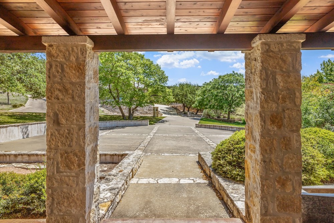
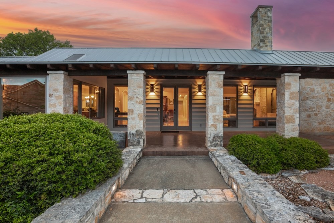
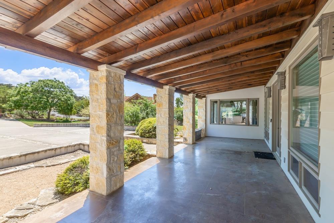
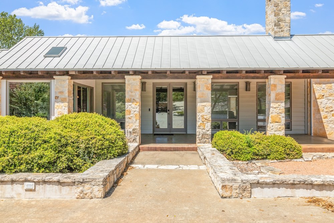
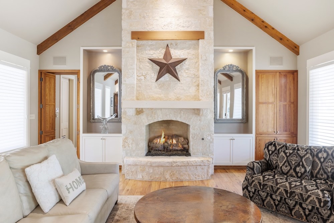
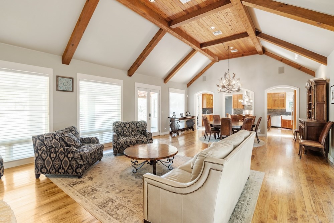
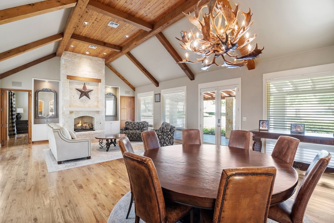
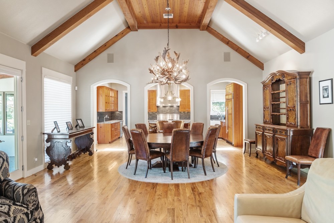
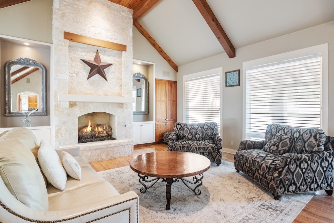
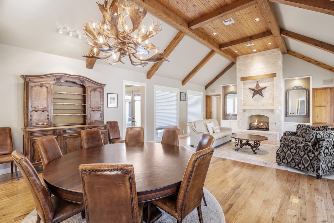
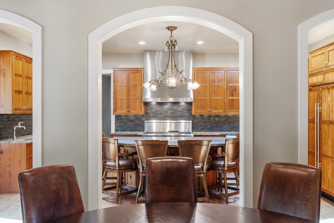
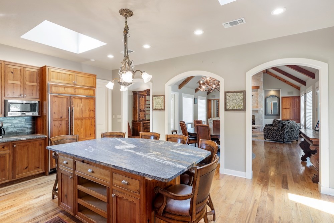
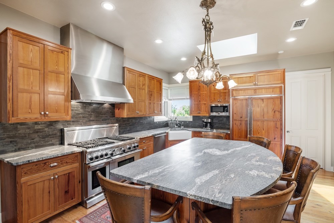
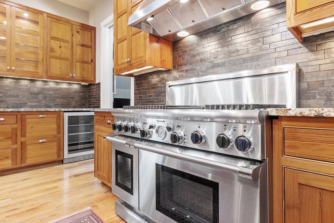
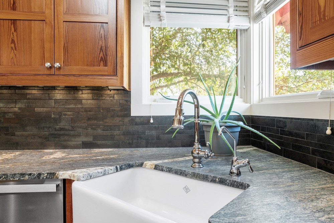
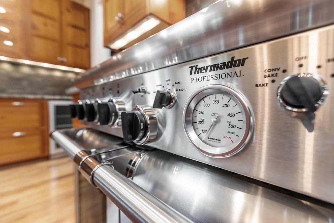
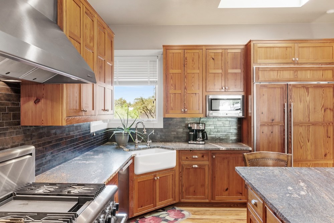
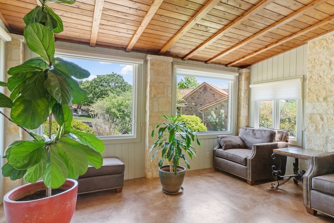
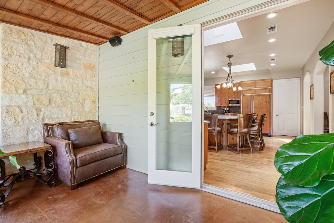
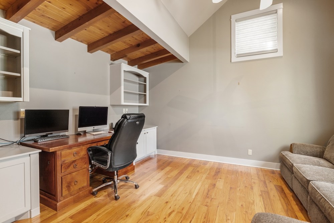
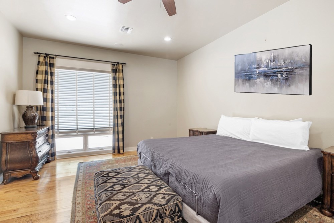
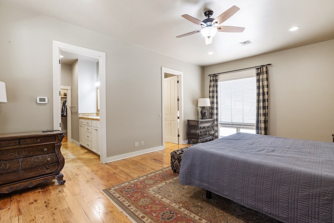
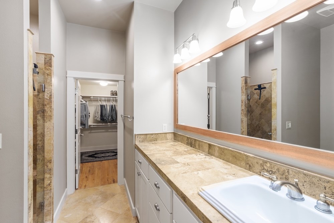
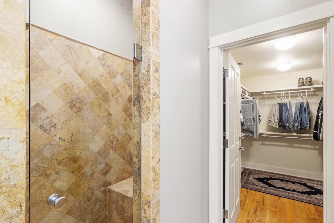
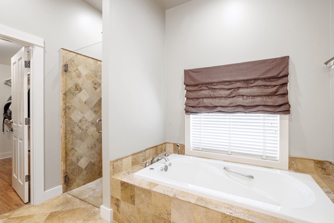
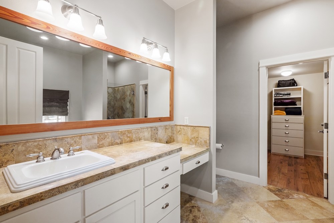
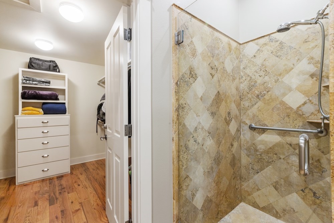
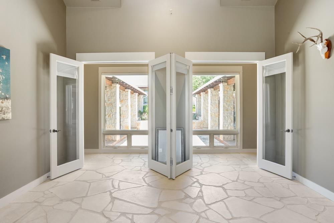
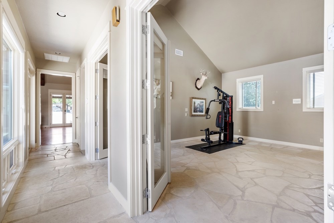
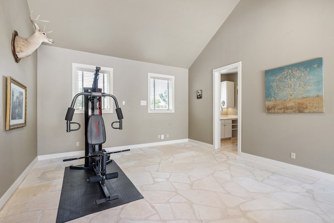
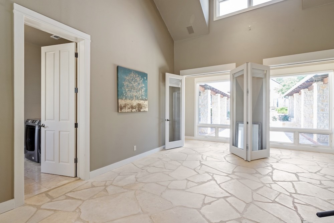
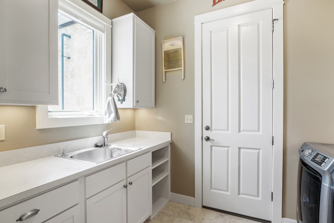
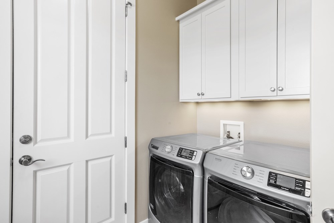
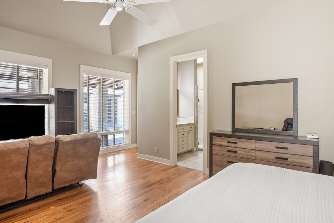
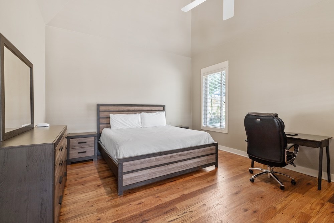
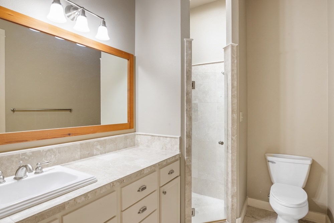
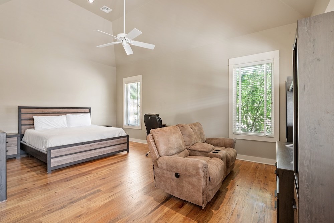
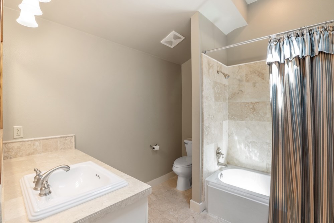
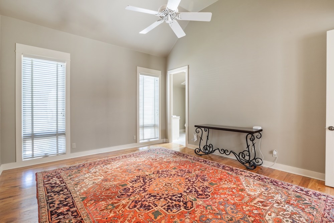
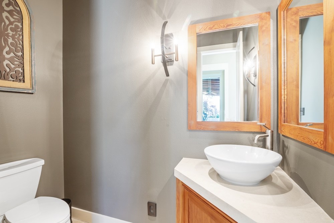
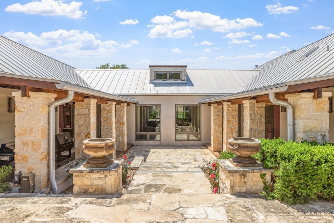
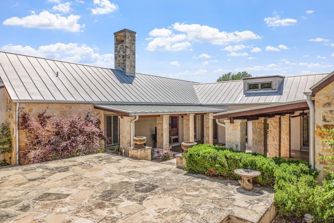
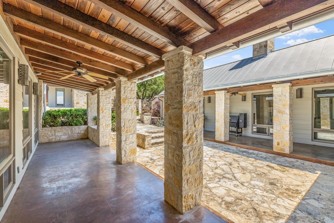
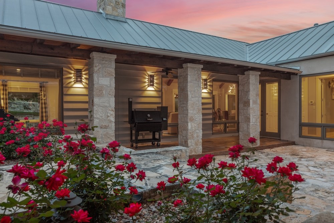
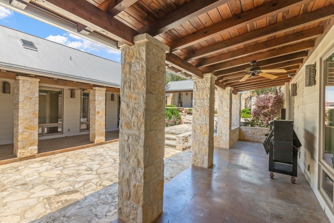
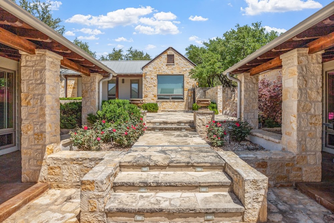
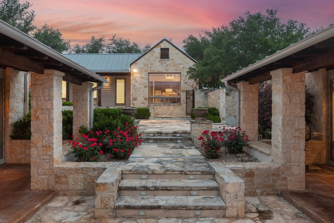
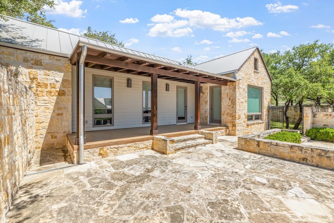
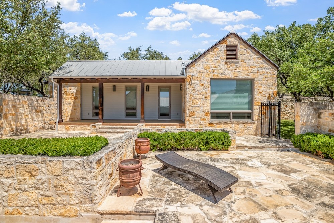
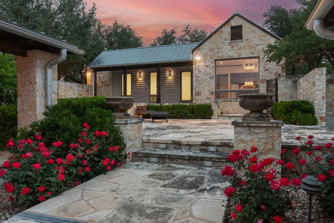
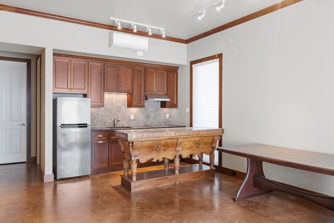
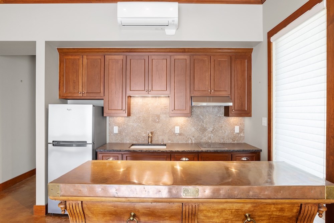
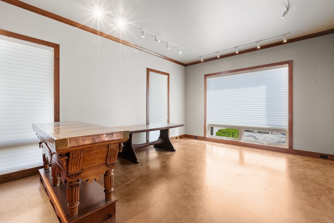
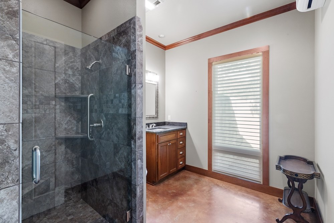
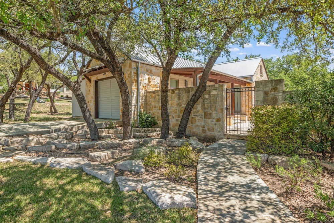
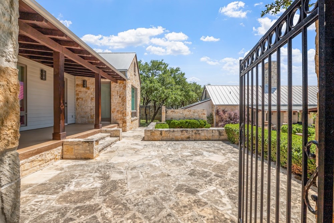
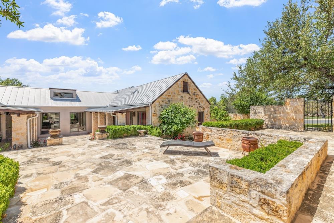
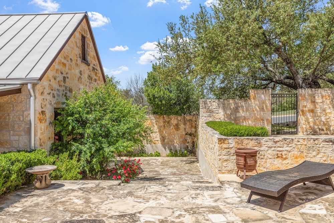
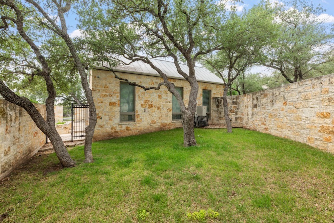
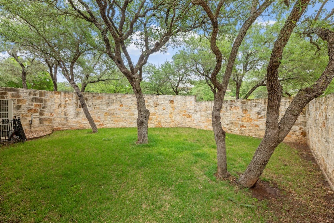
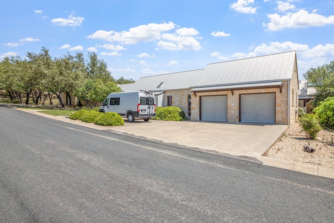
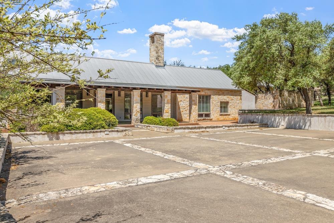
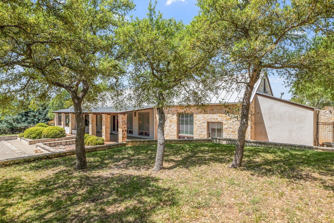
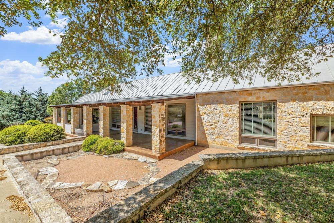
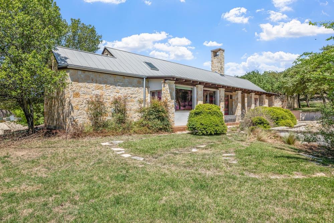
SUMMIT OF STYLE - Welcome to a home that truly stands outan architectural showpiece crafted by acclaimed local architect Jon Pankratz and brought to life by Tony Martin Homes. Sitting on an expansive corner lot of nearly three-quarters of an acre, this property delivers both space and sophistication. The main house features three bedrooms and four and a half baths, while a separate guest house adds an extra bedroom and bath for even more flexibility. The moment you arrive, you will be impressed with the stately front elevation of this exceptional limestone home. Step inside, and you are greeted by soaring vaulted ceilings with exposed wood beams accented by the warmth of long leaf pine and real oak floors. Every detail, from the custom cabinetry and doors to the striking stone fireplace, creates an inviting atmosphere you'll want to come home to every day. The living, dining and kitchen all flow together seamlessly creating a warm atmosphere which is perfect for entertaining or spending a quiet night at home. The state of the art kitchen is outfitted with beautiful long leaf pine cabinetry, a generous seven-foot granite island, and professional grade appliances, including a Thermador 6-burner gas range, double ovens, griddle, Subzero fridge (new in 2021), and a whisper-quiet Miele dishwasher (2025) along with a huge walk-in pantry large enough for an culinary enthusiast. Adding to the daily living space is a spacious home office and lovely sun room setting area with limestone walls and a wood beamed ceiling just off the kitchen overlooking the lush landscaping - a lovely spot for morning coffee or reading. Meanwhile, the large master suite is a retreat all its own, with two separate bathrooms, each offering their own showers, sinks and walk-in closets. One bathroom even includes a private bath tub and vanity area. Down the limestone hallway overlooking the grandiose outdoor courtyard of the home, you will find two additional equally well appointed spacious guest bedrooms each with their own ensuite bathrooms. At the heart of the home is a large flexible space - perfect art studio, workout room or additional bedroom that connects to a utility room and the oversized two-car garage. Natural light pours in from walls of windows surrounding the courtyard, giving every room an open and airy feel. The home's unique floor plan is full of thoughtful details and finishing touches, designed for both beauty and practicality. GUEST HOUSE - Just across the courtyard sits a charming guest house, complete with its own master bedroom and bathroom with a walk-in shower, small kitchen area and attached two-car garage/workshop. The guest house offers a great setting for long-term guests, teens needing their own space or a quiet home office. OUTSIDE - You'll want to spend as much time outdoors as inside. The spacious front porch and a shaded back porch facing the courtyard offer the perfect spots to relax, grill, or enjoy a glass of wine with friends. The backyard is private and serene, enclosed by sturdy stone walls. Stone pavers and flower beds invite you to create your own garden oasis, while a separate grassy side yard with mature trees is perfect for petsor for stringing up a hammock and enjoying a lazy afternoon. The home overlooks the front of Summit Forest Street and the corner lot with access from both the front and street behind providing access to both garage entrances, making coming and going a breeze. The home provides more than beauty, its also practical with tons of storage, a standing seam metal roof for durability and even has its own Kohler 26KW whole house generator installed in 2024. If you have been looking for not just a home but a real show place then you will love living in the SUMMIT OF STYLE !
About this property
SUMMIT OF STYLE - Welcome to a home that truly stands outan architectural showpiece crafted by acclaimed local architect Jon Pankratz and brought to life by Tony Martin Homes. Sitting on an expansive corner lot of nearly three-quarters of an acre, this property delivers both space and sophistication. The main house features three bedrooms and four and a half baths, while a separate guest house adds an extra bedroom and bath for even more flexibility. The moment you arrive, you will be impressed with the stately front elevation of this exceptional limestone home. Step inside, and you are greeted by soaring vaulted ceilings with exposed wood beams accented by the warmth of long leaf pine and real oak floors. Every detail, from the custom cabinetry and doors to the striking stone fireplace, creates an inviting atmosphere you'll want to come home to every day. The living, dining and kitchen all flow together seamlessly creating a warm atmosphere which is perfect for entertaining or spending a quiet night at home. The state of the art kitchen is outfitted with beautiful long leaf pine cabinetry, a generous seven-foot granite island, and professional grade appliances, including a Thermador 6-burner gas range, double ovens, griddle, Subzero fridge (new in 2021), and a whisper-quiet Miele dishwasher (2025) along with a huge walk-in pantry large enough for an culinary enthusiast. Adding to the daily living space is a spacious home office and lovely sun room setting area with limestone walls and a wood beamed ceiling just off the kitchen overlooking the lush landscaping - a lovely spot for morning coffee or reading. Meanwhile, the large master suite is a retreat all its own, with two separate bathrooms, each offering their own showers, sinks and walk-in closets. One bathroom even includes a private bath tub and vanity area. Down the limestone hallway overlooking the grandiose outdoor courtyard of the home, you will find two additional equally well appointed spacious guest bedrooms each with their own ensuite bathrooms. At the heart of the home is a large flexible space - perfect art studio, workout room or additional bedroom that connects to a utility room and the oversized two-car garage. Natural light pours in from walls of windows surrounding the courtyard, giving every room an open and airy feel. The home's unique floor plan is full of thoughtful details and finishing touches, designed for both beauty and practicality. GUEST HOUSE - Just across the courtyard sits a charming guest house, complete with its own master bedroom and bathroom with a walk-in shower, small kitchen area and attached two-car garage/workshop. The guest house offers a great setting for long-term guests, teens needing their own space or a quiet home office. OUTSIDE - You'll want to spend as much time outdoors as inside. The spacious front porch and a shaded back porch facing the courtyard offer the perfect spots to relax, grill, or enjoy a glass of wine with friends. The backyard is private and serene, enclosed by sturdy stone walls. Stone pavers and flower beds invite you to create your own garden oasis, while a separate grassy side yard with mature trees is perfect for petsor for stringing up a hammock and enjoying a lazy afternoon. The home overlooks the front of Summit Forest Street and the corner lot with access from both the front and street behind providing access to both garage entrances, making coming and going a breeze. The home provides more than beauty, its also practical with tons of storage, a standing seam metal roof for durability and even has its own Kohler 26KW whole house generator installed in 2024. If you have been looking for not just a home but a real show place then you will love living in the SUMMIT OF STYLE !
Features and Additional Information
Baths
Presented By Coldwell Banker Commercial Gateway



Area Information
City Northeast | Gillespie County | Stone Ridge
Schools in the Area
-
turned_in
Elementary SchoolFredericksburg
-
turned_in
Middle SchoolFredericksburg
-
turned_in
High SchoolFredericksburg
Want to See More Listings in the Area?
Brokerage: RE/MAX Town & Country