232 Tenny Ln
About this property
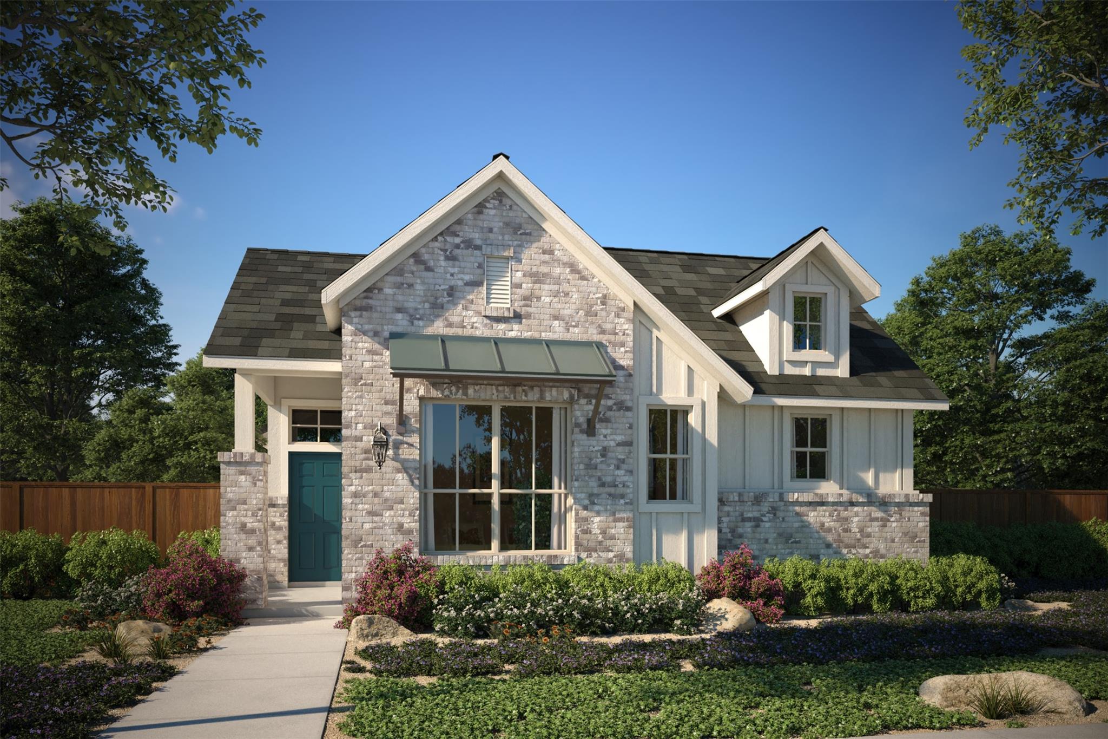
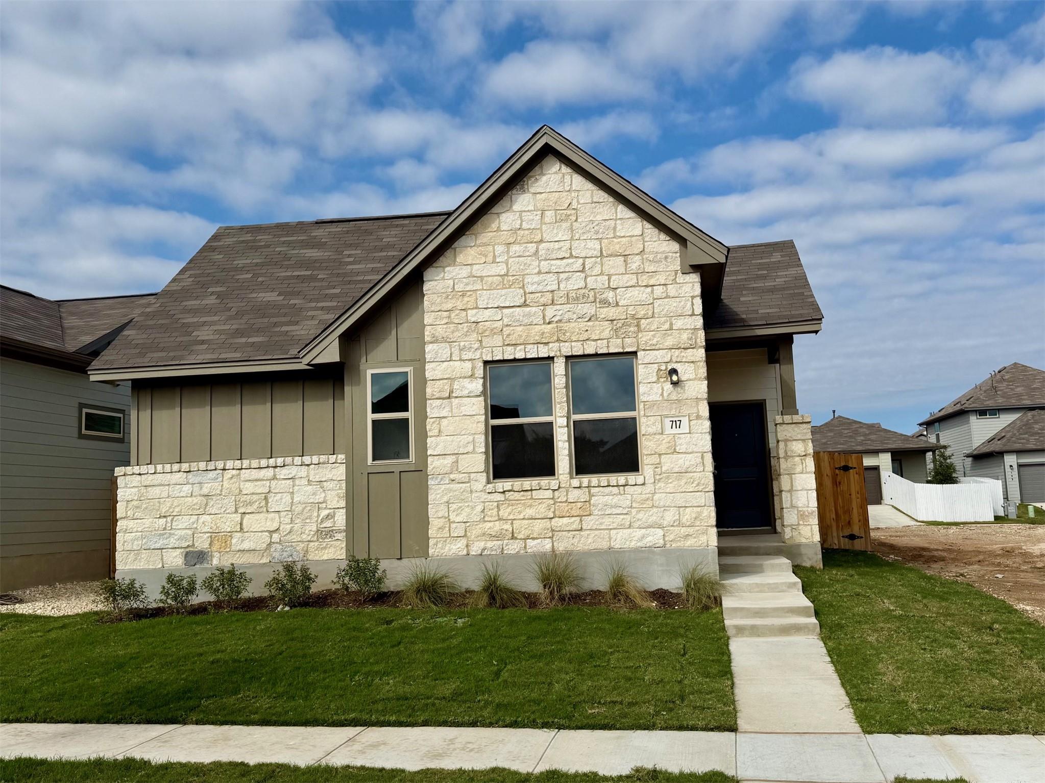






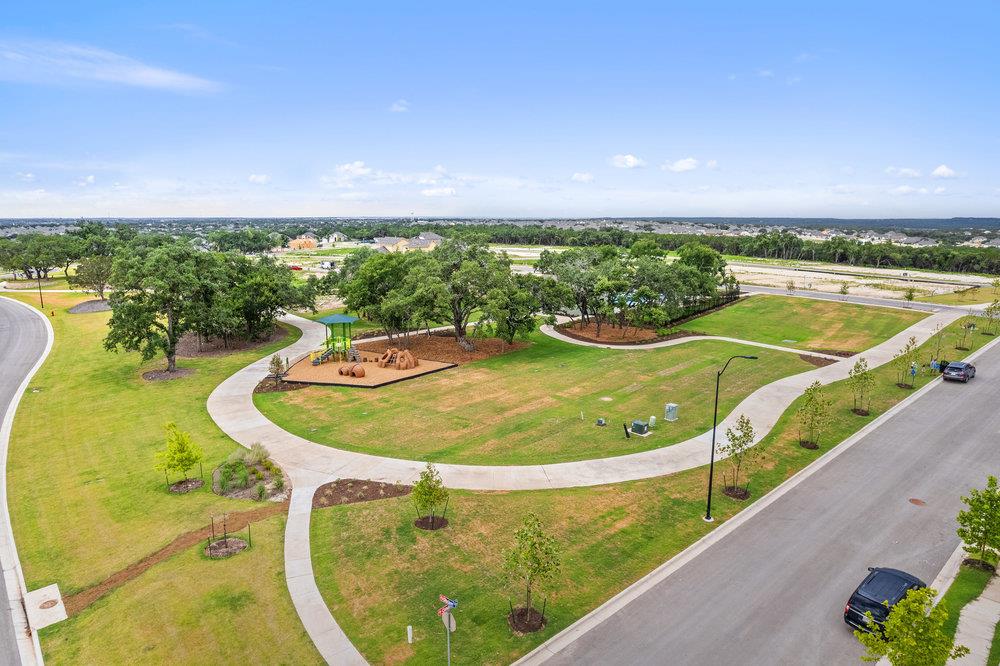
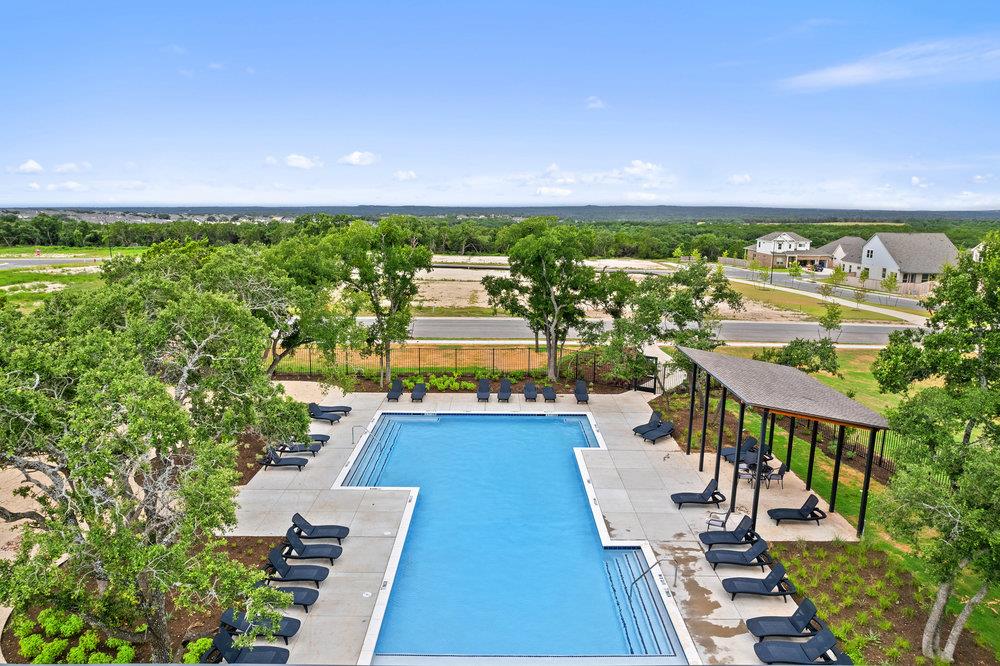
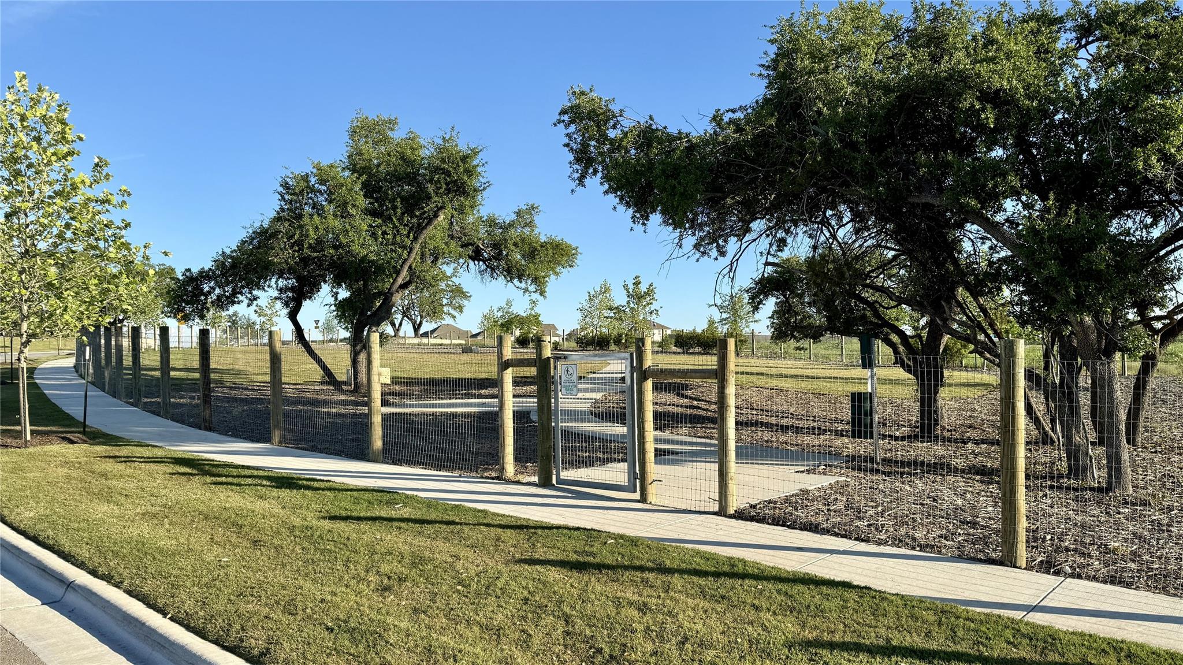
Photos are of a completed model of the same floor plan and are for illustrative purposes only. Actual home is under construction with an estimated Fall 2026 completion. Design selections, materials, finishes, and features may vary. Contact the New Home Consultant for final specifications. Residents enjoy walking trails, a dog park, and a community pool. Positioned in the Hays County corridor, Sage Hollow provides quick access to shopping, dining, entertainment, and major employers while maintaining the welcoming atmosphere that makes Kyle such a desirable place to call home. Built by Milestone Community Builders, this beautifully designed Decker floor plan offers 1,537 square feet of thoughtfully planned living space with 3 bedrooms and 2 bathrooms. The single-story layout features soaring 10-foot ceilings, expansive windows, and an open-concept design that creates a bright and inviting living environment. At the center of the home, the kitchen is equipped with quartz countertops, 42-inch soft-close cabinetry, a spacious peninsula with bar seating, and a versatile niche perfect for a coffee station, serving area, or additional storage. Revwood flooring flows through the main living spaces, combining durability with timeless style. The private primary suite serves as a relaxing retreat with dual vanities, an oversized mud-set shower, and a generous walk-in closet. Secondary bedrooms offer flexibility for guests, family members, or a dedicated home office. Energy-conscious construction includes enhanced insulation, radiant barrier roof decking, a high-efficiency HVAC system, and a tankless water heater designed to improve year-round comfort and efficiency. Outside, the fenced backyard, full landscaping package, irrigation system, and rear-entry 2-car garage add both convenience and curb appeal. This exceptional new home delivers quality craftsmanship, functional design, and modern efficiency in one of Kyle's most attractive master-planned communities.
About this property
Photos are of a completed model of the same floor plan and are for illustrative purposes only. Actual home is under construction with an estimated Fall 2026 completion. Design selections, materials, finishes, and features may vary. Contact the New Home Consultant for final specifications. Residents enjoy walking trails, a dog park, and a community pool. Positioned in the Hays County corridor, Sage Hollow provides quick access to shopping, dining, entertainment, and major employers while maintaining the welcoming atmosphere that makes Kyle such a desirable place to call home. Built by Milestone Community Builders, this beautifully designed Decker floor plan offers 1,537 square feet of thoughtfully planned living space with 3 bedrooms and 2 bathrooms. The single-story layout features soaring 10-foot ceilings, expansive windows, and an open-concept design that creates a bright and inviting living environment. At the center of the home, the kitchen is equipped with quartz countertops, 42-inch soft-close cabinetry, a spacious peninsula with bar seating, and a versatile niche perfect for a coffee station, serving area, or additional storage. Revwood flooring flows through the main living spaces, combining durability with timeless style. The private primary suite serves as a relaxing retreat with dual vanities, an oversized mud-set shower, and a generous walk-in closet. Secondary bedrooms offer flexibility for guests, family members, or a dedicated home office. Energy-conscious construction includes enhanced insulation, radiant barrier roof decking, a high-efficiency HVAC system, and a tankless water heater designed to improve year-round comfort and efficiency. Outside, the fenced backyard, full landscaping package, irrigation system, and rear-entry 2-car garage add both convenience and curb appeal. This exceptional new home delivers quality craftsmanship, functional design, and modern efficiency in one of Kyle's most attractive master-planned communities.
Features and Additional Information
Baths
Presented By Coldwell Banker Commercial Gateway



Area Information
HH | Hays County | Sage Hollow
Schools in the Area
-
turned_in
Elementary SchoolJim Cullen
-
turned_in
Middle SchoolR C Barton
-
turned_in
High SchoolJack C Hays
Want to See More Listings in the Area?
Brokerage: Outlaw Realty