232 Prato Pl
About this property
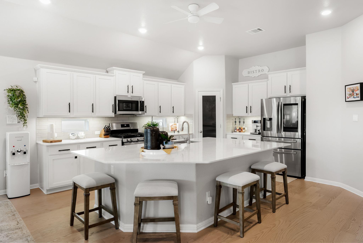
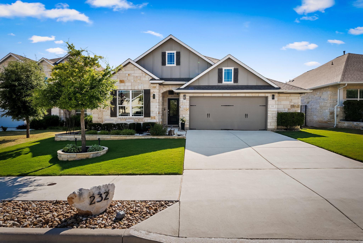
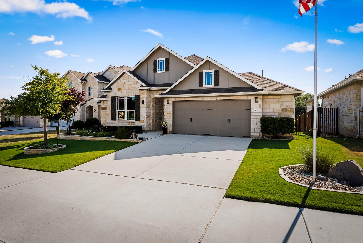
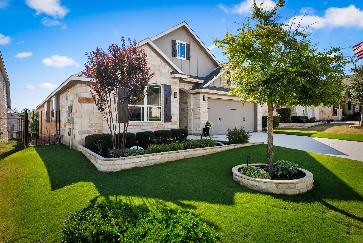

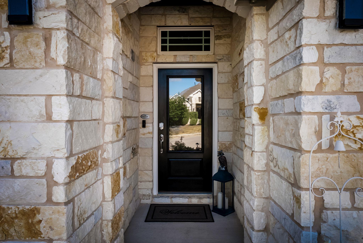
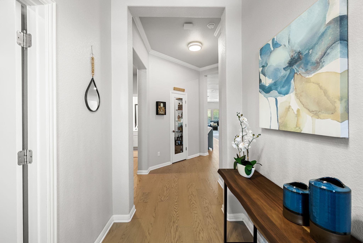
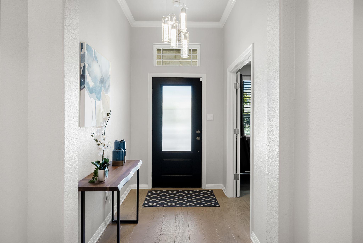
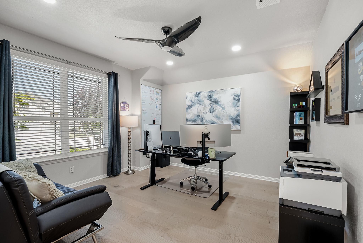
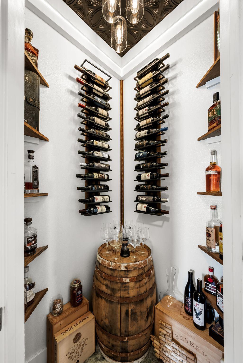
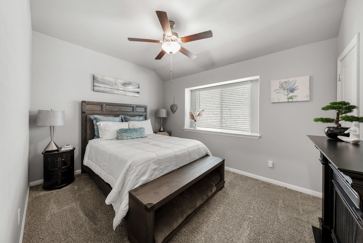
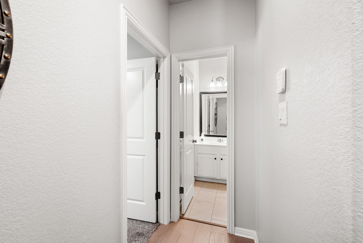
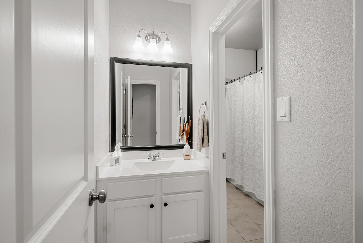
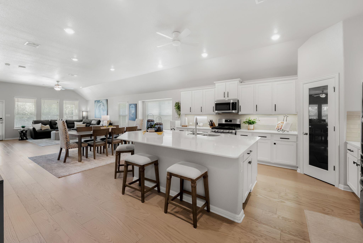
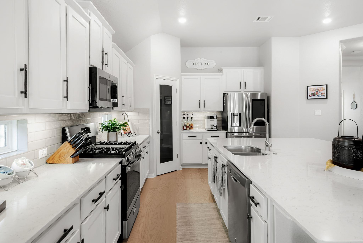
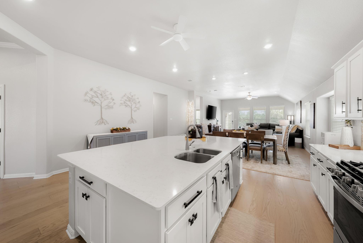
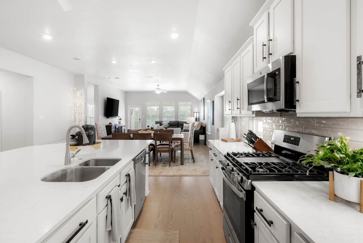
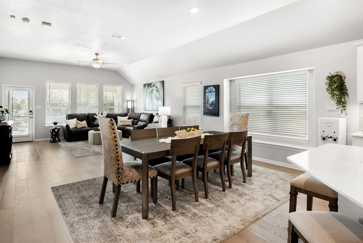
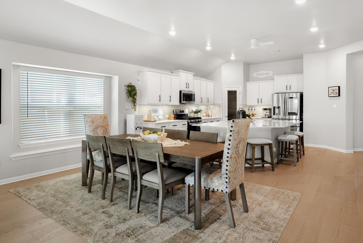
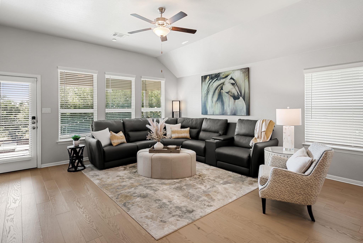
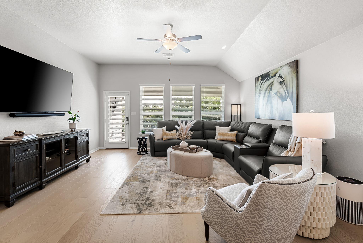
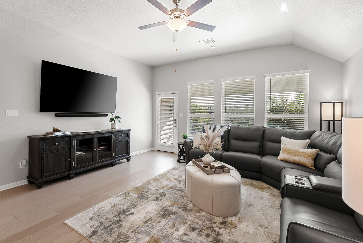
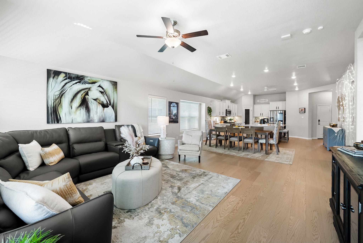
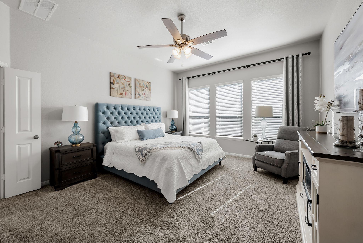
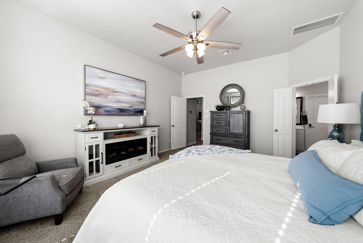
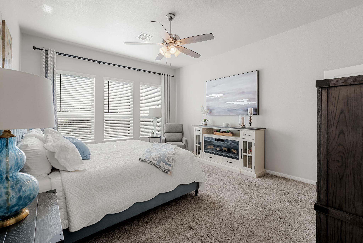
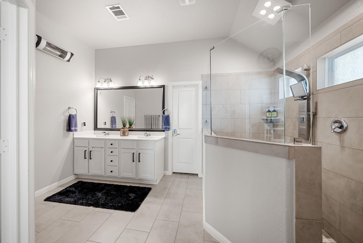
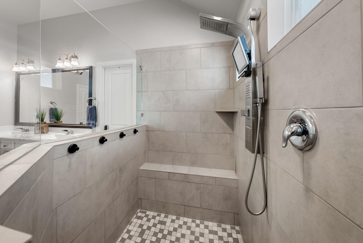
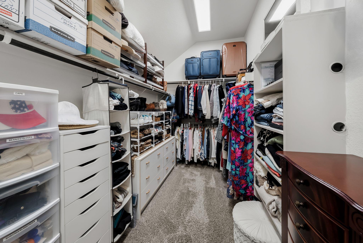
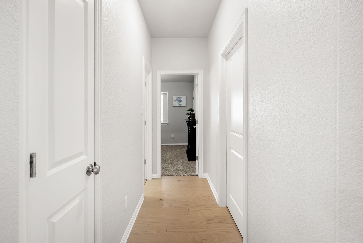
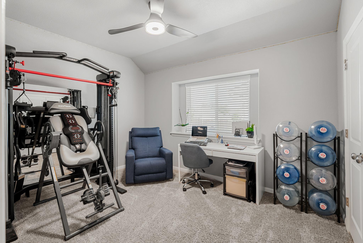
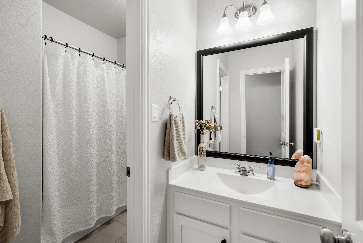
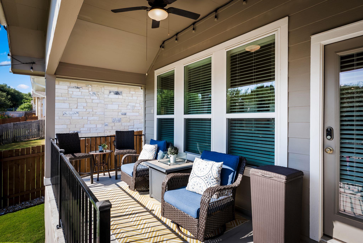
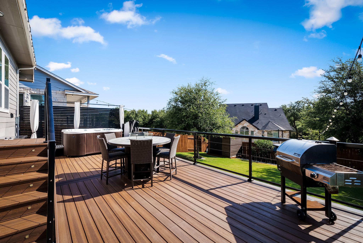
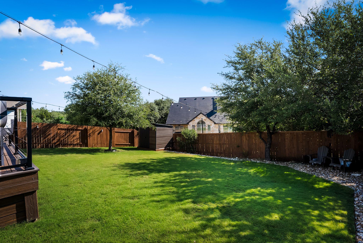
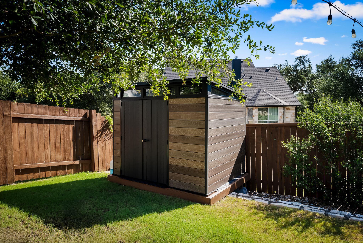
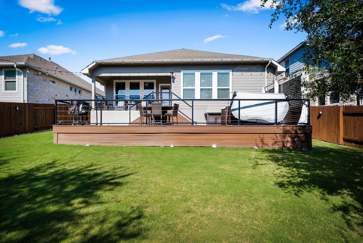
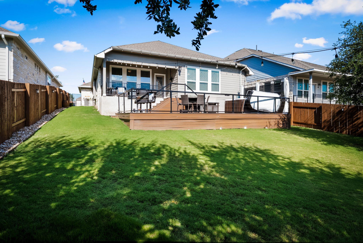
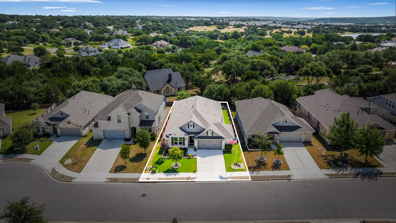
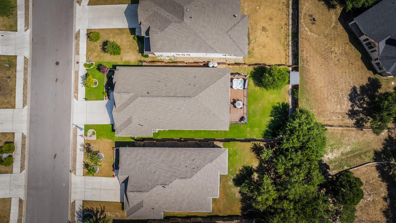
Thoughtfully upgraded and impeccably maintained, this exceptional Rancho Sienna home combines timeless design, smart home convenience, and inviting indoor outdoor living. Nestled on a quiet double cul de sac this 3 bed, 2 bath home offers a private office, expansive living spaces, and upgrades that set it apart. A welcoming foyer opens to a dedicated office enclosed by French doors before leading into the spacious open concept living area. Wood flooring flows throughout the main living spaces, where the living room, dining area, and chef inspired kitchen come together seamlessly. Designed for both everyday living and entertaining, the kitchen showcases an oversized island, gas cooktop, coffee bar, custom hardware, abundant cabinetry and an enclosed wine and whiskey room that also serves beautifully as an additional walk in pantry or storage space. Privately positioned at the rear of the home, the spacious primary suite offers peaceful backyard views and a spa inspired bath featuring dual vanities, an oversized frameless walk in shower, his and her closets and a linen closet. Two secondary bedrooms are thoughtfully positioned with a Jack and Jill bath featuring separate vanities and private access from each hallway, creating a functional layout for family or guests. Step outside to a covered patio overlooking an expansive composite deck complete with modern cable railing, bistro lighting, and dedicated entertaining areas, offering enhanced privacy with no direct rear neighbors. Additional highlights include an extended epoxy coated garage, home water softener and carbon filtration system, permanent exterior and landscape lighting, Ring security cameras, Nest thermostat, keyless entries, multiple Wi Fi access points, gutters, framed mirrors and exceptional storage throughout. Located in the Rancho Sienna community, residents enjoy resort style pools, scenic trails, playgrounds, sports courts, community events and top rated Liberty Hill ISD.
About this property
Thoughtfully upgraded and impeccably maintained, this exceptional Rancho Sienna home combines timeless design, smart home convenience, and inviting indoor outdoor living. Nestled on a quiet double cul de sac this 3 bed, 2 bath home offers a private office, expansive living spaces, and upgrades that set it apart. A welcoming foyer opens to a dedicated office enclosed by French doors before leading into the spacious open concept living area. Wood flooring flows throughout the main living spaces, where the living room, dining area, and chef inspired kitchen come together seamlessly. Designed for both everyday living and entertaining, the kitchen showcases an oversized island, gas cooktop, coffee bar, custom hardware, abundant cabinetry and an enclosed wine and whiskey room that also serves beautifully as an additional walk in pantry or storage space. Privately positioned at the rear of the home, the spacious primary suite offers peaceful backyard views and a spa inspired bath featuring dual vanities, an oversized frameless walk in shower, his and her closets and a linen closet. Two secondary bedrooms are thoughtfully positioned with a Jack and Jill bath featuring separate vanities and private access from each hallway, creating a functional layout for family or guests. Step outside to a covered patio overlooking an expansive composite deck complete with modern cable railing, bistro lighting, and dedicated entertaining areas, offering enhanced privacy with no direct rear neighbors. Additional highlights include an extended epoxy coated garage, home water softener and carbon filtration system, permanent exterior and landscape lighting, Ring security cameras, Nest thermostat, keyless entries, multiple Wi Fi access points, gutters, framed mirrors and exceptional storage throughout. Located in the Rancho Sienna community, residents enjoy resort style pools, scenic trails, playgrounds, sports courts, community events and top rated Liberty Hill ISD.
Features and Additional Information
Baths
Presented By Coldwell Banker Commercial Gateway



Area Information
GTW | Williamson County | Rancho Sienna
Schools in the Area
-
turned_in
Elementary SchoolRancho Sienna
-
turned_in
Middle SchoolSanta Rita Middle
-
turned_in
High SchoolLiberty Hill
Want to See More Listings in the Area?
Brokerage: eXp Realty, LLC